

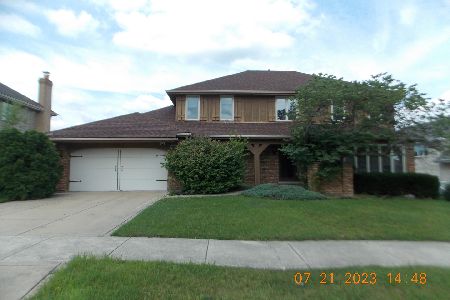
12732 Edgewater Lane, Palos Park, Illinois 60464
Sorry, we are updating photos, please update this page in 15 minutes
$465,000
|
Sold
|
|
| Status: | Closed |
| Sqft: | 3,200 |
| Cost/Sqft: | $153 |
| Beds: | 4 |
| Baths: | 4 |
| Year Built: | 1985 |
| Property Taxes: | $5,789 |
| Days On Market: | 6438 |
| Lot Size: | 0,00 |
Description
Spacious & comfortable 2 story Colonial home w 4 bdrms and 3.5 updated baths located on a quiet dead-end street. All new hdwd flrs and freshly painted throughout. Large family rm connected to the kitchen great for entertaining. Huge garage. New patio in the backyard w a relaxing lake view and sprinkler system. Great neighbors, close to Orland Mall but not near the traffic, can choose from Carl Sandburg or Stagg H.S.
Property Specifics
| Single Family | |
| — | |
| Colonial | |
| 1985 | |
| Full | |
| Brick, Cedar | |
| Asphalt | |
| — | |
| Yes | |
| — |
| Cook | |
| — | |
| 0 / Not Applicable | |
| None | |
| Lake Michigan | |
| Public Sewer | |
| Central Air | |
| Natural Gas | |
| 07158728 | |
| 23332020210000 |
Nearby Schools
| NAME: | DISTRICT: | DISTANCE: | |
|---|---|---|---|
|
Middle School
Palos South Middle School |
118 | Not in DB | |
|
High School
Amos Alonzo Stagg High School |
230 | Not in DB | |
Property History
| DATE: | EVENT: | PRICE: | SOURCE: |
|---|---|---|---|
| 3 Nov, 2009 | Sold | $465,000 | MRED MLS |
| 4 Oct, 2009 | Under contract | $489,900 | MRED MLS |
| — | Last price change | $529,900 | MRED MLS |
| 12 Mar, 2009 | Listed for sale | $549,900 | MRED MLS |
Sorry, we are updating photos, please update this page in 15 minutes
Room Specifics
All Bedroom Info:
Total Bedrooms: 4
Bedrooms Above Ground: 4
Bedrooms Below Ground: 0
Total Bedrooms: 4
Bedrooms Above Ground: 4
Bedrooms Below Ground: 0
Second Bedroom Info:
Dimensions: —
Location: —Dimensions: —
Floor Type: Hardwood
Third Bedroom Info:
Dimensions: —
Location: —Dimensions: —
Floor Type: Hardwood
Fourth Bedroom Info:
Dimensions: —
Location: —Dimensions: —
Floor Type: Hardwood
Bathroom Info:
Full Bathrooms: 4
Partial Bathrooms: 1Full Bathrooms: 4
Bathroom Amenities: —
Bathroom in Basement: 1
Dining Room Info:
Dimensions: —
Location: —Dimensions: —
Floor Type: Hardwood
Kitchen Info:
Dimensions: —
Location: —Dimensions: —
Floor Type: Hardwood
Features: Eating Area-Breakfast Bar, Eating Area-Table Space
Laundry Room Info:
Dimensions: —
Location: —Dimensions: —
Floor Type: Hardwood
Living Room Info:
Dimensions: —
Location: —Dimensions: —
Floor Type: Hardwood
Family Room Info:
Dimensions: —
Location: —Dimensions: —
Floor Type: Hardwood
Additional Rooms Info:
Rooms: Den, Utility Room-1st Floor
Basement: FullRooms: Den, Utility Room-1st Floor
Other Specifics
| 2 | |
| Concrete Perimeter | |
| Garage | |
| — | |
| — | |
| — | |
| Patio, Hot Tub | |
| Pond(s) | |
| 80X125 | |
| — | |
| Full | |
| Skylight(s), Hot Tub, Bar-Wet | |
| Range, Microwave, Dishwasher, Refrigerator, Washer, Dryer | |
| Not in DB | |
| — | |
| — | |
| Wood Burning |
Tax History
| Year | Property Taxes |
|---|---|
| 2009 | $5,789 |
Contact Agent
Nearby Similar Homes
9823 Wild Cherry Lane, Palos Park, Illinois 60464
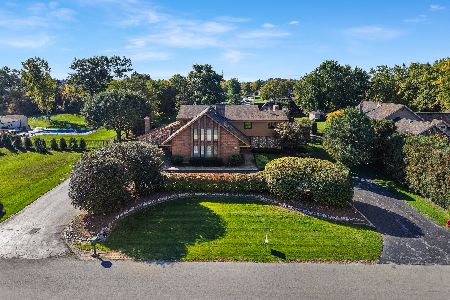
For Sale
$999,999
4 beds / 5.1 baths / 4,683 ft2
Single Family / Built: 1986
14
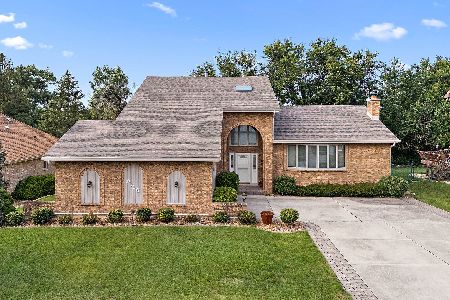
146 Prairie View Drive, Palos Park, Illinois 60464
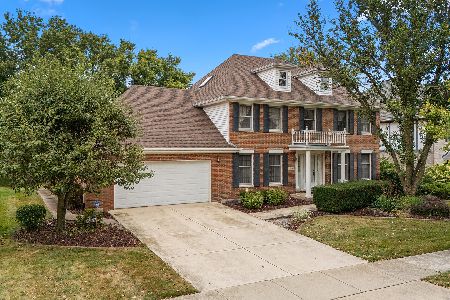
For Sale
$625,000
4 beds / 3.0 baths / 2,971 ft2
Single Family / Built: 1987
34
Nearby Sold Comparables
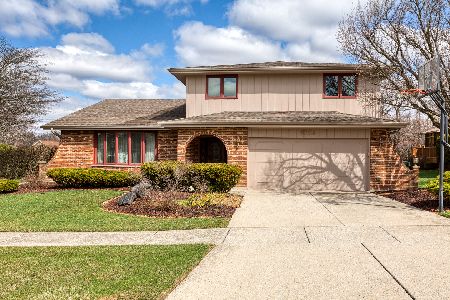
9754 Circle Parkway, Palos Park, Illinois 60464

Sold
$449,900
3 beds / 3.1 baths / 2,306 ft2
Single Family / Built: 1985
1869
9801 Circle Parkway, Palos Park, Illinois 60464

Sold
$400,000
4 beds / 2.1 baths / 3,097 ft2
Single Family / Built: 1982
4897
Contact Agent
Listing Provided By
Anoman and Associates
