

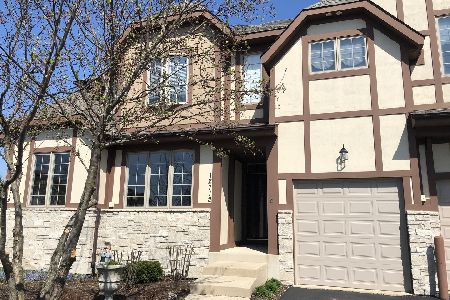
12734 Wild Rye Court, Plainfield, Illinois 60585
Subdivision > Grande Park
Sorry, we are updating photos, please update this page in 15 minutes
$273,000
|
Sold
|
|
| Status: | Closed |
| Sqft: | 2,030 |
| Cost/Sqft: | $140 |
| Beds: | 3 |
| Baths: | 5 |
| Year Built: | 2007 |
| Property Taxes: | $6,595 |
| Days On Market: | 4580 |
| Lot Size: | 0,00 |
Description
A+ Spectacular Builders Model w/Countless Luxury Finishes throughout in sought after Grande Park! 3 Beds + Loft, 4.1 Bth w/Granite Vanity Tops, Tile Floors/Shower Surrounds! Spa Like Mster Bth! Soaring Trey Ceilings in all Bedrooms! Gorgeous Crown Molding! Gourmet Kitchen w/St.Steel Apps & 42"Brakur Cabs & Bkst Bar! HW Entire 1st Flr, Vaulted Fam w/FP & Den w/French Doors! English Fnshd Bsmt w/9ft ceilings! Amazing!
Property Specifics
| Condos/Townhomes | |
| 2 | |
| — | |
| 2007 | |
| Full,English | |
| DENE MILL | |
| No | |
| — |
| Kendall | |
| Grande Park | |
| 239 / Monthly | |
| Parking,Insurance,Clubhouse,Pool,Exterior Maintenance,Lawn Care,Snow Removal | |
| Lake Michigan | |
| Public Sewer, Sewer-Storm | |
| 08547962 | |
| 0336108023 |
Nearby Schools
| NAME: | DISTRICT: | DISTANCE: | |
|---|---|---|---|
|
Grade School
Grande Park Elementary School |
308 | — | |
|
Middle School
Plank Junior High School |
308 | Not in DB | |
|
High School
Oswego East High School |
308 | Not in DB | |
Property History
| DATE: | EVENT: | PRICE: | SOURCE: |
|---|---|---|---|
| 1 May, 2014 | Sold | $273,000 | MRED MLS |
| 7 Mar, 2014 | Under contract | $283,500 | MRED MLS |
| 3 Mar, 2014 | Listed for sale | $283,500 | MRED MLS |
| 31 Aug, 2018 | Sold | $305,000 | MRED MLS |
| 10 Jul, 2018 | Under contract | $329,000 | MRED MLS |
| 1 Jun, 2018 | Listed for sale | $329,000 | MRED MLS |
| 10 Aug, 2021 | Sold | $305,000 | MRED MLS |
| 14 Jul, 2021 | Under contract | $300,000 | MRED MLS |
| 1 Jul, 2021 | Listed for sale | $300,000 | MRED MLS |
Sorry, we are updating photos, please update this page in 15 minutes
Room Specifics
All Bedroom Info:
Total Bedrooms: 3
Bedrooms Above Ground: 3
Bedrooms Below Ground: 0
Total Bedrooms: 3
Bedrooms Above Ground: 3
Bedrooms Below Ground: 0
Second Bedroom Info:
Dimensions: —
Location: —Dimensions: —
Floor Type: Carpet
Third Bedroom Info:
Dimensions: —
Location: —Dimensions: —
Floor Type: Carpet
Bathroom Info:
Full Bathrooms: 5
Partial Bathrooms: 1Full Bathrooms: 5
Bathroom Amenities: Whirlpool,Separate Shower,Double Sink
Bathroom in Basement: 1
Additional Rooms Info:
Rooms: Den,Foyer,Loft,Recreation Room
Basement: Full,EnglishRooms: Den,Foyer,Loft,Recreation Room
Basement Description: Finished
Other Specifics
| 2 | |
| Concrete Perimeter | |
| Asphalt | |
| Deck, End Unit | |
| Cul-De-Sac,Landscaped | |
| PER SURVEY | |
| — | |
| Full | |
| Vaulted/Cathedral Ceilings, Hardwood Floors, Laundry Hook-Up in Unit, Storage | |
| Range, Microwave, Dishwasher, Refrigerator, Washer, Dryer, Disposal, Stainless Steel Appliance(s) | |
| Not in DB | |
| — | |
| — | |
| Bike Room/Bike Trails, Park, Party Room, Sundeck, Pool, Tennis Court(s), Spa/Hot Tub | |
| Wood Burning, Gas Starter |
Tax History
| Year | Property Taxes |
|---|---|
| 2014 | $6,595 |
| 2018 | $7,179 |
| 2021 | $6,894 |
Contact Agent
Nearby Similar Homes
12721 Wild Rye Court, Plainfield, Illinois 60585
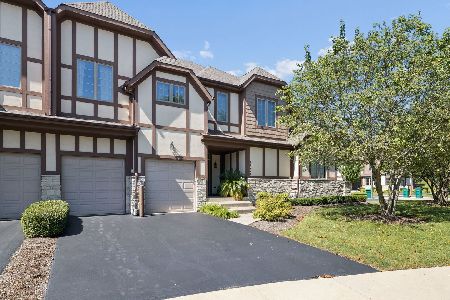
For Sale
$384,900
2 beds / 2.2 baths / 1,835 ft2
Condos/Townhomes / Built: 2011
96
12906 Conifer Street, Plainfield, Illinois 60585
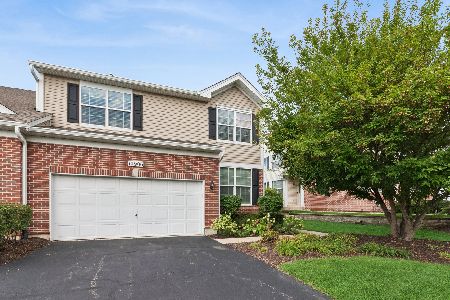
For Sale
$450,000
4 beds / 3.1 baths / 2,102 ft2
Condos/Townhomes / Built: 2007
27
12921 Cypress Lane, Plainfield, Illinois 60585
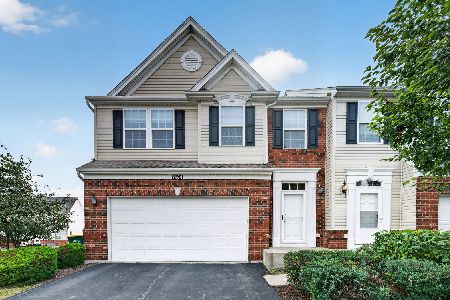
For Sale
$430,000
4 beds / 2.1 baths / 1,800 ft2
Condos/Townhomes / Built: 2016
7
Nearby Sold Comparables

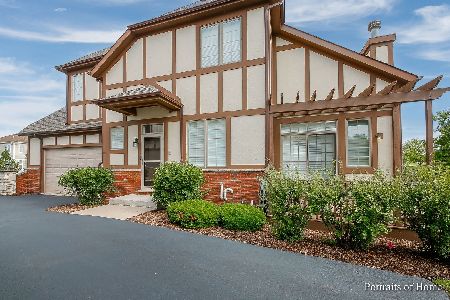
Contact Agent
Listing Provided By
Advantage Realty Group
