

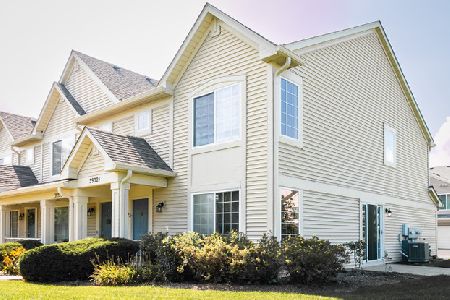
12742 Wakefield Drive, Beach Park, Illinois 60083


$128,000
|
Sold
|
|
| Status: | Closed |
| Sqft: | 1,177 |
| Cost/Sqft: | $110 |
| Beds: | 2 |
| Baths: | 1 |
| Year Built: | 2003 |
| Property Taxes: | $4,151 |
| Days On Market: | 2204 |
| Lot Size: | 0,00 |
Description
Heather Stone End unit Penthouse. Extra Deep Drive and Large two car attached garage offer plenty of storage and parking space. Enjoy entertaining in the spacious living room-dining room combo with vaulted ceiling. Awesome eat in kitchen with custom 42' birch cabinets, tile back splash and granite counter tops! All New Appliances (2020). Enjoy your morning Coffee on the deck with gorgeous pond views. Spacious master bedroom with vaulted ceiling, plenty of closet space and shared double sink bathroom! Bed Two offers plenty of closet space, or a work from home option. Laundry room with washer, dryer and utility cabinets! Newer Hot Water Heater (2015), Freshly Painted throughout, New Light Fixtures and Fans throughout. Close to shopping and restaurants. Hurry this one will not last. Move in Condition.
Property Specifics
| Condos/Townhomes | |
| 1 | |
| — | |
| 2003 | |
| None | |
| Vinyl Siding | |
| Asphalt | |
| MONTGOMERY | |
| No | |
| — |
| Lake | |
| Cambridge At Heatherstone | |
| 168 / Monthly | |
| Insurance, Exterior Maintenance, Lawn Care, Snow Removal | |
| Lake Michigan, Public | |
| Public Sewer | |
| Central Air | |
| Natural Gas, Forced Air | |
| 10908525 | |
| 04303050330000 |
Property History
| DATE: | EVENT: | PRICE: | SOURCE: |
|---|---|---|---|
| 16 Dec, 2020 | Sold | $128,000 | MRED MLS |
| 24 Oct, 2020 | Under contract | $130,000 | MRED MLS |
| 17 Oct, 2020 | Listed for sale | $130,000 | MRED MLS |


Room Specifics
Total Bedrooms: 2
Bedrooms Above Ground: 2
Bedrooms Below Ground: 0
Dimensions: —
Floor Type: Carpet
Full Bathrooms: 1
Bathroom Amenities: Double Sink
Bathroom in Basement: 0
Dimensions: —
Floor Type: Carpet
Dimensions: —
Floor Type: Ceramic Tile
Features: Eating Area-Table Space
Dimensions: —
Floor Type: Vinyl
Dimensions: —
Floor Type: Carpet
Rooms: No additional rooms
Other Specifics
| 2 | |
| Concrete Perimeter | |
| Garage | |
| — | |
| — | |
| — | |
| Balcony, Deck, Storms/Screens, End Unit | |
| Common Grounds | |
| 1184 | |
| — | |
| — | |
| Vaulted/Cathedral Ceilings, First Floor Full Bath, Laundry Hook-Up in Unit | |
| Range, Microwave, Dishwasher, Refrigerator, Washer, Dryer, Disposal | |
| Not in DB | |
| — | |
| Park | |
| — |
Tax History
| Year | Property Taxes |
|---|---|
| 2020 | $4,151 |
Contact Agent
Nearby Similar Homes
Nearby Sold Comparables



Contact Agent
Listing Provided By
Baird & Warner
