

1275 Hillside Road, Northbrook, Illinois 60062
Sorry, we are updating photos, please update this page in 15 minutes
$850,000
|
Sold
|
|
| Status: | Closed |
| Sqft: | 6,632 |
| Cost/Sqft: | $136 |
| Beds: | 4 |
| Baths: | 5 |
| Year Built: | 1957 |
| Property Taxes: | $17,048 |
| Days On Market: | 5331 |
| Lot Size: | 0,00 |
Description
Our Buyer didn't sell their house! Serene retreat in the middle of east Northbrook on approx. 1 acre. This hillside ranch is so much fun with loft, spiral staircase, two large family rooms, three fireplaces and in ground pool with tiered deck. All bedrooms are en suite. All bathrooms updated. Gorgeous wet bar and solarium in lower level with sauna. Open floor plan for entertaining plus so much storage. Fenced yard.
Property Specifics
| Single Family | |
| — | |
| — | |
| 1957 | |
| Walkout | |
| Brick, Frame | |
| — | |
| — | |
| No | |
| — |
| Cook | |
| — | |
| 0 / Not Applicable | |
| None | |
| Lake Michigan | |
| Public Sewer | |
| Central Air | |
| Natural Gas, Forced Air, Steam, Radiant | |
| 08029944 | |
| 04104020550000 |
Nearby Schools
| NAME: | DISTRICT: | DISTANCE: | |
|---|---|---|---|
|
Grade School
Meadowbrook Elementary School |
28 | — | |
|
Middle School
Northbrook Junior High School |
28 | Not in DB | |
|
High School
Glenbrook North High School |
225 | Not in DB | |
Property History
| DATE: | EVENT: | PRICE: | SOURCE: |
|---|---|---|---|
| 26 Mar, 2013 | Sold | $850,000 | MRED MLS |
| 30 Jan, 2013 | Under contract | $899,000 | MRED MLS |
| — | Last price change | $949,000 | MRED MLS |
| 29 Mar, 2012 | Listed for sale | $1,050,000 | MRED MLS |
Sorry, we are updating photos, please update this page in 15 minutes
Room Specifics
All Bedroom Info:
Total Bedrooms: 4
Bedrooms Above Ground: 4
Bedrooms Below Ground: 0
Total Bedrooms: 4
Bedrooms Above Ground: 4
Bedrooms Below Ground: 0
Second Bedroom Info:
Dimensions: —
Location: —Dimensions: —
Floor Type: Hardwood
Third Bedroom Info:
Dimensions: —
Location: —Dimensions: —
Floor Type: Carpet
Fourth Bedroom Info:
Dimensions: —
Location: —Dimensions: —
Floor Type: Carpet
Bathroom Info:
Full Bathrooms: 5
Partial Bathrooms: 1Full Bathrooms: 5
Bathroom Amenities: —
Bathroom in Basement: 1
Dining Room Info:
Dimensions: —
Location: —Dimensions: —
Floor Type: Hardwood
Kitchen Info:
Dimensions: —
Location: —Dimensions: —
Floor Type: Ceramic Tile
Features: Eating Area-Table Space, Island
Living Room Info:
Dimensions: —
Location: —Dimensions: —
Floor Type: Hardwood
Family Room Info:
Dimensions: —
Location: —Dimensions: —
Floor Type: Hardwood
Additional Rooms Info:
Rooms: Eating Area, Exercise Room, Loft, Office, Recreation Room, Sun Room
Basement: WalkoutRooms: Eating Area, Exercise Room, Loft, Office, Recreation Room, Sun Room
Other Specifics
| 2.5 | |
| — | |
| Garage | |
| — | |
| — | |
| — | |
| Deck, Patio, In Ground Pool, Storms/Screens | |
| Fenced Yard, Landscaped | |
| 216X276X140X206X121X30 | |
| — | |
| Full | |
| Sauna/Steam Room, Bar-Wet, Hardwood Floors, First Floor Bedroom, In-Law Arrangement, First Floor Full Bath | |
| Range, Microwave, Dishwasher, Refrigerator, Washer, Dryer, Disposal | |
| Not in DB | |
| — | |
| — | |
| — |
Tax History
| Year | Property Taxes |
|---|---|
| 2013 | $17,048 |
Contact Agent
Nearby Similar Homes
1233 Glenoak Lane, Northbrook, Illinois 60062

For Sale
$700,000
3 beds / 1.1 baths / 1,438 ft2
Single Family / Built: 1951
74
1215 Woodview Lane, Northbrook, Illinois 60062
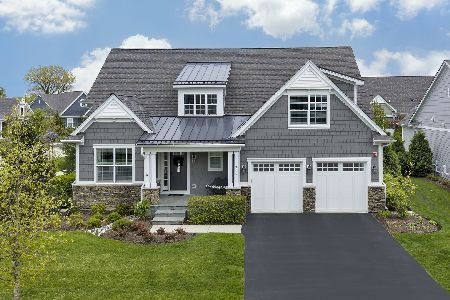
For Sale
$1,795,000
4 beds / 4.1 baths / 3,441 ft2
Single Family / Built: 2019
56
Northbrook, Illinois 60062
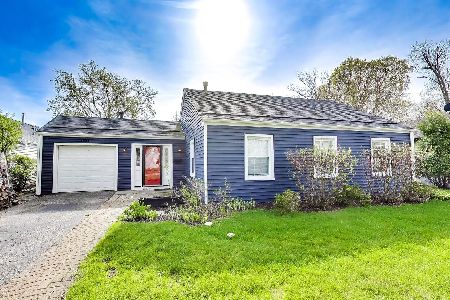
For Sale
$669,000
3 beds / 2.0 baths / 0 ft2
Single Family / Built: 1951
192
Nearby Sold Comparables
1300 Wendy Drive, Northbrook, Illinois 60062

Sold
$385,000
3 beds / 2.0 baths / 0 ft2
Single Family / Built: 1954
5612
1310 Wendy Drive, Northbrook, Illinois 60062
Sold
$439,900
3 beds / 2.0 baths / 1,635 ft2
Single Family / Built: 1958
4001
1270 Wendy Drive, Northbrook, Illinois 60062
Sold
$1,499,000
5 beds / 4.1 baths / 0 ft2
Single Family / Built: 2008
6486
1233 Caryn Terrace, Northbrook, Illinois 60062

Sold
$349,000
3 beds / 2.0 baths / 2,303 ft2
Single Family / Built: 1958
2265
1330 Wendy Drive, Northbrook, Illinois 60062

Sold
$1,399,000
4 beds / 5.2 baths / 6,600 ft2
Single Family / Built: 2005
1922
1240 Wendy Drive, Northbrook, Illinois 60062
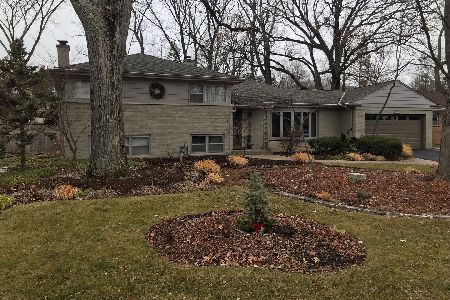
Sold
$595,000
3 beds / 2.0 baths / 1,850 ft2
Single Family / Built: 1957
1370
Contact Agent
Listing Provided By
Baird & Warner
