

1275 Lake Holiday Drive, Lake Holiday, Illinois 60548


$760,000
|
Sold
|
|
| Status: | Closed |
| Sqft: | 2,183 |
| Cost/Sqft: | $362 |
| Beds: | 3 |
| Baths: | 3 |
| Year Built: | 1978 |
| Property Taxes: | $13,300 |
| Lot Size: | 0,48 |
Description
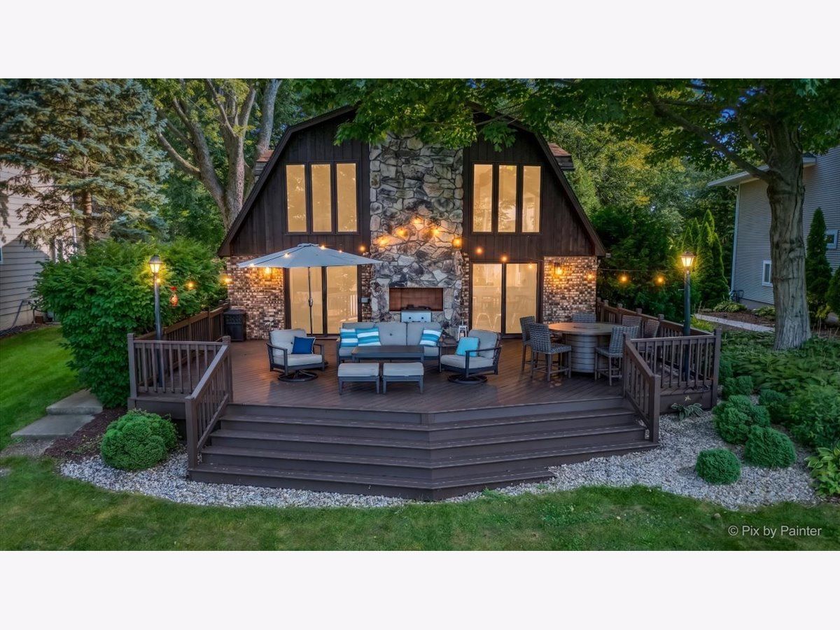
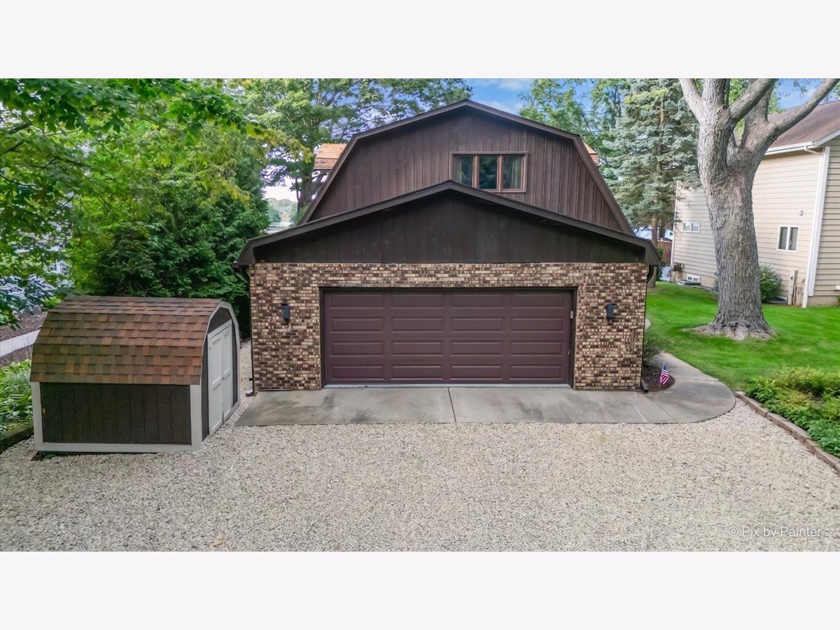
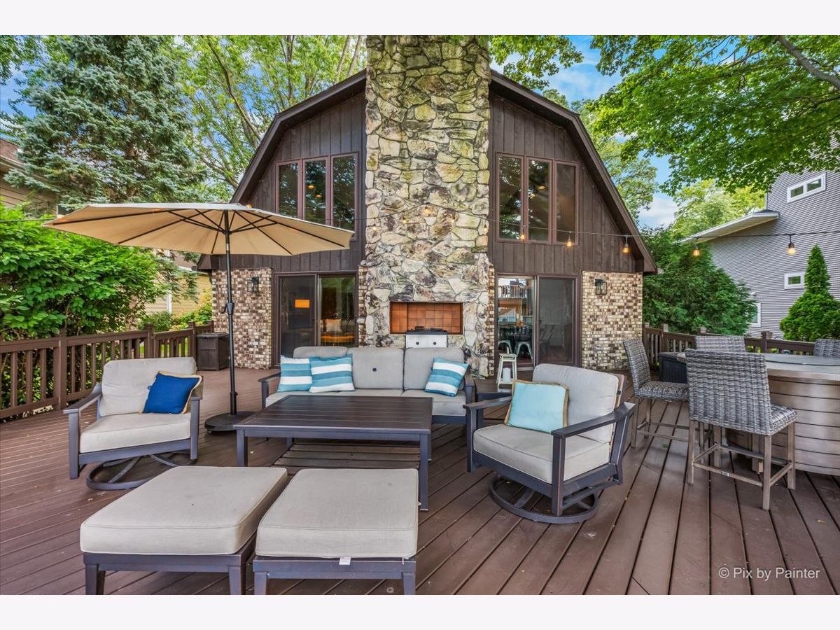
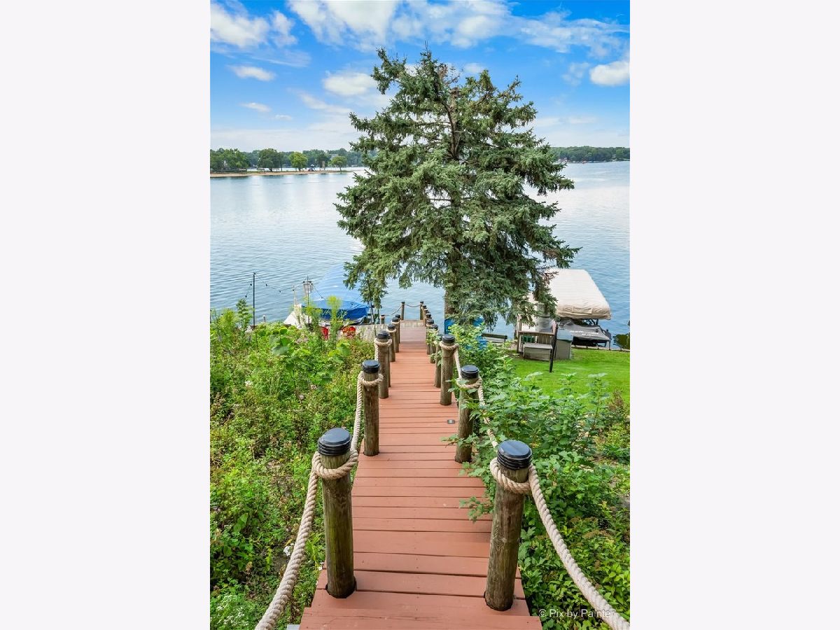
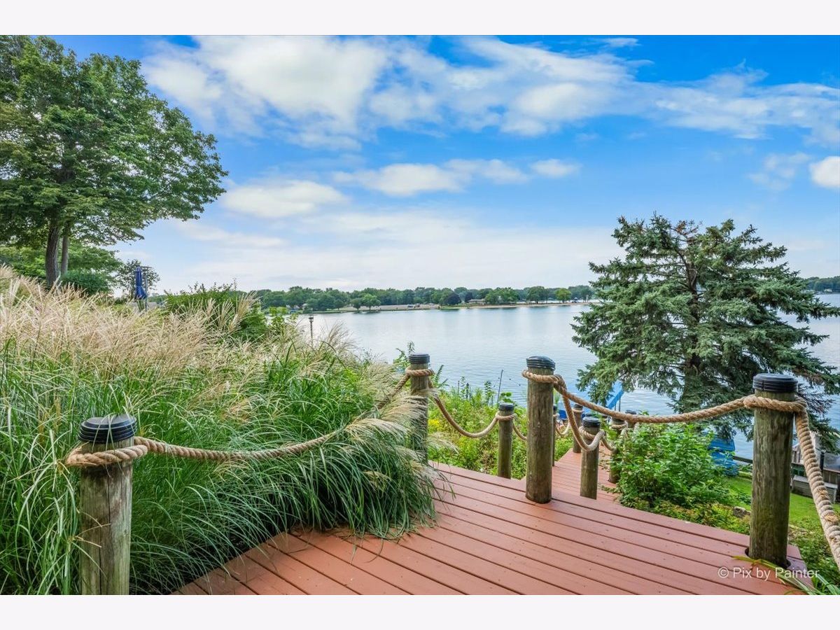
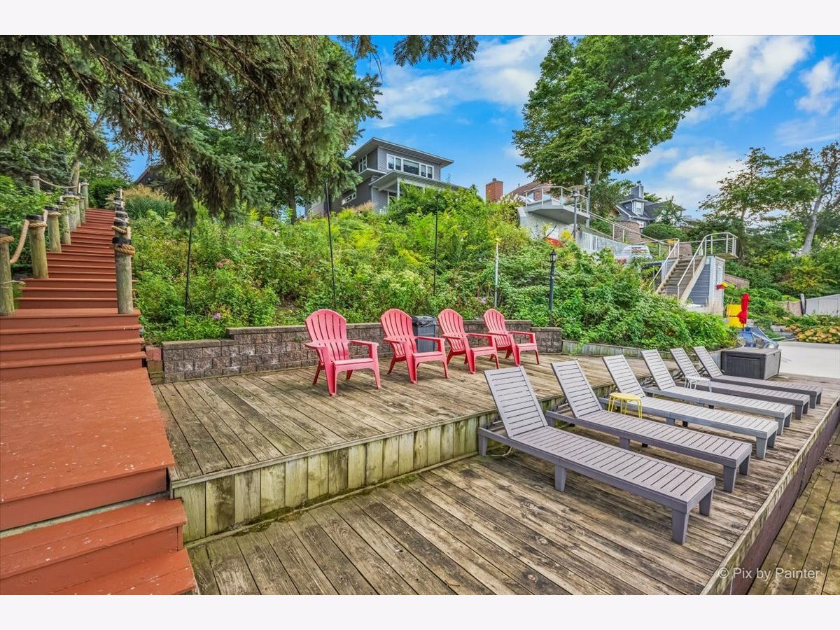
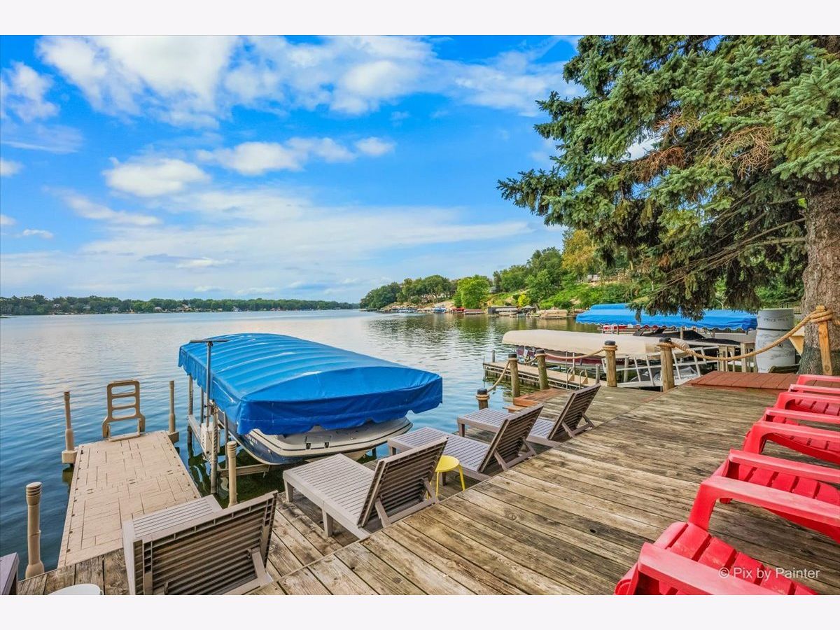
Lakefront living takes center stage at this 4 bedroom, 3 bath home located in the private lake community of Lake Holiday. It is turn-key and offers a setting designed for memorable days on the water. The soaring living room draws attention with a dramatic two-story fireplace and broad lake views, creating an inviting backdrop from quiet mornings to lively gatherings. Upstairs, a loft overlooks the lake and readily adapts as an office, reading nook, or extra guest space. Through the double doors from the loft is the primary suite with a spa-inspired bathroom, generous walk-in closet, and conveniently placed laundry. 2 more bedrooms and an updated bathroom are on the 1st floor. The finished basement brings even more flexibility, featuring a family room, full bathroom, and additional bedroom. A separate staircase leading to the garage makes this level especially practical for guests, hobbies, or post-lake cleanup. Outdoors is where the fun really begins. A huge rear deck provides ample room for grilling, dining, and sunset watching, while the lakefront lot extends to the dock. Morning casts, afternoon watersports, and golden-hour views are all on the agenda. A nearby beach, playground, and zipline are a short walk away, and Lake Holiday amenities include year-round fishing, beaches, pickleball courts, a skate park, and abundant water recreation. Ready to trade ordinary evenings for dockside sunsets? Make this lakefront escape yours and Be on Vacation Every Day of the Year.
Property Specifics
| Single Family | |
| — | |
| Traditional | |
| 1978 | |
| Finished, Storage Space, Full | |
| 1,487 (1,287 finished) | |
| Brick, Cedar | |
| Asphalt | |
| — | |
| Lake Front | |
| 0.48 |
| — | |
| Lake Holiday | |
| 1029 / Annual | |
| Insurance, Security, Scavenger, Lake Rights | |
| Public, Private | |
| Septic Tank | |
| Central Air | |
| Gas, Forced Air | |
| 12754539 | |
| 0508208012 |






























































Room Specifics
Total Bedrooms: 4
Bedrooms Above Ground: 3
Bedrooms Below Ground: 1
Dimensions: 21X15
Floor Type: Hardwood
Dimensions: 13X13
Floor Type: Carpet
Dimensions: 11X10
Floor Type: Carpet
Dimensions: 13X13
Floor Type: Luxury Vinyl
Full Bathrooms: 3
Bathroom Amenities: Double Sink
Bathroom in Basement: 1
Dimensions: 15X11
Floor Type: Hardwood
Dimensions: 17X11
Floor Type: Hardwood
Features: Eating Area-Table Space
Dimensions: 8X8
Floor Type: Hardwood
Dimensions: 22X17
Floor Type: Hardwood
Dimensions: 24X24
Floor Type: Luxury Vinyl
Rooms: Loft, Storage, Utility Room-Lower Level
Name: Loft
Dimensions: 15X15
Floor Type: Carpet
Name: Storage
Dimensions: 18X12
Floor Type: Other
Name: Utility Room-Lower Level
Dimensions: 8X15
Floor Type: Wood Laminate
Other Specifics
| 2.5 | |
| — | |
| Garage Owned, Attached, Garage | |
| Upper Level, Laundry Closet | |
| Hardwood | |
| Deck | |
| — | |
| — | |
| 85x346x39x350 | |
| — | |
| Full | |
| Cathedral Ceiling(s), 1st Floor Bedroom, 1st Floor Full Bath, Walk-In Closet(s), Beamed Ceilings | |
| Microwave, Dishwasher, Refrigerator, Washer, Dryer, Disposal, Cooktop, Oven, Humidifier | |
| Not in DB | |
| Clubhouse, Park, Lake, Water Rights, Street Paved | |
| — | |
| — |
Contact Agent
Nearby Similar Homes
Nearby Sold Comparables



Contact Agent
Listing Provided By
Lake Holiday Homes, Inc
