

769 Cynthia Drive, Lake Holiday, Illinois 60548


$409,900
|
For Sale
|
|
| Status: | Contingent |
| Sqft: | 2,055 |
| Cost/Sqft: | $199 |
| Beds: | 3 |
| Baths: | 3 |
| Year Built: | 1997 |
| Property Taxes: | $7,381 |
| Lot Size: | 0,34 |
Description
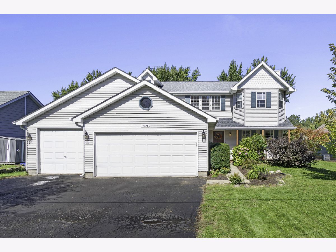
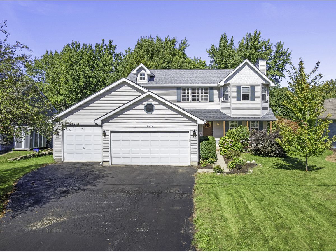
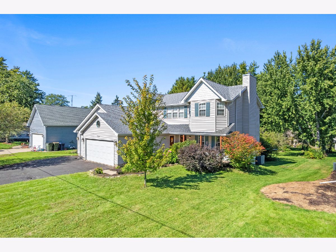
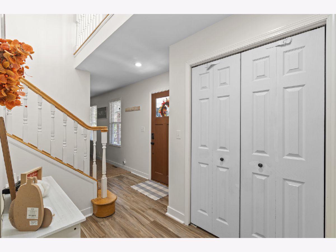
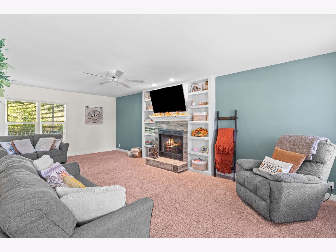
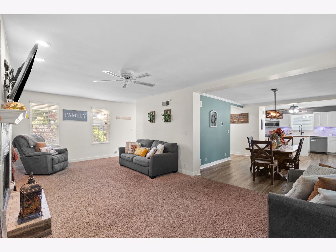
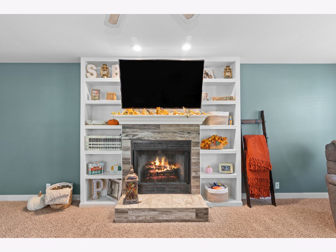
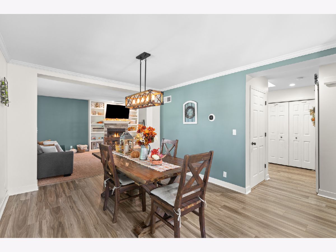
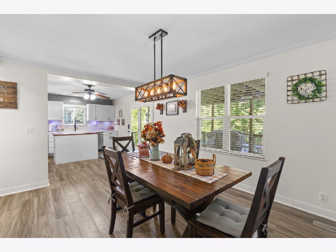
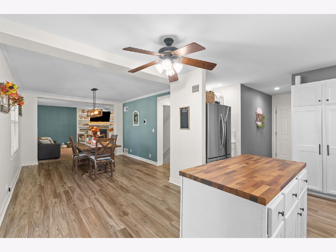
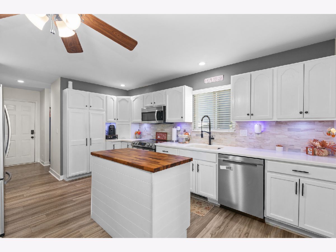
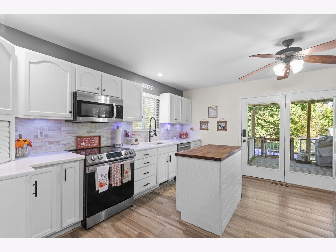
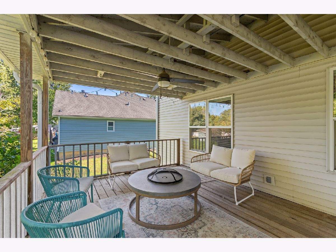
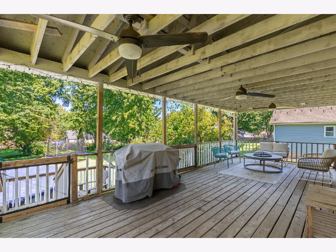
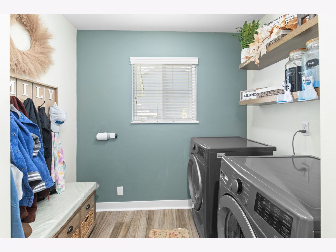
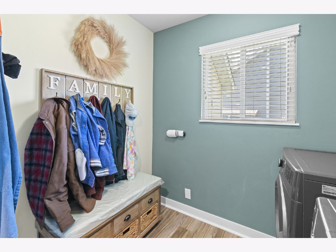
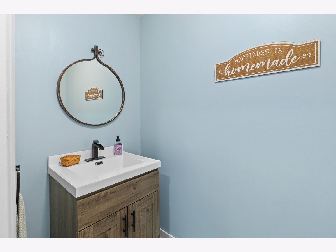
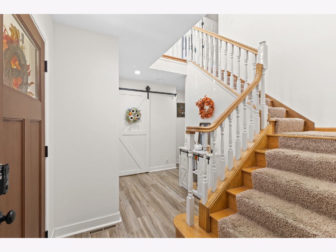
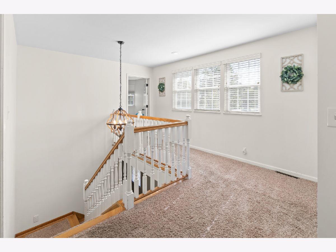
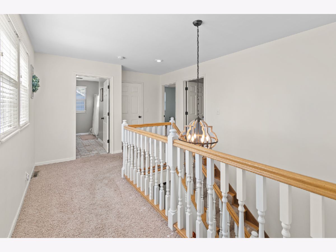
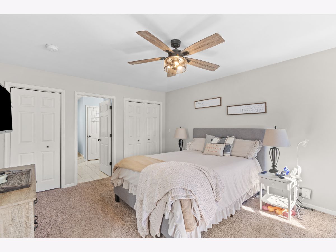
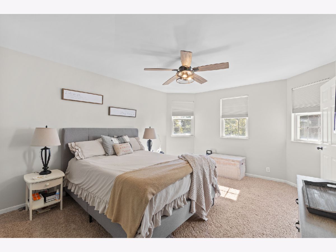
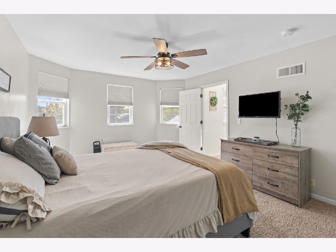
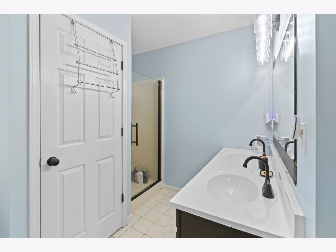
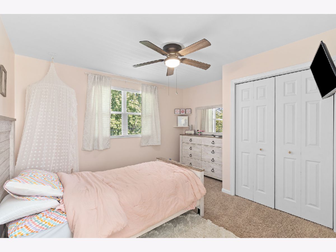
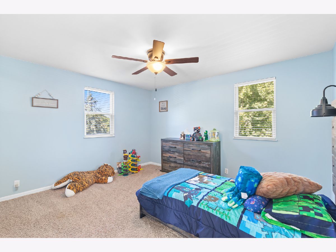
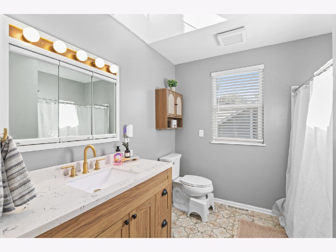
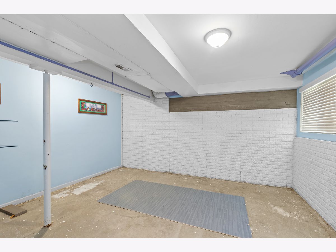
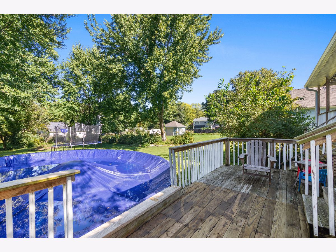
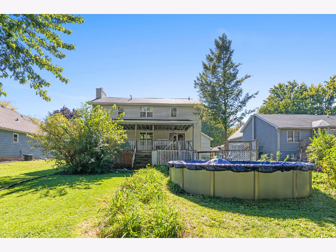
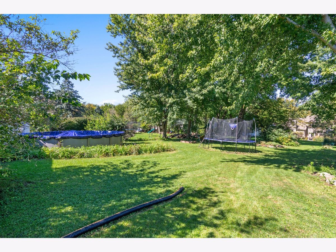
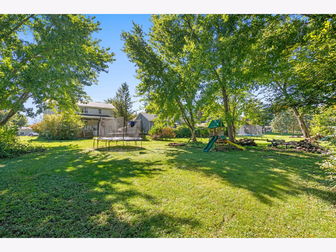
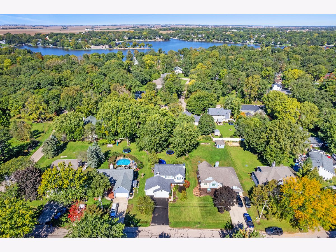
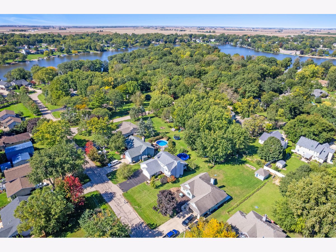
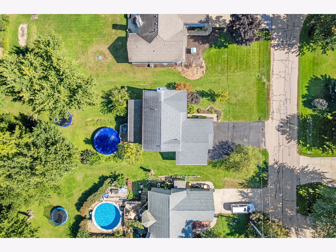
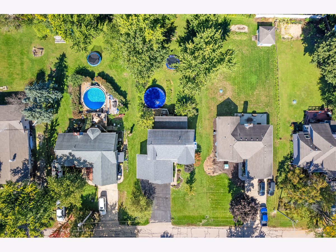
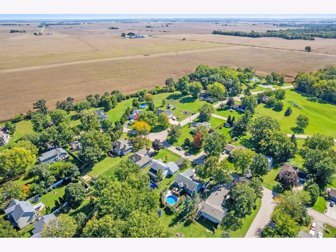
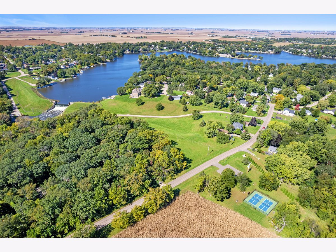
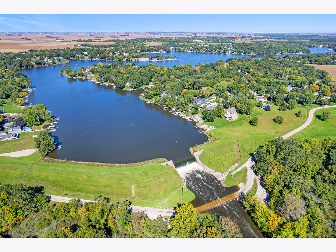
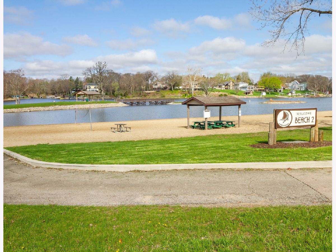
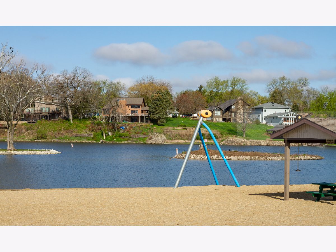
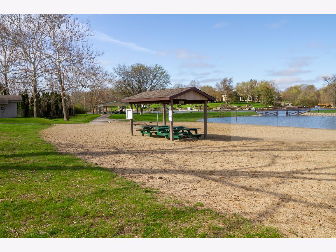
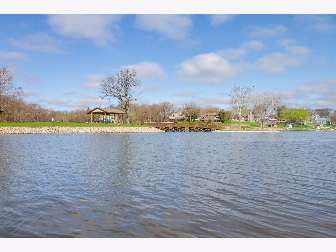
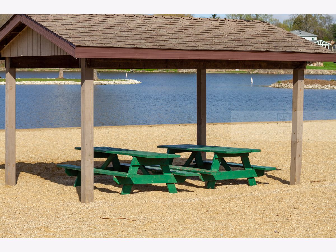
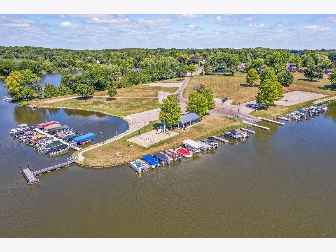
Lake life feels a little easier in this relaxed home. Offering 2,055 square feet, 3+1 bedrooms and 2.5 bathrooms. Set in the private Lake Holiday community, it gives you space for everyday routines, weekend visitors, and all the gear that comes with living near the water. The main level keeps things comfortable and practical. An electric fireplace brings a cozy touch to the living room, while first-floor laundry saves trips up and down the stairs. The updated kitchen leads out to the large covered deck. A great place to sit and unwind for all seasons. Upstairs, the primary suite includes a private bathroom with double sinks and two closets. In addition to the primary suite, 2 more bedrooms and a full bathroom round out the 2nd floor. The English basement adds flexibility with a 4th bedroom, generous storage, and plumbing already roughed in for a future full bathroom. Use the extra room for guests, hobbies, toy room, or a quiet home office. Off of the large covered deck is the above-ground swimming pool, making it easy to host a cookout or spend a lazy afternoon outside. The 3 car garage handles vehicles, lake toys, tools, and whatever else needs a home. A new furnace and air conditioning system from 2024, plus new gutters and gutter guards, provide added peace of mind. With the sledding hill, pickleball courts, skate park, fishing spots and Beach 2 within walking distance, the fun stays close in every season. Come take a look-schedule your showing and see how naturally this home fits.
Property Specifics
| Single Family | |
| — | |
| Traditional | |
| 1997 | |
| Partially Finished, Full | |
| 384 (384 finished) | |
| Vinyl Siding | |
| Asphalt | |
| — | |
| No | |
| 0.34 |
| — | |
| Lake Holiday | |
| 1029 / Annual | |
| Insurance, Security, Scavenger, Lake Rights | |
| Public, Private | |
| Septic Tank | |
| Central Air | |
| Gas, Forced Air | |
| 12776602 | |
| 0509300010 |
Room Specifics
Total Bedrooms: 4
Bedrooms Above Ground: 3
Bedrooms Below Ground: 1
Dimensions: 17X12
Floor Type: Carpet
Dimensions: 14X12
Floor Type: Carpet
Dimensions: 13X12
Floor Type: Carpet
Dimensions: 13X15
Floor Type: Other
Full Bathrooms: 3
Bathroom Amenities: —
Bathroom in Basement: 0
Dimensions: 14X12
Floor Type: Luxury Vinyl
Dimensions: 15X13
Floor Type: Luxury Vinyl
Dimensions: 6X8
Floor Type: Luxury Vinyl
Dimensions: 23X13
Floor Type: Carpet
Rooms: Recreation Room
Name: Recreation Room
Dimensions: 12X14
Floor Type: Other
Other Specifics
| 3 | |
| Concrete Perimeter | |
| Asphalt, Garage Door Opener, Garage Owned, Attached, Garage | |
| Main Level | |
| — | |
| Deck | |
| Above Ground | |
| — | |
| Water Rights, Mature Trees | |
| 76X200 | |
| Unfinished | |
| Full, Double Sink, Whirlpool & Sep Shwr | |
| — | |
| Range, Microwave, Dishwasher, Refrigerator, Washer, Dryer, Disposal, Water Softener Owned | |
| Not in DB | |
| Clubhouse, Park, Lake, Water Rights, Street Lights, Street Paved | |
| — | |
| Wood Burning, Electric, Gas Starter |
Contact Agent
Nearby Similar Homes
Nearby Sold Comparables


Contact Agent
Listing Provided By
Lake Holiday Homes, Inc
