

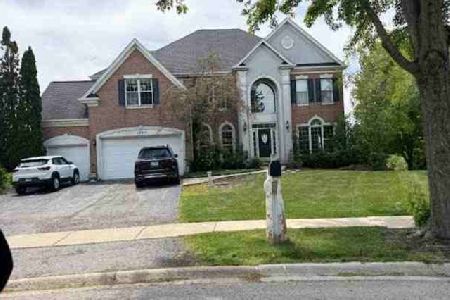
1275 Lakeview Drive, Palatine, Illinois 60067
Subdivision > Lakeside Estates
Sorry, we are updating photos, please update this page in 15 minutes
$536,100
|
Sold
|
|
| Status: | Closed |
| Sqft: | 2,910 |
| Cost/Sqft: | $189 |
| Beds: | 4 |
| Baths: | 4 |
| Year Built: | 1998 |
| Property Taxes: | $13,636 |
| Days On Market: | 4644 |
| Lot Size: | 0,21 |
Description
Gorgeous sun-filled home w/beautiful lake views features gourmet kitchen w/island, cherry cabinets, granite counters, SS appl, double oven. Dramatic 2-story family rm w/cozy fireplace. Luxurious master bath. Lower level is over 1250 sq ft a 50K remodel includes custom cabinetry, wet bar, bedrm, full bath and storage. Enjoy the 2-tiered deck w/views of lake. Near forest preserve, Rte 53, Metra, Deer Park Shop. Cntr.
Property Specifics
| Single Family | |
| — | |
| Traditional | |
| 1998 | |
| Full, English | |
| Brick, Cedar, EIFS (e.g. Dryvit). | |
| Asphalt | |
| CUSTOM WITH LAKE VIEW | |
| No | |
| 0.21 |
| Cook | |
| Lakeside Estates | |
| 350 / Annual | |
| None | |
| Lake Michigan | |
| Public Sewer | |
| Central Air | |
| Natural Gas, Forced Air | |
| 08529372 | |
| 02092040310000 |
Nearby Schools
| NAME: | DISTRICT: | DISTANCE: | |
|---|---|---|---|
|
Grade School
Stuart R Paddock School |
15 | — | |
|
Middle School
Walter R Sundling Junior High Sc |
15 | Not in DB | |
|
High School
Palatine High School |
211 | Not in DB | |
Property History
| DATE: | EVENT: | PRICE: | SOURCE: |
|---|---|---|---|
| 29 Apr, 2014 | Sold | $536,100 | MRED MLS |
| 13 Feb, 2014 | Under contract | $550,000 | MRED MLS |
| 4 Feb, 2014 | Listed for sale | $550,000 | MRED MLS |
Sorry, we are updating photos, please update this page in 15 minutes
Room Specifics
All Bedroom Info:
Total Bedrooms: 5
Bedrooms Above Ground: 4
Bedrooms Below Ground: 1
Total Bedrooms: 5
Bedrooms Above Ground: 4
Bedrooms Below Ground: 1
Second Bedroom Info:
Dimensions: —
Location: —Dimensions: —
Floor Type: Carpet
Third Bedroom Info:
Dimensions: —
Location: —Dimensions: —
Floor Type: Carpet
Fourth Bedroom Info:
Dimensions: —
Location: —Dimensions: —
Floor Type: Carpet
Bathroom Info:
Full Bathrooms: 4
Partial Bathrooms: 1Full Bathrooms: 4
Bathroom Amenities: Separate Shower, Double Sink
Bathroom in Basement: 1
Dining Room Info:
Dimensions: —
Location: —Dimensions: —
Floor Type: Carpet
Kitchen Info:
Dimensions: —
Location: —Dimensions: —
Floor Type: Hardwood
Features: Eating Area-Breakfast Bar, Eating Area-Table Space, Pantry-Closet
Laundry Room Info:
Dimensions: —
Location: —Dimensions: —
Floor Type: Ceramic Tile
Living Room Info:
Dimensions: —
Location: —Dimensions: —
Floor Type: Carpet
Family Room Info:
Dimensions: —
Location: —Dimensions: —
Floor Type: Carpet
Additional Rooms Info:
Rooms: Bedroom 5, Den, Eating Area, Foyer, Play Room, Recreation Room, Storage, Utility Room-Lower Level, Walk In Closet
Basement: Full, EnglishRooms: Bedroom 5, Den, Eating Area, Foyer, Play Room, Recreation Room, Storage, Utility Room-Lower Level, Walk In Closet
Other Specifics
| 2 | |
| Concrete Perimeter | |
| Garage | |
| — | |
| — | |
| — | |
| Deck, Storms/Screens | |
| Landscaped, Water View | |
| 86 X 128 X 58 X 121 | |
| Unfinished | |
| Full | |
| Vaulted/Cathedral Ceilings, Bar-Wet, Hardwood Floors, First Floor Laundry | |
| Double Oven, Microwave, Dishwasher, Refrigerator, Washer, Dryer, Disposal, Stainless Steel Appliance(s) | |
| Not in DB | |
| Water Rights, Sidewalks, Street Lights, Street Paved | |
| — | |
| Gas Log, Gas Starter |
Tax History
| Year | Property Taxes |
|---|---|
| 2014 | $13,636 |
Contact Agent
Nearby Similar Homes
Nearby Sold Comparables
1277 Lakeview Drive, Palatine, Illinois 60067

Sold
$489,900
4 beds / 2.1 baths / 3,065 ft2
Single Family / Built: 1995
2319
1269 Lakeview Drive, Palatine, Illinois 60067

Sold
$1,149,000
3 beds / 4.1 baths / 6,000 ft2
Single Family / Built: 2010
4191
1281 Shoreside Court, Palatine, Illinois 60067
Sold
$724,700
4 beds / 2.1 baths / 3,605 ft2
Single Family / Built: 1996
138
1280 Lakeview Drive, Palatine, Illinois 60067
Sold
$649,000
4 beds / 3.1 baths / 3,671 ft2
Single Family / Built: 1995
3825
1272 Forest View Circle, Palatine, Illinois 60067
Sold
$575,000
4 beds / 3.1 baths / 3,200 ft2
Single Family / Built: 1996
4613
1286 Lakeview Drive, Palatine, Illinois 60067
Sold
$519,000
4 beds / 4.1 baths / 3,985 ft2
Single Family / Built: 1996
2828
Contact Agent
Listing Provided By
Baird & Warner
