

1272 Forest View Circle, Palatine, Illinois 60067
Subdivision > Lakeside Estates
Sorry, we are updating photos, please update this page in 15 minutes
$567,500
|
Sold
|
|
| Status: | Closed |
| Sqft: | 3,200 |
| Cost/Sqft: | $180 |
| Beds: | 4 |
| Baths: | 4 |
| Year Built: | 1996 |
| Property Taxes: | $14,371 |
| Days On Market: | 4614 |
| Lot Size: | 0,26 |
Description
Custom Lakeside Estates home recently updated, 4500sq ft finsh space,with fabulous open flr plan,5 Star Kitchen-newer SS appl, incl gas range, double oven, fride, Micro. Brkfast Bar, Planning Desk, Butlers Pantry, refnshed Hdw floors 2012, beautiful millwork. Family Room w Vaulted Ceil, wd burning Frplc, builtin cust shlvs. Beautifully finished LL w Wet Bar, built-in Media Center, Full Bth and Lots of Storage!
Property Specifics
| Single Family | |
| — | |
| Colonial | |
| 1996 | |
| Full | |
| Brick, Cedar | |
| Asphalt | |
| STERLING | |
| No | |
| 0.26 |
| Cook | |
| Lakeside Estates | |
| 356 / Annual | |
| Insurance, Lake Rights | |
| Lake Michigan | |
| Public Sewer | |
| Central Air | |
| Natural Gas | |
| 08551957 | |
| 02092060100000 |
Nearby Schools
| NAME: | DISTRICT: | DISTANCE: | |
|---|---|---|---|
|
Grade School
Stuart R Paddock School |
15 | — | |
|
Middle School
Walter R Sundling Junior High Sc |
15 | Not in DB | |
|
High School
Palatine High School |
211 | Not in DB | |
Property History
| DATE: | EVENT: | PRICE: | SOURCE: |
|---|---|---|---|
| 21 Jul, 2014 | Sold | $567,500 | MRED MLS |
| 5 May, 2014 | Under contract | $575,000 | MRED MLS |
| 7 Mar, 2014 | Listed for sale | $575,000 | MRED MLS |
Sorry, we are updating photos, please update this page in 15 minutes
Room Specifics
All Bedroom Info:
Total Bedrooms: 4
Bedrooms Above Ground: 4
Bedrooms Below Ground: 0
Total Bedrooms: 4
Bedrooms Above Ground: 4
Bedrooms Below Ground: 0
Second Bedroom Info:
Dimensions: —
Location: —Dimensions: —
Floor Type: Carpet
Third Bedroom Info:
Dimensions: —
Location: —Dimensions: —
Floor Type: Carpet
Fourth Bedroom Info:
Dimensions: —
Location: —Dimensions: —
Floor Type: Carpet
Bathroom Info:
Full Bathrooms: 4
Partial Bathrooms: 1Full Bathrooms: 4
Bathroom Amenities: Whirlpool, Separate Shower, Double Sink, Soaking Tub
Bathroom in Basement: 1
Dining Room Info:
Dimensions: —
Location: —Dimensions: —
Floor Type: Hardwood
Kitchen Info:
Dimensions: —
Location: —Dimensions: —
Floor Type: Hardwood
Features: Eating Area-Breakfast Bar, Eating Area-Table Space, Island, Pantry-Butler, Pantry-Walk-in
Living Room Info:
Dimensions: —
Location: —Dimensions: —
Floor Type: Carpet
Family Room Info:
Dimensions: —
Location: —Dimensions: —
Floor Type: Hardwood
Additional Rooms Info:
Rooms: Den, Eating Area, Exercise Room, Media Room, Office, Workshop
Basement: FullRooms: Den, Eating Area, Exercise Room, Media Room, Office, Workshop
Other Specifics
| 2 | |
| Concrete Perimeter | |
| Garage, Space/s | |
| — | |
| — | |
| — | |
| Brick Paver Patio, Storms/Screens | |
| Corner Lot, Cul-De-Sac, Forest Preserve Adjacent, Landscaped | |
| 92 X 121 X 102 X 110 | |
| Unfinished | |
| Full | |
| Vaulted/Cathedral Ceilings, Bar-Wet, Hardwood Floors, First Floor Laundry | |
| Double Oven, Range, Microwave, Dishwasher, Refrigerator, Freezer, Washer, Dryer, Disposal, Stainless Steel Appliance(s) | |
| Not in DB | |
| Sidewalks, Street Lights, Street Paved | |
| — | |
| Wood Burning, Attached Fireplace Doors/Screen |
Tax History
| Year | Property Taxes |
|---|---|
| 2014 | $14,371 |
Contact Agent
Nearby Similar Homes
1308 Hill Street, Palatine, Illinois 60067
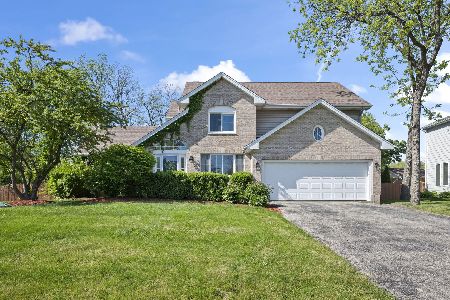
For Sale
$575,000
3 beds / 2.1 baths / 2,341 ft2
Single Family / Built: 1994
1
Nearby Sold Comparables
1269 Lakeview Drive, Palatine, Illinois 60067

Sold
$1,149,000
3 beds / 4.1 baths / 6,000 ft2
Single Family / Built: 2010
4191
1265 Lakeview Drive, Palatine, Illinois 60067
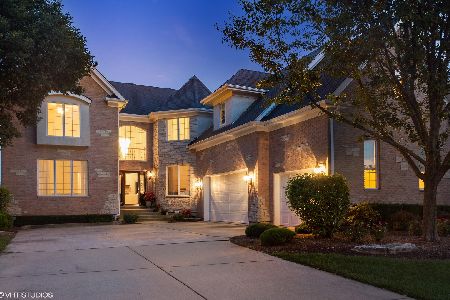
Sold
$699,900
5 beds / 4.1 baths / 6,000 ft2
Single Family / Built: 2002
2240
1275 Lakeview Drive, Palatine, Illinois 60067
Sold
$550,000
4 beds / 3.1 baths / 2,910 ft2
Single Family / Built: 1998
4645
1263 Lakeview Drive, Palatine, Illinois 60067
Sold
$679,999
5 beds / 4.1 baths / 4,110 ft2
Single Family / Built: 2000
4897
913 Aspen Court, Palatine, Illinois 60067
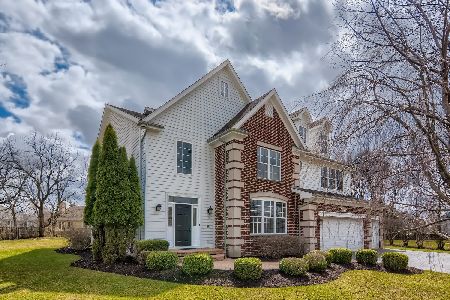
Sold
$599,900
4 beds / 3.2 baths / 4,506 ft2
Single Family / Built: 2001
1661
Contact Agent
Listing Provided By
Keller Williams Success Realty
