

12763 Elaine Drive, Plainfield, Illinois 60585
Subdivision > Wheatland Plains
Sorry, we are updating photos, please update this page in 15 minutes
$160,000
|
Sold
|
|
| Status: | Closed |
| Sqft: | 1,947 |
| Cost/Sqft: | $87 |
| Beds: | 3 |
| Baths: | 2 |
| Year Built: | 1979 |
| Property Taxes: | $4,399 |
| Days On Market: | 5926 |
| Lot Size: | 0,00 |
Description
BEAUTIFUL HALF ACRE COUNTRY LOT W/MATURE TREES, PRIVACY & MORE OPTIONS FOR OUTDOOR FUN! SPACIOUS HOME FEATURES GREAT UPDATES INCLUDING NEW ROOF/SIDING/WINDOWS! NEW LIVING/DINING RM CARPET! BIG EAT-IN KITCHEN W/ALL APPLIANCES & SGD TO PATIO/YARD! LOWER LEVEL FAMILY ROOM W/ LARGE WINDOWS & BRICK FIREPLACE! THREE BIG BEDROOMS ON SECOND FLOOR! PLAINFIELD NORTH H.S. MOVE IN IMMEDIATELY & BRING YOUR HANDY TALENTS!
Property Specifics
| Single Family | |
| — | |
| — | |
| 1979 | |
| None | |
| Aluminum/Vinyl/Steel Siding, Brick | |
| — | |
| — | |
| No | |
| 0 |
| Will | |
| Wheatland Plains | |
| 0 / Not Applicable | |
| None | |
| Private Well | |
| Septic-Private | |
| Central Air | |
| Natural Gas, Forced Air | |
| 07602341 | |
| 0701311060090000 |
Nearby Schools
| NAME: | DISTRICT: | DISTANCE: | |
|---|---|---|---|
|
Grade School
Walkers Grove Elementary School |
202 | — | |
|
Middle School
Ira Jones Middle School |
202 | Not in DB | |
|
High School
Plainfield North High School |
202 | Not in DB | |
Property History
| DATE: | EVENT: | PRICE: | SOURCE: |
|---|---|---|---|
| 30 Sep, 2010 | Sold | $160,000 | MRED MLS |
| 31 Aug, 2010 | Under contract | $168,900 | MRED MLS |
| 6 Aug, 2010 | Listed for sale | $168,900 | MRED MLS |
Sorry, we are updating photos, please update this page in 15 minutes
Room Specifics
All Bedroom Info:
Total Bedrooms: 3
Bedrooms Above Ground: 3
Bedrooms Below Ground: 0
Total Bedrooms: 3
Bedrooms Above Ground: 3
Bedrooms Below Ground: 0
Second Bedroom Info:
Dimensions: —
Location: —Dimensions: —
Floor Type: Carpet
Third Bedroom Info:
Dimensions: —
Location: —Dimensions: —
Floor Type: Carpet
Bathroom Info:
Full Bathrooms: 2
Partial Bathrooms: —Full Bathrooms: 2
Bathroom Amenities: —
Bathroom in Basement: 0
Dining Room Info:
Dimensions: —
Location: —Dimensions: —
Floor Type: Carpet
Kitchen Info:
Dimensions: —
Location: —Dimensions: —
Floor Type: Vinyl
Features: Eating Area-Table Space
Laundry Room Info:
Dimensions: —
Location: —Dimensions: —
Floor Type: Ceramic Tile
Living Room Info:
Dimensions: —
Location: —Dimensions: —
Floor Type: Carpet
Family Room Info:
Dimensions: —
Location: —Dimensions: —
Floor Type: Carpet
Additional Rooms Info:
Rooms: Gallery
Basement: NoneRooms: Gallery
Other Specifics
| 2 | |
| Concrete Perimeter | |
| Garage | |
| — | |
| — | |
| — | |
| Patio | |
| — | |
| 108X200X108X191 | |
| — | |
| Full | |
| — | |
| Range, Microwave, Dishwasher, Refrigerator, Washer, Dryer, Disposal | |
| Not in DB | |
| — | |
| — | |
| Wood Burning, Gas Starter |
Tax History
| Year | Property Taxes |
|---|---|
| 2010 | $4,399 |
Contact Agent
Nearby Similar Homes
12910 Hadfield Drive, Plainfield, Illinois 60585

For Sale
$849,873
4 beds / 4.0 baths / 4,530 ft2
Single Family / Built: 1992
46
12801 Elizabeth Drive, Plainfield, Illinois 60585
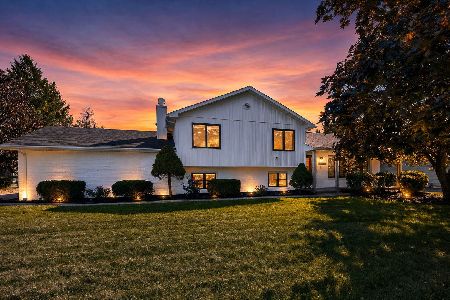
For Sale
$409,900
3 beds / 2.0 baths / 2,040 ft2
Single Family / Built: 1977
26
12814 Hawks Bill Lane, Plainfield, Illinois 60585
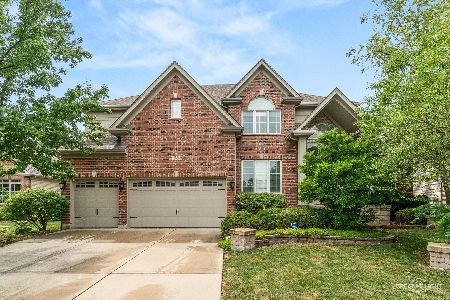
For Sale
$714,500
5 beds / 6.0 baths / 4,440 ft2
Single Family / Built: 2006
27
26105 Whispering Woods Circle, Plainfield, Illinois 60585
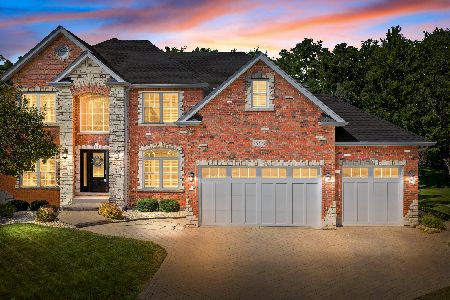
For Sale
$800,000
5 beds / 4.0 baths / 2,829 ft2
Single Family / Built: 2004
48
26513 Silverleaf Drive, Plainfield, Illinois 60585
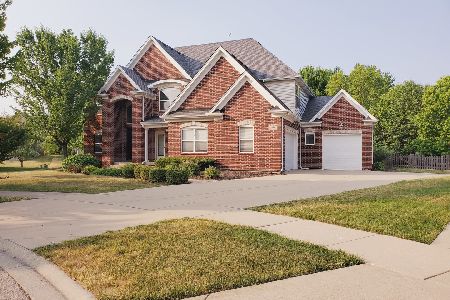
For Sale
$749,900
5 beds / 4.1 baths / 4,300 ft2
Single Family / Built: 2008
22
12909 Alpine Way, Plainfield, Illinois 60585
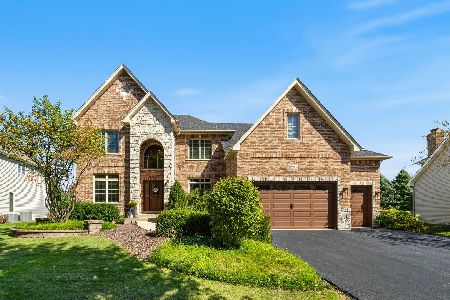
For Sale
$730,000
4 beds / 4.1 baths / 3,380 ft2
Single Family / Built: 2005
19
Nearby Sold Comparables
12759 Elaine Drive, Plainfield, Illinois 60585

Sold
$329,000
5 beds / 4.1 baths / 3,888 ft2
Single Family / Built: 1979
3878
12805 Elaine Drive, Plainfield, Illinois 60585
Sold
$224,900
3 beds / 2.0 baths / 1,800 ft2
Single Family / Built: 1979
4130
12805 Elaine Drive, Plainfield, Illinois 60585
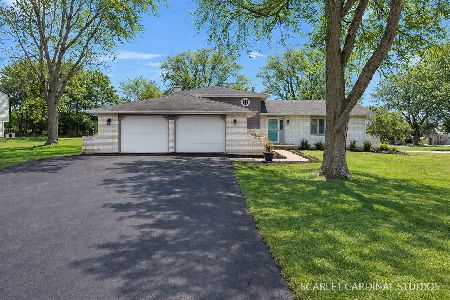
Sold
$410,000
3 beds / 2.0 baths / 1,800 ft2
Single Family / Built: 1979
201
12815 Elaine Drive, Plainfield, Illinois 60585
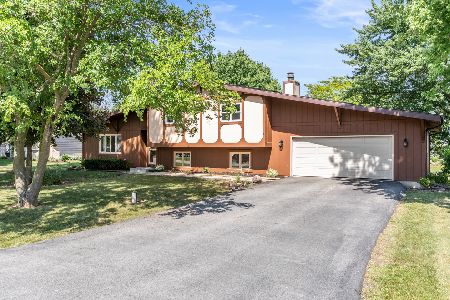
Sold
$300,000
3 beds / 2.1 baths / 2,656 ft2
Single Family / Built: 1978
1580
12800 Elaine Drive, Plainfield, Illinois 60585
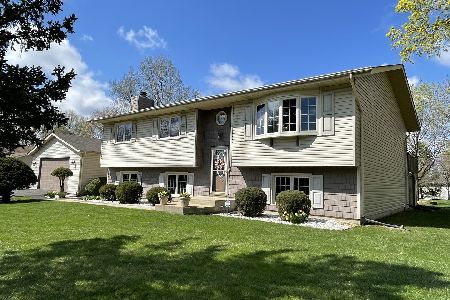
Sold
$285,000
4 beds / 2.0 baths / 2,562 ft2
Single Family / Built: 1980
2001
12810 Elaine Drive, Plainfield, Illinois 60585
Sold
$145,500
3 beds / 2.1 baths / 1,350 ft2
Single Family / Built: —
5962
Contact Agent
Listing Provided By
RE/MAX Professionals Select
