

1277 St. Johns Avenue, Highland Park, Illinois 60035
Subdivision > East Highland Park
Sorry, we are updating photos, please update this page in 15 minutes
$462,500
|
Sold
|
|
| Status: | Closed |
| Sqft: | 0 |
| Cost/Sqft: | — |
| Beds: | 3 |
| Baths: | 2 |
| Year Built: | 1925 |
| Property Taxes: | $8,704 |
| Days On Market: | 6620 |
| Lot Size: | 0,00 |
Description
NOTHING TO DO BUT MOVE INTO THIS CHARMING, UPDATED HOME. IMPECCABLE DETAILS WITH A "POTTERY BARN" FLAIR. NEW KITCHEN W/GRANITE COUNTERS & UPDATED BATHS. FAMILY ROOM FRENCH DOORS OPEN TO EXPANSIVE, BEAUTIFULLY LANDSCAPED YARD. ENJOY WARM EVENINGS ON THE NEWER BRICK PATIO. PARTIALLY FINISHED BSMT CAN BE OFC OR PLYRM. HDWD FLRS THROUGHOUT. NEAR METRA TRAIN, RESTAURANTS, SHOPPING, PARK, SCHOOL, GB TRAIL AND LAKE MICHIGAN
Property Specifics
| Single Family | |
| — | |
| — | |
| 1925 | |
| Full | |
| Cedar | |
| Asphalt | |
| 2 STORY | |
| No | |
| — |
| Lake | |
| East Highland Park | |
| 0 / Not Applicable | |
| None | |
| Lake Michigan | |
| Public Sewer | |
| Central Air | |
| Natural Gas, Forced Air | |
| 07018071 | |
| 16262110180000 |
Nearby Schools
| NAME: | DISTRICT: | DISTANCE: | |
|---|---|---|---|
|
Grade School
Lincoln Elementary School |
112 | — | |
|
Middle School
Edgewood Middle School |
112 | Not in DB | |
|
High School
Highland Park High School |
113 | Not in DB | |
Property History
| DATE: | EVENT: | PRICE: | SOURCE: |
|---|---|---|---|
| 3 Dec, 2008 | Sold | $462,500 | MRED MLS |
| 15 Oct, 2008 | Under contract | $498,900 | MRED MLS |
| — | Last price change | $519,000 | MRED MLS |
| 9 Sep, 2008 | Listed for sale | $519,000 | MRED MLS |
| 29 Apr, 2010 | Sold | $447,000 | MRED MLS |
| 5 Apr, 2010 | Under contract | $475,000 | MRED MLS |
| — | Last price change | $479,999 | MRED MLS |
| 15 Feb, 2010 | Listed for sale | $484,000 | MRED MLS |
Sorry, we are updating photos, please update this page in 15 minutes
Room Specifics
All Bedroom Info:
Total Bedrooms: 3
Bedrooms Above Ground: 3
Bedrooms Below Ground: 0
Total Bedrooms: 3
Bedrooms Above Ground: 3
Bedrooms Below Ground: 0
Second Bedroom Info:
Dimensions: —
Location: —Dimensions: —
Floor Type: Hardwood
Third Bedroom Info:
Dimensions: —
Location: —Dimensions: —
Floor Type: Carpet
Bathroom Info:
Full Bathrooms: 2
Partial Bathrooms: 1Full Bathrooms: 2
Bathroom Amenities: —
Bathroom in Basement: 0
Dining Room Info:
Dimensions: —
Location: —Dimensions: —
Floor Type: Other
Kitchen Info:
Dimensions: —
Location: —Dimensions: —
Floor Type: Other
Living Room Info:
Dimensions: —
Location: —Dimensions: —
Floor Type: Other
Family Room Info:
Dimensions: —
Location: —Dimensions: —
Floor Type: Other
Additional Rooms Info:
Rooms: Den, Office
Basement: FullRooms: Den, Office
Other Specifics
| 1 | |
| — | |
| Garage | |
| — | |
| — | |
| — | |
| — | |
| — | |
| 50 X 200 | |
| Dormer | |
| None | |
| — | |
| Range, Microwave, Dishwasher, Refrigerator, Washer, Dryer, Disposal | |
| Not in DB | |
| Sidewalks | |
| — | |
| — |
Tax History
| Year | Property Taxes |
|---|---|
| 2008 | $8,704 |
| 2010 | $9,236 |
Contact Agent
Nearby Similar Homes
420 Lincoln Avenue, Highland Park, Illinois 60035
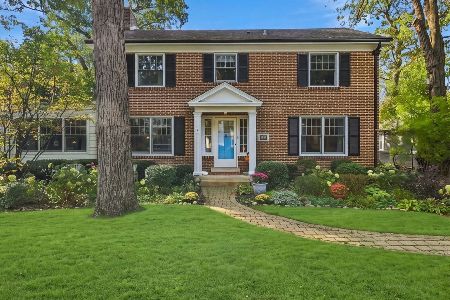
For Sale
$899,900
4 beds / 3.1 baths / 2,990 ft2
Single Family / Built: 1922
12
1178 Wade Street, Highland Park, Illinois 60035

For Sale
$495,000
3 beds / 1.1 baths / 1,203 ft2
Single Family / Built: 1925
31
1120 Ridgewood Drive, Highland Park, Illinois 60035
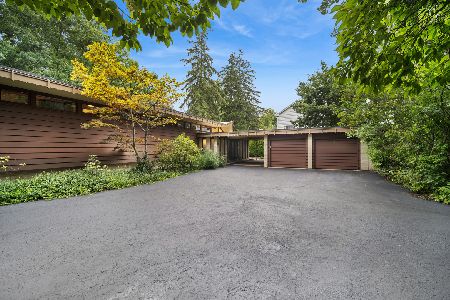
For Sale
$1,350,000
4 beds / 3.1 baths / 2,300 ft2
Single Family / Built: 1961
6
1499 Sheridan Road, Highland Park, Illinois 60035
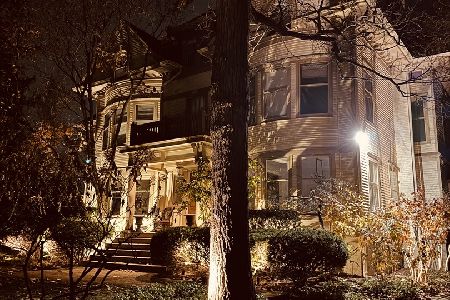
For Sale
$1,780,000
6 beds / 4.2 baths / 6,908 ft2
Single Family / Built: 1894
276
1540 Sheridan Road, Highland Park, Illinois 60035
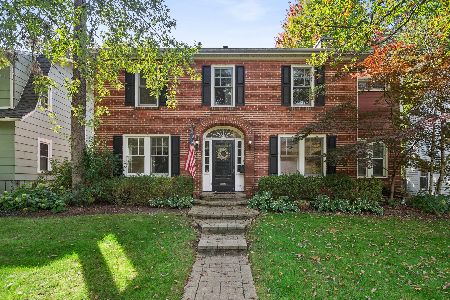
For Sale
$725,000
4 beds / 3.1 baths / 2,120 ft2
Single Family / Built: 1926
12
940 Ridgewood Drive, Highland Park, Illinois 60035
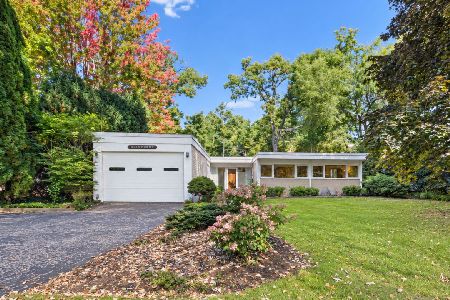
For Sale
$650,000
3 beds / 2.0 baths / 1,878 ft2
Single Family / Built: 1955
18
Nearby Sold Comparables
1277 St. Johns Avenue, Highland Park, Illinois 60035

Sold
$475,000
3 beds / 1.1 baths / 0 ft2
Single Family / Built: 1925
6096
1275 St. Johns Avenue, Highland Park, Illinois 60035
Sold
$1,094,900
4 beds / 4.1 baths / 0 ft2
Single Family / Built: 2008
7044
1293 St Johns Avenue, Highland Park, Illinois 60035
Sold
$699,000
3 beds / 3.0 baths / 3,442 ft2
Single Family / Built: 1920
5522
1265 St Johns Avenue, Highland Park, Illinois 60035
Sold
$475,000
4 beds / 2.1 baths / 0 ft2
Single Family / Built: 1922
6848
1265 St Johns Avenue, Highland Park, Illinois 60035
Sold
$425,000
4 beds / 3.1 baths / 2,300 ft2
Single Family / Built: 1922
5604
Contact Agent
Listing Provided By
Coldwell Banker Residential
