

12775 Wakefield Drive, Beach Park, Illinois 60083
Subdivision > Cambridge At Heatherstone
Sorry, we are updating photos, please update this page in 15 minutes
$102,000
|
Sold
|
|
| Status: | Closed |
| Sqft: | 1,330 |
| Cost/Sqft: | $83 |
| Beds: | 3 |
| Baths: | 3 |
| Year Built: | 2003 |
| Property Taxes: | $4,193 |
| Days On Market: | 4091 |
| Lot Size: | 0,00 |
Description
Beautiful 3 bedroom townhome. Scenic development that is affordable. Your chance to own an upgraded kitchen with cherry cabinets, corian countertops, cast iron sink, ceramic tile, new Bosch dishwasher. All neutral interior. Pride of ownership evident in this home. Large master bath. Carpeting and ceiling fans in bedrooms. 2nd flr laundry. Attic stairs. 2 car attached garage. Beach Park schools. Excellent condition.
Property Specifics
| Condos/Townhomes | |
| 2 | |
| — | |
| 2003 | |
| None | |
| — | |
| No | |
| — |
| Lake | |
| Cambridge At Heatherstone | |
| 159 / Monthly | |
| Insurance,Exterior Maintenance,Lawn Care,Snow Removal | |
| Public | |
| Public Sewer, Sewer-Storm | |
| 08969945 | |
| 04303071260000 |
Nearby Schools
| NAME: | DISTRICT: | DISTANCE: | |
|---|---|---|---|
|
Grade School
Oak Crest School |
3 | — | |
|
Middle School
Beach Park Middle School |
3 | Not in DB | |
|
High School
Zion-benton Twnshp Hi School |
126 | Not in DB | |
|
Alternate High School
New Tech High @ Zion-benton East |
— | Not in DB | |
Property History
| DATE: | EVENT: | PRICE: | SOURCE: |
|---|---|---|---|
| 24 Feb, 2011 | Sold | $74,500 | MRED MLS |
| 21 Jan, 2011 | Under contract | $80,000 | MRED MLS |
| — | Last price change | $88,000 | MRED MLS |
| 15 Nov, 2010 | Listed for sale | $95,000 | MRED MLS |
| 26 Aug, 2015 | Sold | $102,000 | MRED MLS |
| 15 Jul, 2015 | Under contract | $110,000 | MRED MLS |
| 1 Jul, 2015 | Listed for sale | $110,000 | MRED MLS |
| 15 Jan, 2020 | Sold | $143,500 | MRED MLS |
| 25 Nov, 2019 | Under contract | $150,000 | MRED MLS |
| 20 Nov, 2019 | Listed for sale | $150,000 | MRED MLS |
Sorry, we are updating photos, please update this page in 15 minutes
Room Specifics
All Bedroom Info:
Total Bedrooms: 3
Bedrooms Above Ground: 3
Bedrooms Below Ground: 0
Total Bedrooms: 3
Bedrooms Above Ground: 3
Bedrooms Below Ground: 0
Second Bedroom Info:
Dimensions: —
Location: —Dimensions: —
Floor Type: Carpet
Third Bedroom Info:
Dimensions: —
Location: —Dimensions: —
Floor Type: Carpet
Bathroom Info:
Full Bathrooms: 3
Partial Bathrooms: 1Full Bathrooms: 3
Bathroom Amenities: Separate Shower,Double Sink
Bathroom in Basement: 0
Additional Rooms Info:
Rooms: Foyer
Basement: NoneRooms: Foyer
Basement Description: Slab
Other Specifics
| 2 | |
| Concrete Perimeter | |
| Asphalt | |
| Porch, Storms/Screens, Cable Access | |
| Common Grounds,Cul-De-Sac,Landscaped | |
| COMMON | |
| — | |
| Full | |
| Wood Laminate Floors, Second Floor Laundry, Laundry Hook-Up in Unit, Storage | |
| Range, Microwave, Dishwasher, Refrigerator, Washer, Dryer, Disposal | |
| Not in DB | |
| — | |
| — | |
| Park | |
| — |
Tax History
| Year | Property Taxes |
|---|---|
| 2011 | $3,653 |
| 2015 | $4,193 |
| 2020 | $4,478 |
Contact Agent
Nearby Similar Homes
39321 Melbourne Court, Beach Park, Illinois 60083
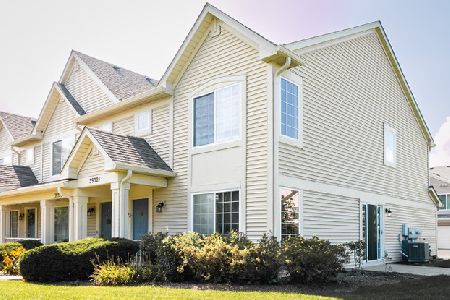
For Sale
$239,900
3 beds / 2.1 baths / 1,330 ft2
Condos/Townhomes / Built: 2003
20
39123 Aberdeen Lane, Beach Park, Illinois 60083
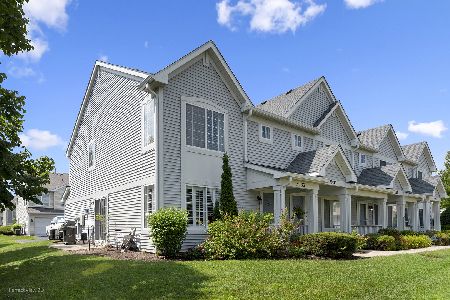
For Sale
$243,900
3 beds / 2.1 baths / 1,330 ft2
Condos/Townhomes / Built: 2002
37
39070 Welsh Lane, Beach Park, Illinois 60083
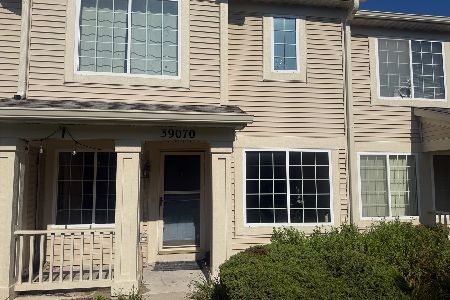
For Sale
$240,000
3 beds / 2.1 baths / 1,445 ft2
Condos/Townhomes / Built: 2005
17
Nearby Sold Comparables
12775 Wakefield Drive, Beach Park, Illinois 60083

Sold
$80,000
3 beds / 2.1 baths / 1,330 ft2
Condos/Townhomes / Built: 2003
5780
12775 Wakefield Drive, Beach Park, Illinois 60083
Sold
$150,000
3 beds / 2.1 baths / 1,330 ft2
Condos/Townhomes / Built: 2003
2488
12777 Wakefield Drive, Beach Park, Illinois 60083
Sold
$69,900
3 beds / 2.1 baths / 1,330 ft2
Condos/Townhomes / Built: 2004
4899
12777 Wakefield Drive, Beach Park, Illinois 60083
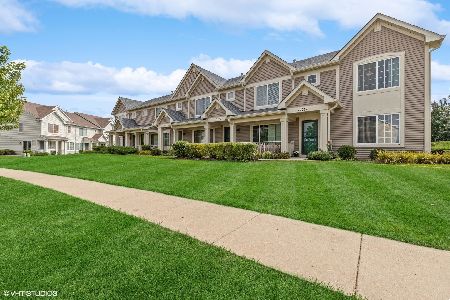
Sold
$218,000
3 beds / 2.1 baths / 1,330 ft2
Condos/Townhomes / Built: 2003
1086
12769 Wakefield Drive, Beach Park, Illinois 60083
Sold
$75,900
2 beds / 2.1 baths / 1,318 ft2
Condos/Townhomes / Built: 2003
5619
12701 Wakefield Drive, Beach Park, Illinois 60083
Sold
$99,900
3 beds / 2.1 baths / 1,318 ft2
Condos/Townhomes / Built: 2006
4239
Contact Agent
Listing Provided By
RE/MAX Suburban
