

1278 Haverhill Circle, Naperville, Illinois 60563
Subdivision > Spring Hill
Sorry, we are updating photos, please update this page in 15 minutes
$230,000
|
Sold
|
|
| Status: | Closed |
| Sqft: | 1,602 |
| Cost/Sqft: | $162 |
| Beds: | 3 |
| Baths: | 2 |
| Year Built: | 1985 |
| Property Taxes: | $4,846 |
| Days On Market: | 5317 |
| Lot Size: | 0,00 |
Description
Great location! close to I88 and train. New siding in 2012.Large 3 season room with private fenced yard.Kitchen has brand new stainless steel appliances,never used.Family room has woodburning fireplace,converted to gas logs,sliding glass doors to sunroom and solar skylights.newer items roof in 2007,furnace and air conditioner in 2005 all windows replaced in 2003. Naperville 203 schools. Full basement!Easy to show.
Property Specifics
| Single Family | |
| — | |
| — | |
| 1985 | |
| Full | |
| Vinyl Siding | |
| Asphalt | |
| — | |
| No | |
| — |
| Du Page | |
| Spring Hill | |
| 0 / Not Applicable | |
| None | |
| Lake Michigan | |
| Public Sewer | |
| Central Air | |
| Natural Gas, Forced Air | |
| 08041695 | |
| 0808312015 |
Nearby Schools
| NAME: | DISTRICT: | DISTANCE: | |
|---|---|---|---|
|
Grade School
Ellsworth Elementary School |
203 | — | |
|
Middle School
Washington Junior High School |
203 | Not in DB | |
|
High School
Naperville North High School |
203 | Not in DB | |
Property History
| DATE: | EVENT: | PRICE: | SOURCE: |
|---|---|---|---|
| 29 May, 2012 | Sold | $230,000 | MRED MLS |
| 1 May, 2012 | Under contract | $259,900 | MRED MLS |
| — | Last price change | $264,900 | MRED MLS |
| 12 Apr, 2012 | Listed for sale | $264,900 | MRED MLS |
Sorry, we are updating photos, please update this page in 15 minutes
Room Specifics
All Bedroom Info:
Total Bedrooms: 3
Bedrooms Above Ground: 3
Bedrooms Below Ground: 0
Total Bedrooms: 3
Bedrooms Above Ground: 3
Bedrooms Below Ground: 0
Second Bedroom Info:
Dimensions: —
Location: —Dimensions: —
Floor Type: Carpet
Third Bedroom Info:
Dimensions: —
Location: —Dimensions: —
Floor Type: Carpet
Bathroom Info:
Full Bathrooms: 2
Partial Bathrooms: 1Full Bathrooms: 2
Bathroom Amenities: —
Bathroom in Basement: 0
Kitchen Info:
Dimensions: —
Location: —Dimensions: —
Floor Type: Vinyl
Features: Eating Area-Table Space, Pantry-Closet
Laundry Room Info:
Dimensions: —
Location: —Dimensions: —
Floor Type: Vinyl
Living Room Info:
Dimensions: —
Location: —Dimensions: —
Floor Type: Carpet
Family Room Info:
Dimensions: —
Location: —Dimensions: —
Floor Type: Carpet
Additional Rooms Info:
Rooms: Sun Room
Basement: FullRooms: Sun Room
Other Specifics
| 2 | |
| Concrete Perimeter | |
| Garage | |
| — | |
| — | |
| — | |
| — | |
| Fenced Yard | |
| 34 X 129 X 40 X117 | |
| — | |
| None | |
| Vaulted/Cathedral Ceilings, Skylight(s), Solar Tubes/Light Tubes, First Floor Laundry | |
| — | |
| Not in DB | |
| Sidewalks, Street Lights, Street Paved | |
| — | |
| Wood Burning, Attached Fireplace Doors/Screen, Gas Starter |
Tax History
| Year | Property Taxes |
|---|---|
| 2012 | $4,846 |
Contact Agent
Nearby Similar Homes
5S571 Tuthill Road, Naperville, Illinois 60563
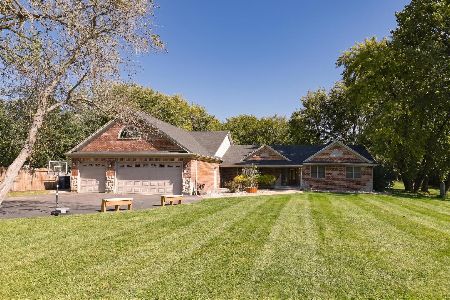
For Sale
$1,200,000
4 beds / 3.1 baths / 3,400 ft2
Single Family / Built: 1973
23
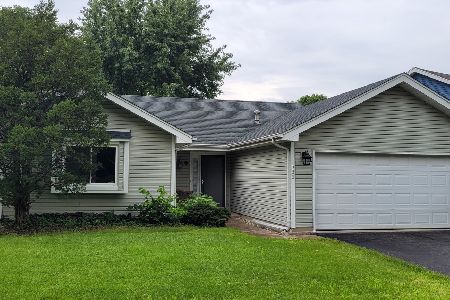
6S252 Cohasset Road, Naperville, Illinois 60540
For Sale
$385,000
3 beds / 2.0 baths / 2,312 ft2
Single Family / Built: 1970
18
Nearby Sold Comparables
1277 Haver Hill Circle, Naperville, Illinois 60563

Sold
$179,900
2 beds / 1.0 baths / 1,213 ft2
Single Family / Built: 1985
6530
Contact Agent
Listing Provided By
Coldwell Banker Residential
