

128 Deerpath Road, Barrington, Illinois 60010
Subdivision > Barrington Trails
Sorry, we are updating photos, please update this page in 15 minutes
$379,900
|
Sold
|
|
| Status: | Closed |
| Sqft: | 0 |
| Cost/Sqft: | — |
| Beds: | 3 |
| Baths: | 3 |
| Year Built: | 1961 |
| Property Taxes: | $4,440 |
| Days On Market: | 6864 |
| Lot Size: | 0,45 |
Description
TOTALLY UPDATED NEW KITCHEN W/MAPLE CABINETS, GRANITE COUNTERS, SS APPLIANCES, CERAMIC BACKSPLASH. NEW BATHS. NEW WINDOWS THRUOUT. ALL DOORS REPLACED. TONS OF CANNED LIGHTING. NEWER MECHANICALS & ROOF. 1.5 MILES TO DEER PARK SHOPPING.SEPARATE HEATED WORKSHOP IN BEAUTIFULLY LANDSCAPED 1/2 ACRE LOT. LOTS OF PERENIALS, TREES AND A WATER FEATURE SMALL POND WITH RUNNING WATER. STAMPED PATIO AND WALK OUT LOWER LEVEL.
Property Specifics
| Single Family | |
| — | |
| — | |
| 1961 | |
| Partial | |
| Brick | |
| Asphalt | |
| CUSTOM | |
| No | |
| 0.45 |
| Cook | |
| Barrington Trails | |
| 0 / Not Applicable | |
| None | |
| Private Well | |
| Septic-Private | |
| Central Air | |
| Natural Gas, Forced Air | |
| 06765284 | |
| 02041050130000 |
Nearby Schools
| NAME: | DISTRICT: | DISTANCE: | |
|---|---|---|---|
|
Grade School
Arnett C Lines Elementary School |
220 | — | |
|
Middle School
Barrington Middle School Prairie |
220 | Not in DB | |
|
High School
Barrington High School |
220 | Not in DB | |
Property History
| DATE: | EVENT: | PRICE: | SOURCE: |
|---|---|---|---|
| 11 Apr, 2008 | Sold | $379,900 | MRED MLS |
| 19 Mar, 2008 | Under contract | $416,600 | MRED MLS |
| — | Last price change | $416,000 | MRED MLS |
| 7 Jan, 2008 | Listed for sale | $416,000 | MRED MLS |
Sorry, we are updating photos, please update this page in 15 minutes
Room Specifics
All Bedroom Info:
Total Bedrooms: 3
Bedrooms Above Ground: 3
Bedrooms Below Ground: 0
Total Bedrooms: 3
Bedrooms Above Ground: 3
Bedrooms Below Ground: 0
Second Bedroom Info:
Dimensions: —
Location: —Dimensions: —
Floor Type: Hardwood
Third Bedroom Info:
Dimensions: —
Location: —Dimensions: —
Floor Type: Hardwood
Bathroom Info:
Full Bathrooms: 3
Partial Bathrooms: —Full Bathrooms: 3
Bathroom Amenities: Separate Shower
Bathroom in Basement: 1
Dining Room Info:
Dimensions: —
Location: —Dimensions: —
Floor Type: Hardwood
Kitchen Info:
Dimensions: —
Location: —Dimensions: —
Floor Type: Ceramic Tile
Features: Eating Area-Table Space
Laundry Room Info:
Dimensions: —
Location: —Dimensions: —
Floor Type: Carpet
Living Room Info:
Dimensions: —
Location: —Dimensions: —
Floor Type: Hardwood
Family Room Info:
Dimensions: —
Location: —Dimensions: —
Floor Type: Carpet
Additional Rooms Info:
Rooms: —
Basement: PartialRooms: —
Other Specifics
| 2 | |
| Concrete Perimeter | |
| Garage | |
| — | |
| — | |
| — | |
| Patio | |
| Corner Lot, Irregular Lot, Wooded | |
| 200X95X210X120 | |
| Full,Unfinished | |
| Full | |
| — | |
| Range, Microwave, Dishwasher, Refrigerator, Disposal | |
| Not in DB | |
| Street Paved | |
| — | |
| Wood Burning, Gas Log, Gas Starter |
Tax History
| Year | Property Taxes |
|---|---|
| 2008 | $4,440 |
Contact Agent
Nearby Similar Homes
52 Deerpath Road, Deer Park, Illinois 60010

For Sale
$529,900
4 beds / 3.0 baths / 2,400 ft2
Single Family / Built: 1960
61
20337 Lea Road, Deer Park, Illinois 60010

For Sale
$1,100,000
4 beds / 3.1 baths / 3,909 ft2
Single Family / Built: 1998
92
Nearby Sold Comparables
126 Deerpath Road, Barrington, Illinois 60010

Sold
$310,000
3 beds / 2.0 baths / 2,300 ft2
Single Family / Built: 1967
4559
126 Deerpath Road, Barrington, Illinois 60010
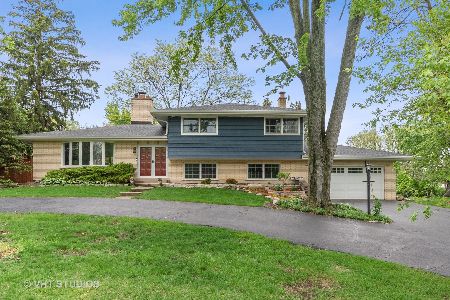
Sold
$475,000
3 beds / 2.0 baths / 2,300 ft2
Single Family / Built: 1967
1618
134 Deerpath Road, Barrington, Illinois 60010
Sold
$429,000
4 beds / 3.0 baths / 2,482 ft2
Single Family / Built: 1967
6738

152 Foxwood Lane, Barrington, Illinois 60010
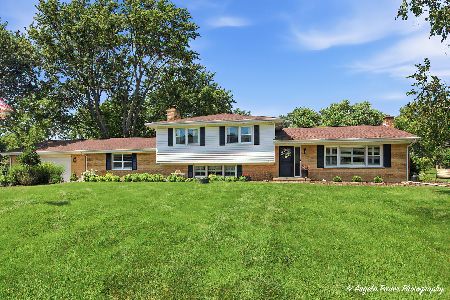
Sold
$575,000
4 beds / 3.0 baths / 1,517 ft2
Single Family / Built: 1963
106
129 Deerpath Road, Barrington, Illinois 60010
Sold
$210,000
3 beds / 2.1 baths / 1,776 ft2
Single Family / Built: 1959
5819
Contact Agent
Listing Provided By
Berkshire Hathaway HomeServices Starck Real Estate
