

128 Old Dundee Road, Barrington Hills, Illinois 60010
Sorry, we are updating photos, please update this page in 15 minutes
$464,500
|
Sold
|
|
| Status: | Closed |
| Sqft: | 2,900 |
| Cost/Sqft: | $164 |
| Beds: | 3 |
| Baths: | 3 |
| Year Built: | — |
| Property Taxes: | $12,000 |
| Days On Market: | 3370 |
| Lot Size: | 5,00 |
Description
Historic Red Fox Farm. Bring the horses, or buy some after you move in. Many updates have been done to this home. Copper nail wood floor in livingroom. Beautiful private lot with approx 950 feet of frontage. Recently refinished all hardwood floors. Large sun room with relaxing view of yards, horse barn and old milk house. Six stall horse barn with separate storage building. Owner is licensed real estate broker.
Property Specifics
| Single Family | |
| — | |
| Farmhouse | |
| — | |
| Partial | |
| Frame | |
| Asphalt | |
| — | |
| No | |
| 5 |
| Cook | |
| — | |
| 0 / Not Applicable | |
| None | |
| Private Well | |
| Septic-Private | |
| Central Air | |
| Natural Gas | |
| 09731169 | |
| 01152000020000 |
Nearby Schools
| NAME: | DISTRICT: | DISTANCE: | |
|---|---|---|---|
|
Grade School
Grove Avenue Elementary School |
220 | — | |
|
Middle School
Barrington Middle School Prairie |
220 | Not in DB | |
|
High School
Barrington High School |
220 | Not in DB | |
Property History
| DATE: | EVENT: | PRICE: | SOURCE: |
|---|---|---|---|
| 30 May, 2018 | Sold | $464,500 | MRED MLS |
| 9 Apr, 2018 | Under contract | $474,900 | MRED MLS |
| — | Last price change | $483,500 | MRED MLS |
| 24 Aug, 2017 | Listed for sale | $549,000 | MRED MLS |
Sorry, we are updating photos, please update this page in 15 minutes
Room Specifics
All Bedroom Info:
Total Bedrooms: 3
Bedrooms Above Ground: 3
Bedrooms Below Ground: 0
Total Bedrooms: 3
Bedrooms Above Ground: 3
Bedrooms Below Ground: 0
Second Bedroom Info:
Dimensions: —
Location: —Dimensions: —
Floor Type: Carpet
Third Bedroom Info:
Dimensions: —
Location: —Dimensions: —
Floor Type: Carpet
Bathroom Info:
Full Bathrooms: 3
Partial Bathrooms: 1Full Bathrooms: 3
Bathroom Amenities: —
Bathroom in Basement: 0
Dining Room Info:
Dimensions: —
Location: —Dimensions: —
Floor Type: Hardwood
Kitchen Info:
Dimensions: —
Location: —Dimensions: —
Floor Type: Hardwood
Features: Eating Area-Breakfast Bar, Eating Area-Table Space, Island, Pantry-Walk-in
Laundry Room Info:
Dimensions: —
Location: —Dimensions: —
Floor Type: Ceramic Tile
Living Room Info:
Dimensions: —
Location: —Dimensions: —
Floor Type: Hardwood
Additional Rooms Info:
Rooms: Den, Foyer, Sun Room
Basement: PartialRooms: Den, Foyer, Sun Room
Other Specifics
| 2.5 | |
| Concrete Perimeter,Stone | |
| Garage | |
| — | |
| — | |
| — | |
| Deck, Porch | |
| Irregular Lot | |
| 959X722X612 | |
| — | |
| None | |
| Vaulted/Cathedral Ceilings, Hardwood Floors, Second Floor Laundry | |
| Double Oven, Microwave, Dishwasher, Refrigerator, Washer, Dryer, Disposal, Cooktop | |
| Not in DB | |
| Horse-Riding Area, Horse-Riding Trails | |
| — | |
| Gas Starter |
Tax History
| Year | Property Taxes |
|---|---|
| 2018 | $12,000 |
Contact Agent
Nearby Similar Homes
5 Jennifer Court, Barrington, Illinois 60010
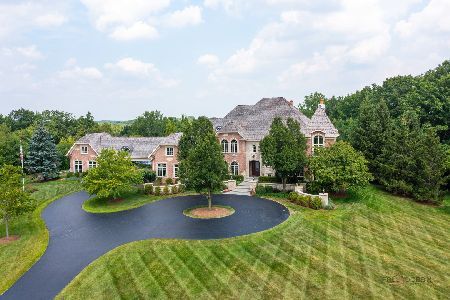
For Sale
$3,398,000
5 beds / 6.1 baths / 13,259 ft2
Single Family / Built: 2007
198
Nearby Sold Comparables
1 Jennifer Court, Barrington Hills, Illinois 60010
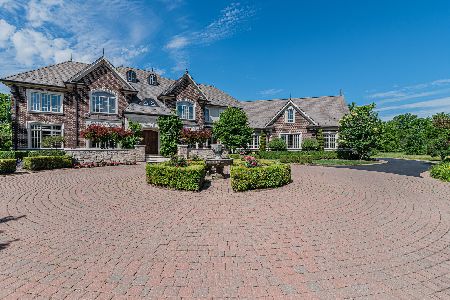
Sold
$2,295,000
4 beds / 6.1 baths / 7,374 ft2
Single Family / Built: 2005
1193
132 Old Dundee Road, Barrington, Illinois 60010

Sold
$699,900
4 beds / 4.1 baths / 0 ft2
Single Family / Built: —
4710
129 Old Dundee Road, Barrington Hills, Illinois 60010
Sold
$599,000
5 beds / 3.0 baths / 2,880 ft2
Single Family / Built: 1918
5613
129 Old Dundee Road, Barrington Hills, Illinois 60010
Sold
$675,000
4 beds / 3.0 baths / 2,880 ft2
Single Family / Built: 1918
3217
125 Old Dundee Road, Barrington, Illinois 60010
Sold
$949,000
4 beds / 4.1 baths / 4,700 ft2
Single Family / Built: 1992
4136
130 Old Dundee Road, Barrington Hills, Illinois 60010
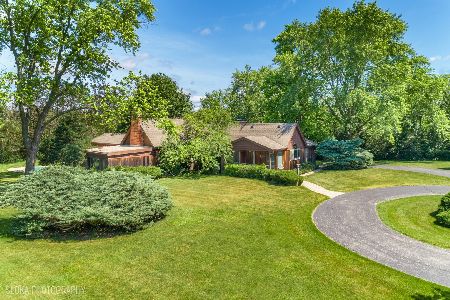
Sold
$740,000
3 beds / 2.1 baths / 2,329 ft2
Single Family / Built: 1941
496
Contact Agent
Listing Provided By
O'Neill Real Estate
