

128 Oxford Circle, Grayslake, Illinois 60030
Subdivision > Chesapeake Farms
Sorry, we are updating photos, please update this page in 15 minutes
$200,088
|
Sold
|
|
| Status: | Closed |
| Sqft: | 1,324 |
| Cost/Sqft: | $143 |
| Beds: | 3 |
| Baths: | 3 |
| Year Built: | 1994 |
| Property Taxes: | $10,323 |
| Days On Market: | 2649 |
| Lot Size: | 0,15 |
Description
TERRIFIC RANCH WITH 3 BED, 3 BATHS, FULL FINISHED BASEMENT, 2-CAR ATTACHED, AND FENCED YARD. NEW KITCHEN, BATHS, PAINT, CARPET, AND MORE. TO HELP VISUALIZE THIS HOME'S FLOORPLAN AND TO HIGHLIGHT ITS POTENTIAL, VIRTUAL FURNISHINGS MAY HAVE BEEN ADDED TO PHOTOS FOUND IN THIS LISTING. OWNER AND NONPROFIT BUYERS ONLY FOR THE FIRST 21 DAYS. INVESTOR OFFERS WILL BE REVIEWED STARTING DAY 21. BUYERS WILL BE REQUIRED TO SIGN AN OCCUPANCY CERT. SELLERS WILL REVIEW OFFERS AFTER THE PROPERTY HAS BEEN ON THE MARKET 7 DAYS. SOLD AS-IS, TAXES PRO-RATED AT 100%.
Property Specifics
| Single Family | |
| — | |
| Ranch | |
| 1994 | |
| Full | |
| Vinyl Siding | |
| Asphalt | |
| — | |
| No | |
| 0.15 |
| Lake | |
| Chesapeake Farms | |
| 110 / Annual | |
| Other | |
| Lake Michigan | |
| Public Sewer | |
| Central Air | |
| Natural Gas, Forced Air | |
| 10471350 | |
| 06231130150000 |
Property History
| DATE: | EVENT: | PRICE: | SOURCE: |
|---|---|---|---|
| 28 Jan, 2020 | Sold | $200,088 | MRED MLS |
| 30 Dec, 2019 | Under contract | $189,900 | MRED MLS |
| — | Last price change | $199,900 | MRED MLS |
| 31 Jul, 2019 | Listed for sale | $214,900 | MRED MLS |
Some photos of this home have been virtually staged.
Sorry, we are updating photos, please update this page in 15 minutesRoom Specifics
All Bedroom Info:
Total Bedrooms: 4
Bedrooms Above Ground: 3
Bedrooms Below Ground: 1
Total Bedrooms: 4
Bedrooms Above Ground: 3
Bedrooms Below Ground: 1
Second Bedroom Info:
Dimensions: —
Location: —Dimensions: —
Floor Type: Carpet
Third Bedroom Info:
Dimensions: —
Location: —Dimensions: —
Floor Type: Carpet
Fourth Bedroom Info:
Dimensions: —
Location: —Dimensions: —
Floor Type: Carpet
Bathroom Info:
Full Bathrooms: 3
Partial Bathrooms: 0Full Bathrooms: 3
Bathroom Amenities: —
Bathroom in Basement: 1
Dining Room Info:
Dimensions: —
Location: —Dimensions: —
Floor Type: Wood Laminate
Kitchen Info:
Dimensions: —
Location: —Dimensions: —
Floor Type: Wood Laminate
Features: Eating Area-Table Space
Living Room Info:
Dimensions: —
Location: —Dimensions: —
Floor Type: Wood Laminate
Family Room Info:
Dimensions: —
Location: —Dimensions: —
Floor Type: Carpet
Additional Rooms Info:
Rooms: Bonus Room
Basement: FullRooms: Bonus Room
Other Specifics
| 2 | |
| Concrete Perimeter | |
| Garage | |
| — | |
| — | |
| — | |
| Deck | |
| Fenced Yard | |
| 6534 | |
| — | |
| Full | |
| Vaulted/Cathedral Ceilings, First Floor Bedroom | |
| Range, Microwave, Dishwasher | |
| Not in DB | |
| — | |
| — | |
| — |
Tax History
| Year | Property Taxes |
|---|---|
| 2020 | $10,323 |
Contact Agent
Nearby Similar Homes
2231 Wilshire Court, Grayslake, Illinois 60030
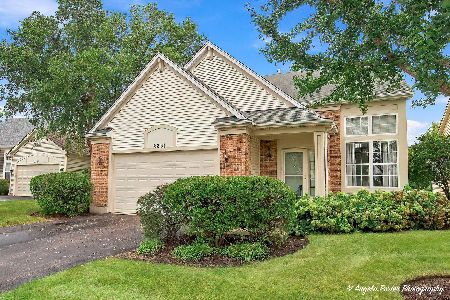
For Sale
$425,000
3 beds / 3.1 baths / 2,311 ft2
Single Family / Built: 2001
38
Nearby Sold Comparables
138 Oxford Circle, Grayslake, Illinois 60030

Sold
$180,000
3 beds / 2.1 baths / 1,660 ft2
Single Family / Built: 1996
4260
127 Bay View Lane, Grayslake, Illinois 60030

Sold
$379,000
3 beds / 3.1 baths / 1,660 ft2
Single Family / Built: 1994
523
127 Bay View Lane, Grayslake, Illinois 60030
Sold
$249,000
3 beds / 3.1 baths / 1,660 ft2
Single Family / Built: 1994
3127
137 Bay View Lane, Grayslake, Illinois 60030
Sold
$190,000
3 beds / 2.1 baths / 1,440 ft2
Single Family / Built: 1995
4164
Contact Agent
Listing Provided By
Green Ivy Realty & Prop Mgmt
