

128 Summit Drive, Gilberts, Illinois 60136
Subdivision > Timber Trails
Sorry, we are updating photos, please update this page in 15 minutes
$280,000
|
Sold
|
|
| Status: | Closed |
| Sqft: | 2,800 |
| Cost/Sqft: | $105 |
| Beds: | 4 |
| Baths: | 4 |
| Year Built: | 2002 |
| Property Taxes: | $8,500 |
| Days On Market: | 4274 |
| Lot Size: | 0,00 |
Description
STILL SHOWING & TAKING BACKUP OFFERS! Beautiful home w/ spacious rms; walkout basement to a heated in-ground pool on premium lot. Large kitchn, granite counters, & oversized cabs. Most fixtures upgraded-lighting, sinks, faucets, & toilets. Underground heat in finishd bsmnt, full bar w/ granite top, microwave, dishwasher & bar sink. Lots of storage thru-out, walk-in closed in each BR. Bonus loft style rm on 2nd level.
Property Specifics
| Single Family | |
| — | |
| Traditional | |
| 2002 | |
| Full, Walkout | |
| Vinyl Siding, Brick | |
| Asphalt | |
| DINMONT | |
| No | |
| — |
| Kane | |
| Timber Trails | |
| 400 / Annual | |
| Insurance, Other | |
| Public | |
| Public Sewer | |
| Central Air | |
| Natural Gas, Forced Air, Radiant | |
| 08852845 | |
| 0236102004 |
Nearby Schools
| NAME: | DISTRICT: | DISTANCE: | |
|---|---|---|---|
|
High School
Hampshire High School |
300 | Not in DB | |
Property History
| DATE: | EVENT: | PRICE: | SOURCE: |
|---|---|---|---|
| 28 Aug, 2015 | Sold | $280,000 | MRED MLS |
| 5 Jun, 2015 | Under contract | $294,500 | MRED MLS |
| — | Last price change | $299,500 | MRED MLS |
| 4 Mar, 2015 | Listed for sale | $299,500 | MRED MLS |
Sorry, we are updating photos, please update this page in 15 minutes
Room Specifics
All Bedroom Info:
Total Bedrooms: 4
Bedrooms Above Ground: 4
Bedrooms Below Ground: 0
Total Bedrooms: 4
Bedrooms Above Ground: 4
Bedrooms Below Ground: 0
Second Bedroom Info:
Dimensions: —
Location: —Dimensions: —
Floor Type: Carpet
Third Bedroom Info:
Dimensions: —
Location: —Dimensions: —
Floor Type: Carpet
Fourth Bedroom Info:
Dimensions: —
Location: —Dimensions: —
Floor Type: Carpet
Bathroom Info:
Full Bathrooms: 4
Partial Bathrooms: 1Full Bathrooms: 4
Bathroom Amenities: Whirlpool, Separate Shower
Bathroom in Basement: 1
Dining Room Info:
Dimensions: —
Location: —Dimensions: —
Floor Type: Carpet
Kitchen Info:
Dimensions: —
Location: —Dimensions: —
Floor Type: Ceramic Tile
Features: Eating Area-Table Space, Island, Pantry-Closet
Laundry Room Info:
Dimensions: —
Location: —Dimensions: —
Floor Type: Vinyl
Living Room Info:
Dimensions: —
Location: —Dimensions: —
Floor Type: Carpet
Family Room Info:
Dimensions: —
Location: —Dimensions: —
Floor Type: Carpet
Additional Rooms Info:
Rooms: Bonus Room, Recreation Room
Basement: Full, WalkoutRooms: Bonus Room, Recreation Room
Other Specifics
| 2 | |
| Concrete Perimeter | |
| Garage | |
| — | |
| — | |
| — | |
| Patio, In Ground Pool | |
| Fenced Yard | |
| 51.66X151.68X103.26X145 | |
| — | |
| Full | |
| Vaulted/Cathedral Ceilings, Bar-Wet, First Floor Laundry | |
| Range, Microwave, Dishwasher, Refrigerator, Bar Fridge, Washer, Dryer, Disposal, Stainless Steel Appliance(s) | |
| Not in DB | |
| — | |
| — | |
| Wood Burning, Gas Log |
Tax History
| Year | Property Taxes |
|---|---|
| 2015 | $8,500 |
Contact Agent
Nearby Similar Homes
81 Summit Drive, Gilberts, Illinois 60136

For Sale
$600,000
4 beds / 3.1 baths / 4,151 ft2
Single Family / Built: 2003
31
131 Glenbrook Circle, Gilberts, Illinois 60136
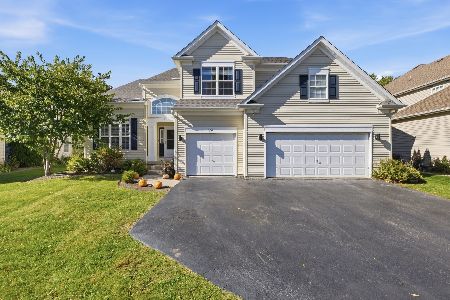
For Sale
$525,000
4 beds / 3.1 baths / 2,771 ft2
Single Family / Built: 2003
24
117 Woodland Park Circle, Gilberts, Illinois 60136

For Sale
$379,900
3 beds / 1.1 baths / 1,390 ft2
Single Family / Built: 2002
61
15N573 Mccornack Road, Elgin, Illinois 60124
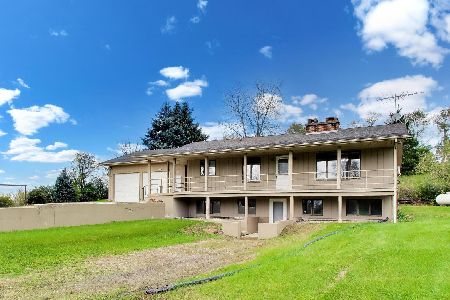
For Sale
$675,000
2 beds / 2.1 baths / 1,322 ft2
Single Family / Built: 1985
27
Nearby Sold Comparables

136 Summit Drive, Gilberts, Illinois 60136

Sold
$389,900
4 beds / 3.1 baths / 3,300 ft2
Single Family / Built: 2002
2334
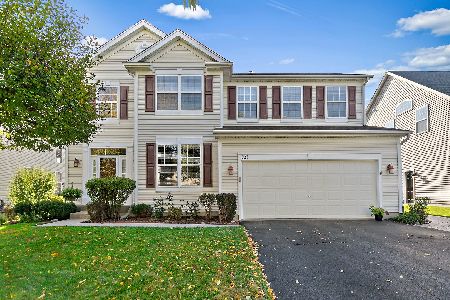
136 Summit Drive, Gilberts, Illinois 60136

Sold
$244,100
4 beds / 2.1 baths / 3,250 ft2
Single Family / Built: 2002
2767

Contact Agent
Listing Provided By
4 Sale Realty, Inc.
