

117 Woodland Park Circle, Gilberts, Illinois 60136
Subdivision > Timber Trails


$379,900
|
For Sale
|
|
| Status: | Active |
| Sqft: | 1,390 |
| Cost/Sqft: | $273 |
| Beds: | 3 |
| Baths: | 2 |
| Year Built: | 2002 |
| Property Taxes: | $7,180 |
| Days On Market: | 61 |
| Lot Size: | 0,18 |
Description
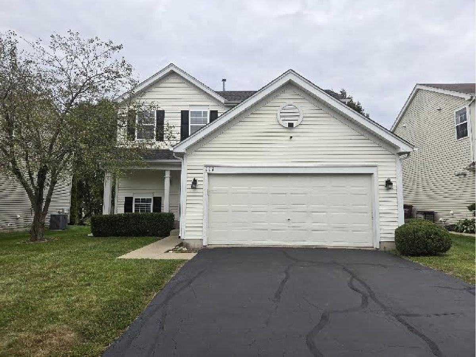
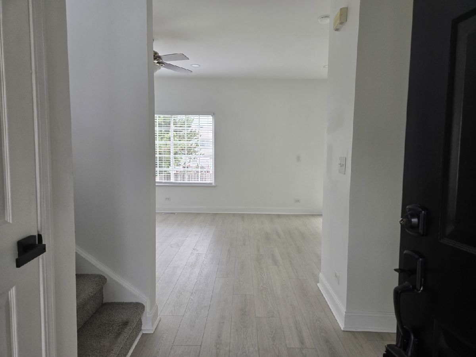
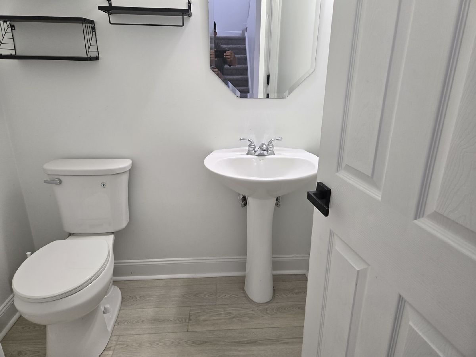
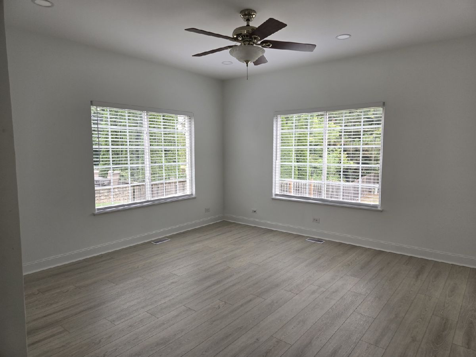
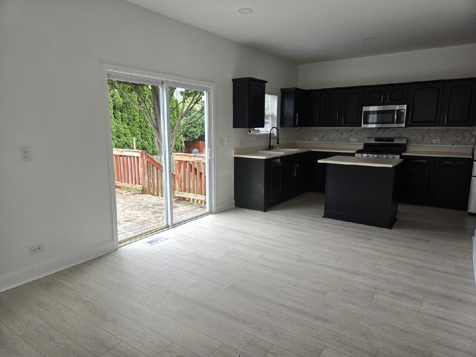
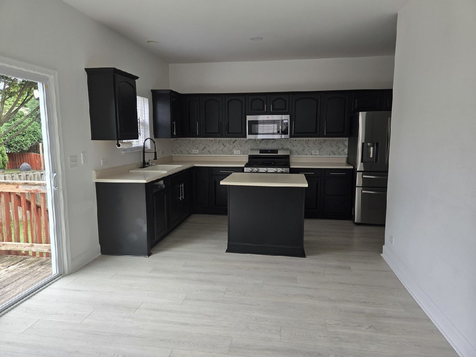
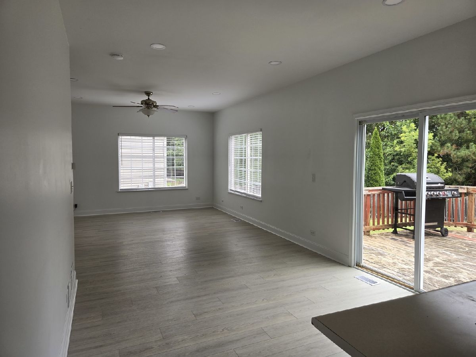
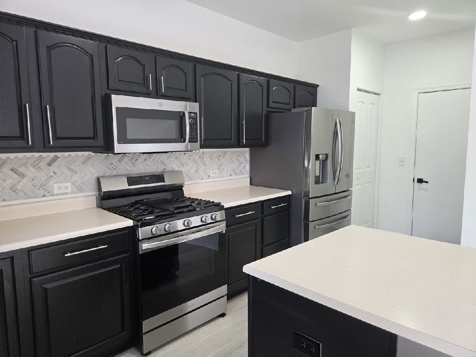
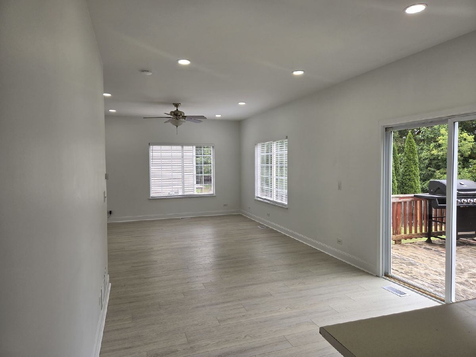
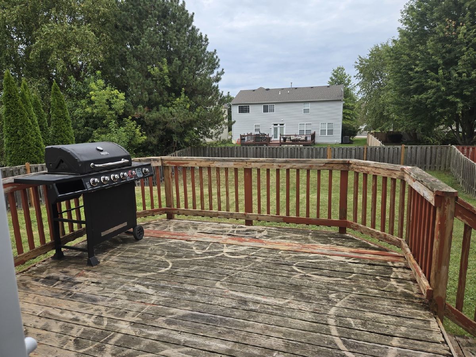
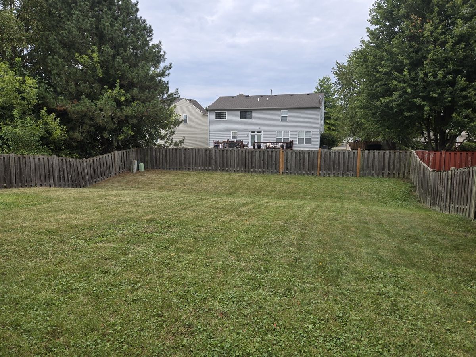
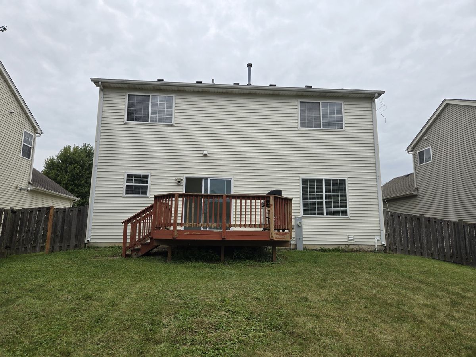
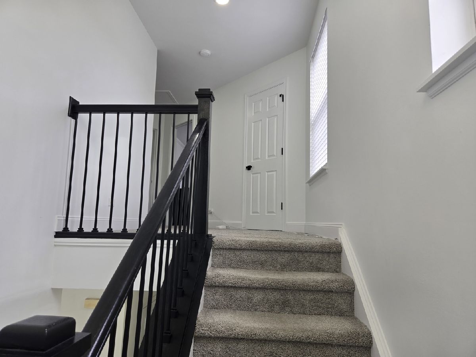
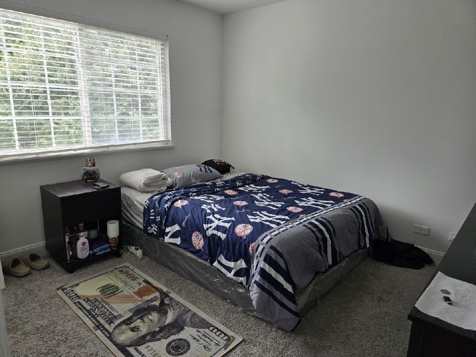
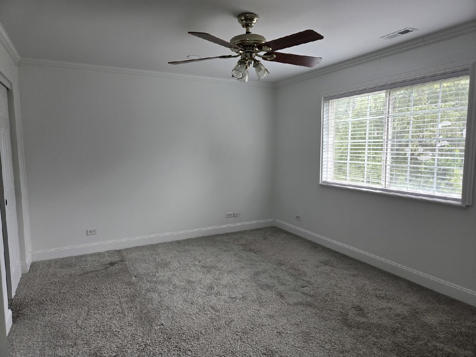
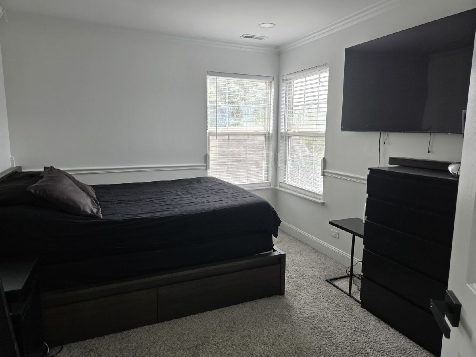
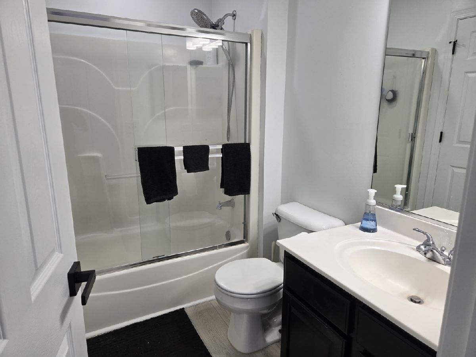
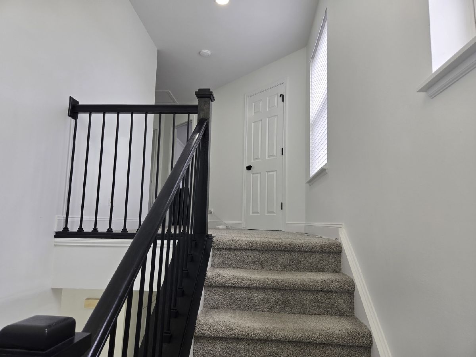
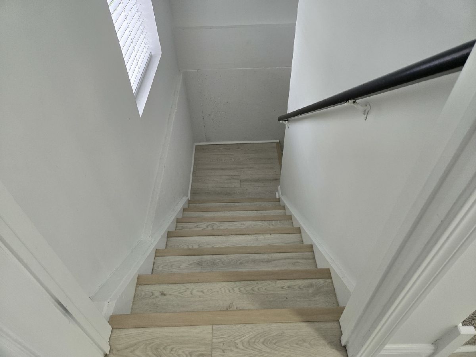
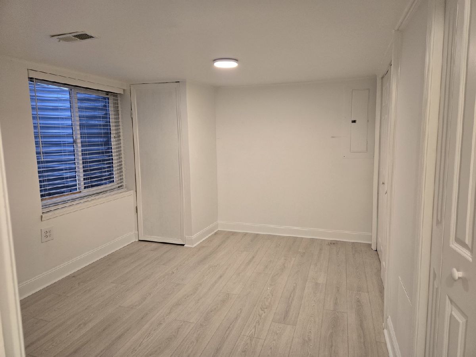
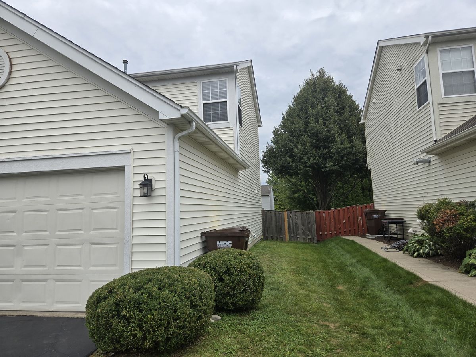
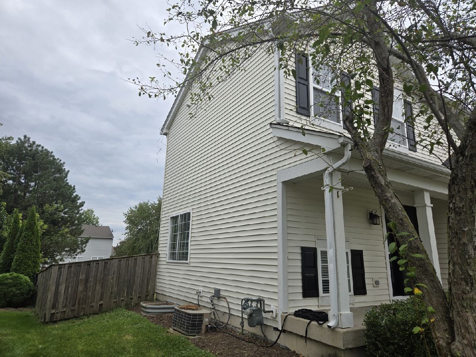
Beautiful 3 bedroom 1.1 bath two story Ashton model home located in Timber Ridge subdivision. This property features a Brand new architectural roof, stainless steel appliances, open layout, 2 car attached garage, partially finished basement that can be used as 4th bedroom, fenced backyard with deck and is located just minutes from public transportation, expressways and shopping.
Property Specifics
| Single Family | |
| — | |
| Contemporary | |
| 2002 | |
| Partially Finished, Partial | |
| Vinyl Siding | |
| Asphalt | |
| ASHTON | |
| No | |
| 0.18 |
| Kane | |
| Timber Trails | |
| 410 / Annual | |
| Other | |
| Public | |
| Public Sewer | |
| Central Air | |
| Natural Gas, Forced Air | |
| 12751628 | |
| 0236132007 |
Nearby Schools
| NAME: | DISTRICT: | DISTANCE: | |
|---|---|---|---|
|
Grade School
Gilberts Elementary School |
300 | — | |
|
Middle School
Hampshire Middle School |
300 | Not in DB | |
|
High School
Hampshire High School |
300 | Not in DB | |
Property History
| DATE: | EVENT: | PRICE: | SOURCE: |
|---|---|---|---|
| 17 Jun, 2021 | Sold | $250,000 | MRED MLS |
| 12 May, 2021 | Under contract | $239,000 | MRED MLS |
| 11 May, 2021 | Listed for sale | $239,000 | MRED MLS |
| 15 Sep, 2026 | Listed for sale | $379,900 | MRED MLS |
Room Specifics
All Bedroom Info:
Total Bedrooms: 3
Bedrooms Above Ground: 3
Bedrooms Below Ground: 0
Total Bedrooms: 3
Bedrooms Above Ground: 3
Bedrooms Below Ground: 0
Master Bedroom Info:
Dimensions: 15X12
Location: 2nd LevelDimensions: 15X12
Floor Type: Carpet
Second Bedroom Info:
Dimensions: 12X10
Location: 2nd LevelDimensions: 12X10
Floor Type: Carpet
Third Bedroom Info:
Dimensions: 11X11
Location: 2nd LevelDimensions: 11X11
Floor Type: Carpet
Bathroom Info:
Full Bathrooms: 2
Partial Bathrooms: 1Full Bathrooms: 2
Bathroom Amenities: —
Bathroom in Basement: 0
Kitchen Info:
Dimensions: 19X11
Location: Main LevelDimensions: 19X11
Floor Type: Vinyl
Features: Eating Area-Breakfast Bar, Eating Area-Table Space, Island, Pantry-Closet
Laundry Room Info:
Dimensions: 7X5
Location: Main LevelDimensions: 7X5
Floor Type: Vinyl
Family Room Info:
Dimensions: 16X14
Location: Main LevelDimensions: 16X14
Floor Type: Wood Laminate
Additional Rooms Info:
Rooms: Utility Room-1st Floor, Bonus Room
Basement: Partially Finished, PartialRooms: Utility Room-1st Floor, Bonus Room
First Additional Room Info:
Name: Utility Room-1st Floor
Dimensions: 7X5
Location: Main LevelName: Utility Room-1st Floor
Dimensions: 7X5
Floor Type: Vinyl
Second Additional Room Info:
Name: Bonus Room
Dimensions: 12X10
Location: BasementName: Bonus Room
Dimensions: 12X10
Floor Type: Wood Laminate
Other Specifics
| 2 | |
| Concrete Perimeter | |
| Asphalt, Garage Door Opener, Garage Owned, Attached, Garage | |
| — | |
| — | |
| Deck | |
| Fenced | |
| — | |
| — | |
| 55 X 140 X 55 X 140 | |
| — | |
| Full | |
| — | |
| Range, Microwave, Dishwasher, Refrigerator, Washer, Dryer, Disposal | |
| Not in DB | |
| Park, Curbs, Sidewalks, Street Lights, Street Paved | |
| — | |
| — |
Tax History
| Year | Property Taxes |
|---|---|
| 2021 | $5,907 |
| 2026 | $7,180 |
Contact Agent
Nearby Similar Homes
41 Brentwood Drive, Gilberts, Illinois 60136

Short Sale
$430,000
4 beds / 2.1 baths / 2,860 ft2
Single Family / Built: 2004
71
333 Alpine Drive, Gilberts, Illinois 60136

For Sale
$499,900
4 beds / 2.1 baths / 2,690 ft2
Single Family / Built: 2002
37
81 Summit Drive, Gilberts, Illinois 60136

For Sale
$600,000
4 beds / 3.1 baths / 4,151 ft2
Single Family / Built: 2003
31
Nearby Sold Comparables

129 Woodland Park Circle, Gilberts, Illinois 60136

Sold
$209,900
3 beds / 2.1 baths / 0 ft2
Single Family / Built: 2005
4274
Contact Agent
Listing Provided By
Jason Mitchell Real Estate IL
