

1280 Cranbrook Circle, Aurora, Illinois 60502
Subdivision > Stonebridge
Sorry, we are updating photos, please update this page in 15 minutes
$360,000
|
Sold
|
|
| Status: | Closed |
| Sqft: | 2,944 |
| Cost/Sqft: | $122 |
| Beds: | 3 |
| Baths: | 4 |
| Year Built: | 1993 |
| Property Taxes: | $12,004 |
| Days On Market: | 5835 |
| Lot Size: | 0,00 |
Description
ALL BRICK HOME IN STONEBRIDGE!! 1ST FLR MSTR STE~OPEN FLR PLAN W/VLTD CEIL~HRDWD FLRS~KIT W/GRAN-BRK BAR & EAT IN. FIN. BSMT W/WET BAR/BED/BATH~POND VIEW. NO OFFERS 1ST WK, 8-12 DAYS NSP, MUNIC, NON PROFIT AND OWNER OCCUP. 13 DAY-INVESTORS. SOLD "AS IS". CASH OFFERS MAY B EXPED. CLOSE OF APPROX 15 DAYS. NO SURVEY-100% TAXES-EM CERTIFIED FUNDS. DEWINTERIZING & REWINT BUYERS EXPENSE $250.00. FRESHLY PAINTED!!
Property Specifics
| Single Family | |
| — | |
| — | |
| 1993 | |
| Full | |
| Brick | |
| Asphalt | |
| — | |
| No | |
| 0 |
| Du Page | |
| Stonebridge | |
| 215 / Quarterly | |
| Lawn Care, Snow Removal | |
| Public | |
| Public Sewer | |
| Central Air | |
| Natural Gas, Forced Air | |
| 07681072 | |
| 0707406002 |
Nearby Schools
| NAME: | DISTRICT: | DISTANCE: | |
|---|---|---|---|
|
Grade School
Brooks Elementary School |
204 | — | |
|
Middle School
Granger Middle School |
204 | Not in DB | |
|
High School
Metea Valley High School |
204 | Not in DB | |
Property History
| DATE: | EVENT: | PRICE: | SOURCE: |
|---|---|---|---|
| 16 Mar, 2011 | Sold | $360,000 | MRED MLS |
| 28 Jan, 2011 | Under contract | $359,900 | MRED MLS |
| 19 Nov, 2010 | Listed for sale | $375,900 | MRED MLS |
Sorry, we are updating photos, please update this page in 15 minutes
Room Specifics
All Bedroom Info:
Total Bedrooms: 4
Bedrooms Above Ground: 3
Bedrooms Below Ground: 1
Total Bedrooms: 4
Bedrooms Above Ground: 3
Bedrooms Below Ground: 1
Second Bedroom Info:
Dimensions: —
Location: —Dimensions: —
Floor Type: Carpet
Third Bedroom Info:
Dimensions: —
Location: —Dimensions: —
Floor Type: Carpet
Fourth Bedroom Info:
Dimensions: —
Location: —Dimensions: —
Floor Type: Carpet
Bathroom Info:
Full Bathrooms: 4
Partial Bathrooms: 0Full Bathrooms: 4
Bathroom Amenities: Whirlpool, Separate Shower, Double Sink
Bathroom in Basement: 1
Dining Room Info:
Dimensions: —
Location: —Dimensions: —
Floor Type: Hardwood
Kitchen Info:
Dimensions: —
Location: —Dimensions: —
Floor Type: Ceramic Tile
Features: Eating Area-Breakfast Bar, Eating Area-Table Space, Pantry-Closet
Laundry Room Info:
Dimensions: —
Location: —Dimensions: —
Floor Type: Other
Family Room Info:
Dimensions: —
Location: —Dimensions: —
Floor Type: Hardwood
Additional Rooms Info:
Rooms: Den, Loft, Recreation Room
Basement: FullRooms: Den, Loft, Recreation Room
Other Specifics
| 2 | |
| Concrete Perimeter | |
| Garage | |
| — | |
| — | |
| — | |
| Deck, Gazebo | |
| Pond(s) | |
| 58X90X64X74 | |
| — | |
| Full | |
| Vaulted/Cathedral Ceilings, Skylight(s), Bar-Wet, First Floor Bedroom, First Floor Full Bath | |
| Range, Microwave, Dishwasher, Disposal | |
| Not in DB | |
| Clubhouse, Pool, Tennis Courts, Sidewalks | |
| — | |
| Attached Fireplace Doors/Screen, Gas Log, Gas Starter |
Tax History
| Year | Property Taxes |
|---|---|
| 2011 | $12,004 |
Contact Agent
Nearby Similar Homes
1319 Cranbrook Circle, Aurora, Illinois 60502
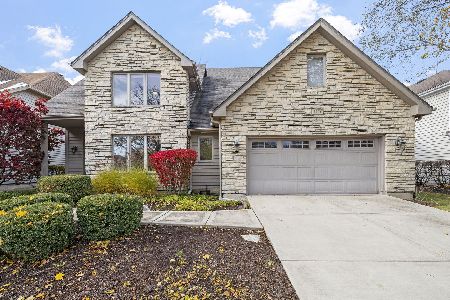
For Sale
$799,999
3 beds / 4.0 baths / 2,934 ft2
Single Family / Built: 1993
98
1412 Greenlake Drive, Aurora, Illinois 60502
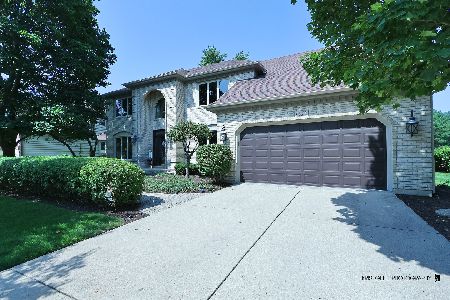
For Sale
$699,000
5 beds / 2.1 baths / 3,416 ft2
Single Family / Built: 1990
40
3173 Moorehead Drive, Aurora, Illinois 60502
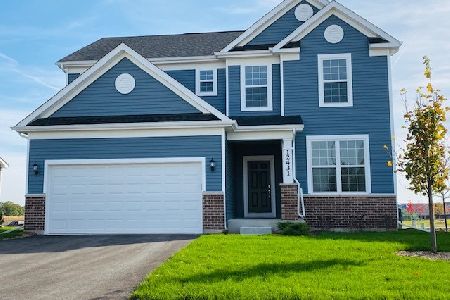
For Sale
$549,500
3 beds / 2.1 baths / 2,391 ft2
Single Family / Built: 2026
96
3165 Moorehead Drive, Aurora, Illinois 60502
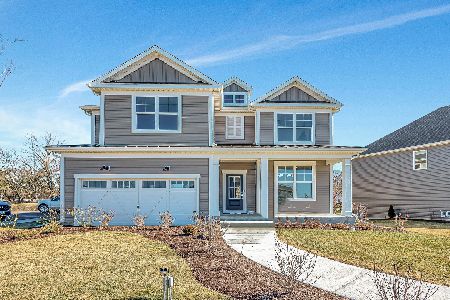
For Sale
$784,671
4 beds / 2.1 baths / 3,261 ft2
Single Family / Built: 2026
96
3171 Moorehead Drive, Aurora, Illinois 60502
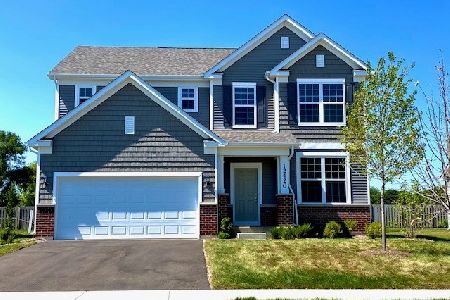
For Sale
$588,000
3 beds / 2.1 baths / 2,605 ft2
Single Family / Built: 2026
96
3169 Moorehead Drive, Aurora, Illinois 60502

For Sale
$645,000
4 beds / 2.1 baths / 3,261 ft2
Single Family / Built: 2026
96
Nearby Sold Comparables


Contact Agent
Listing Provided By
Berkshire Hathaway HomeServices KoenigRubloff
