

1319 Cranbrook Circle, Aurora, Illinois 60502


$799,999
|
For Sale
|
|
| Status: | Active |
| Sqft: | 2,934 |
| Cost/Sqft: | $273 |
| Beds: | 3 |
| Baths: | 4 |
| Year Built: | 1993 |
| Property Taxes: | $16,589 |
| Days On Market: | 49 |
| Lot Size: | 0,00 |
Description
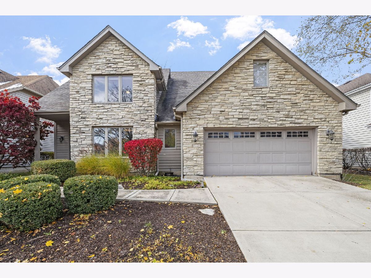
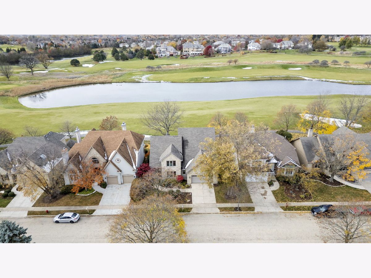
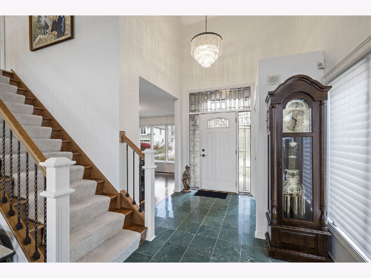
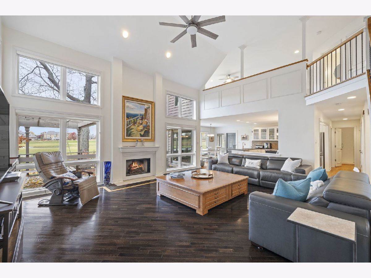
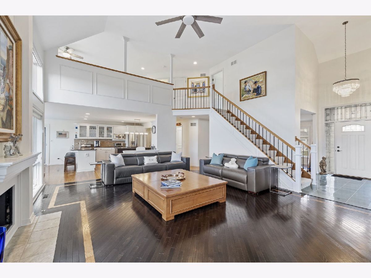
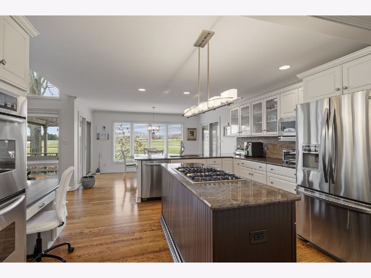
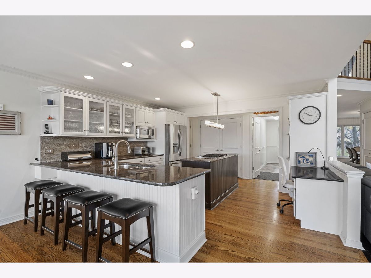
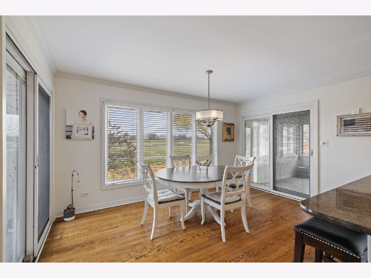
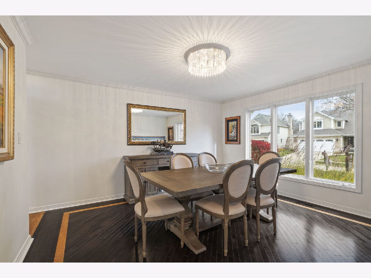
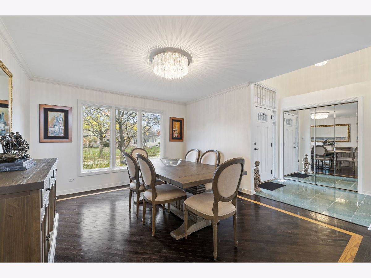
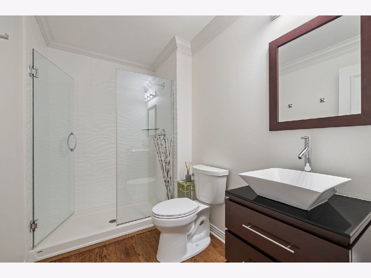
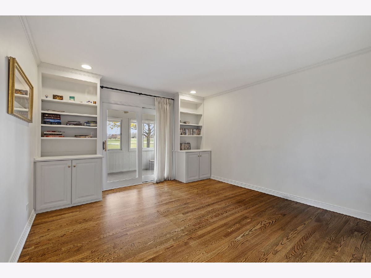
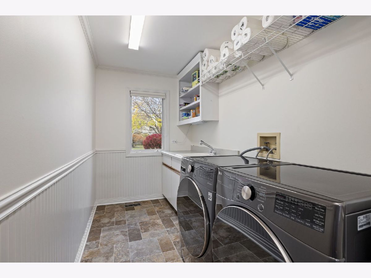
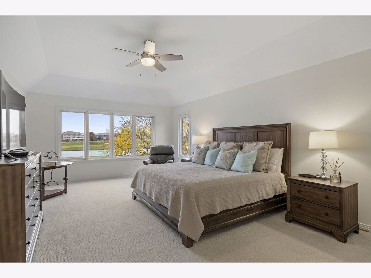
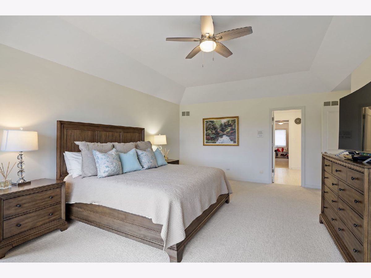
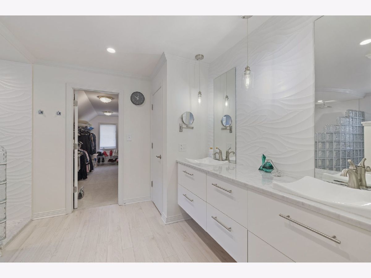
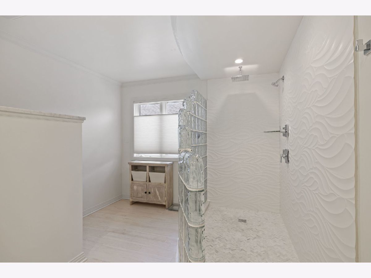
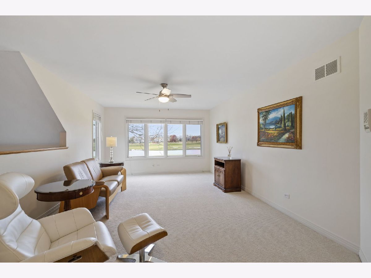
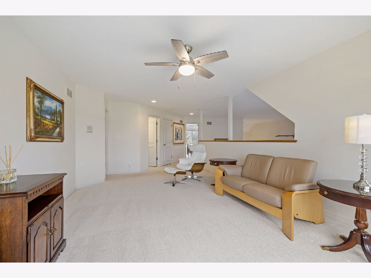
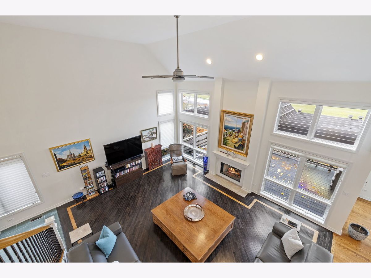
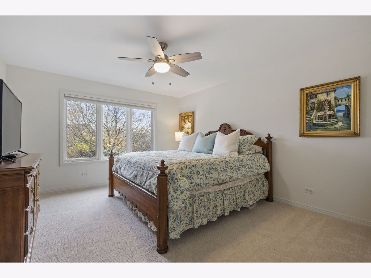
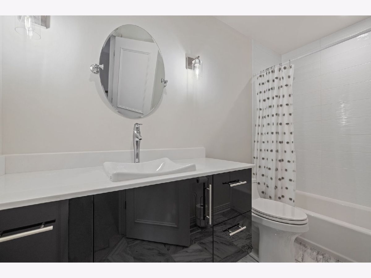
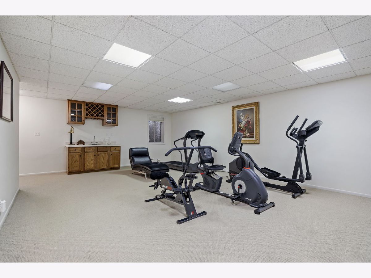
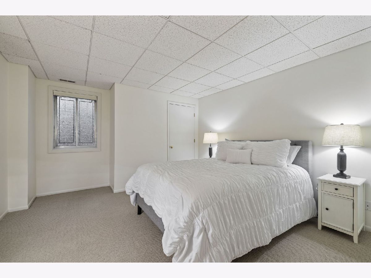
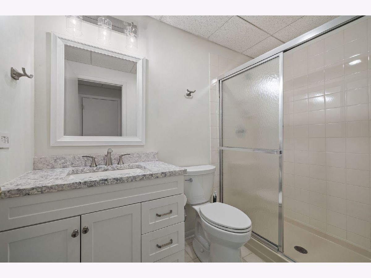
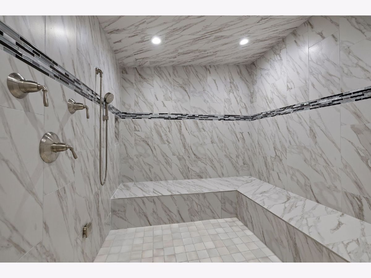
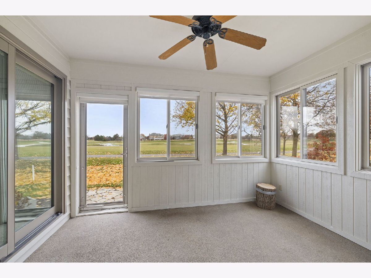
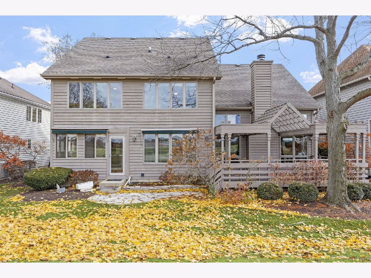
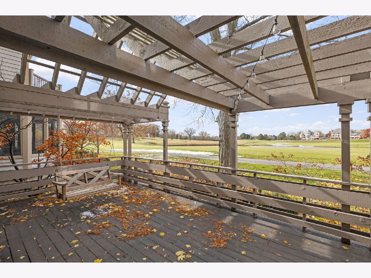
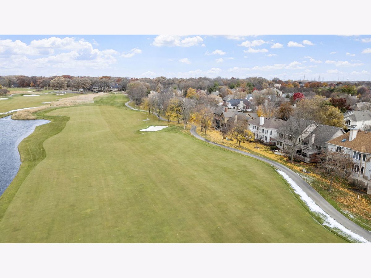
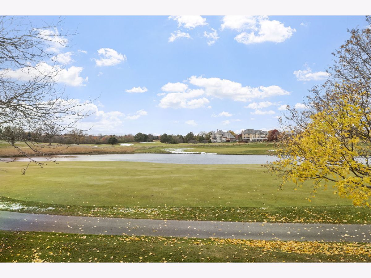
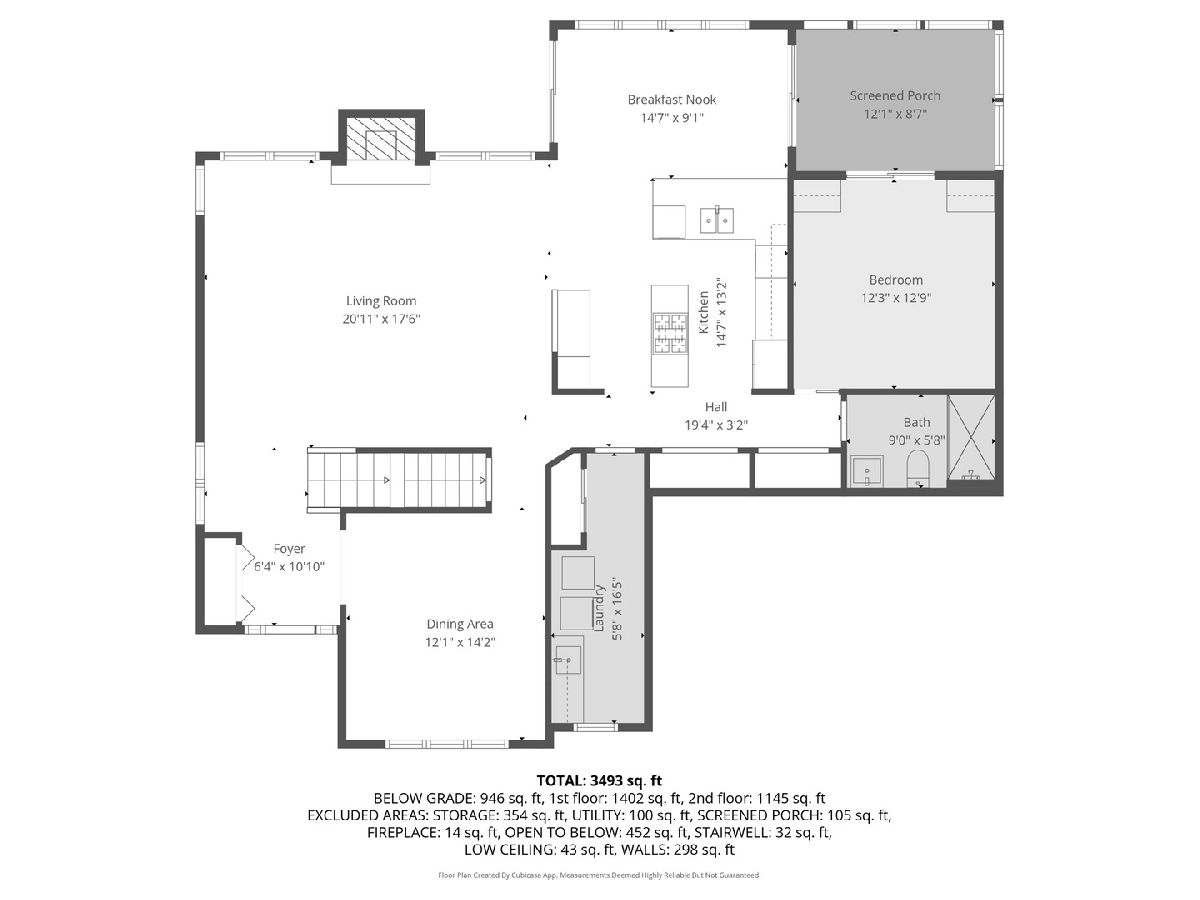
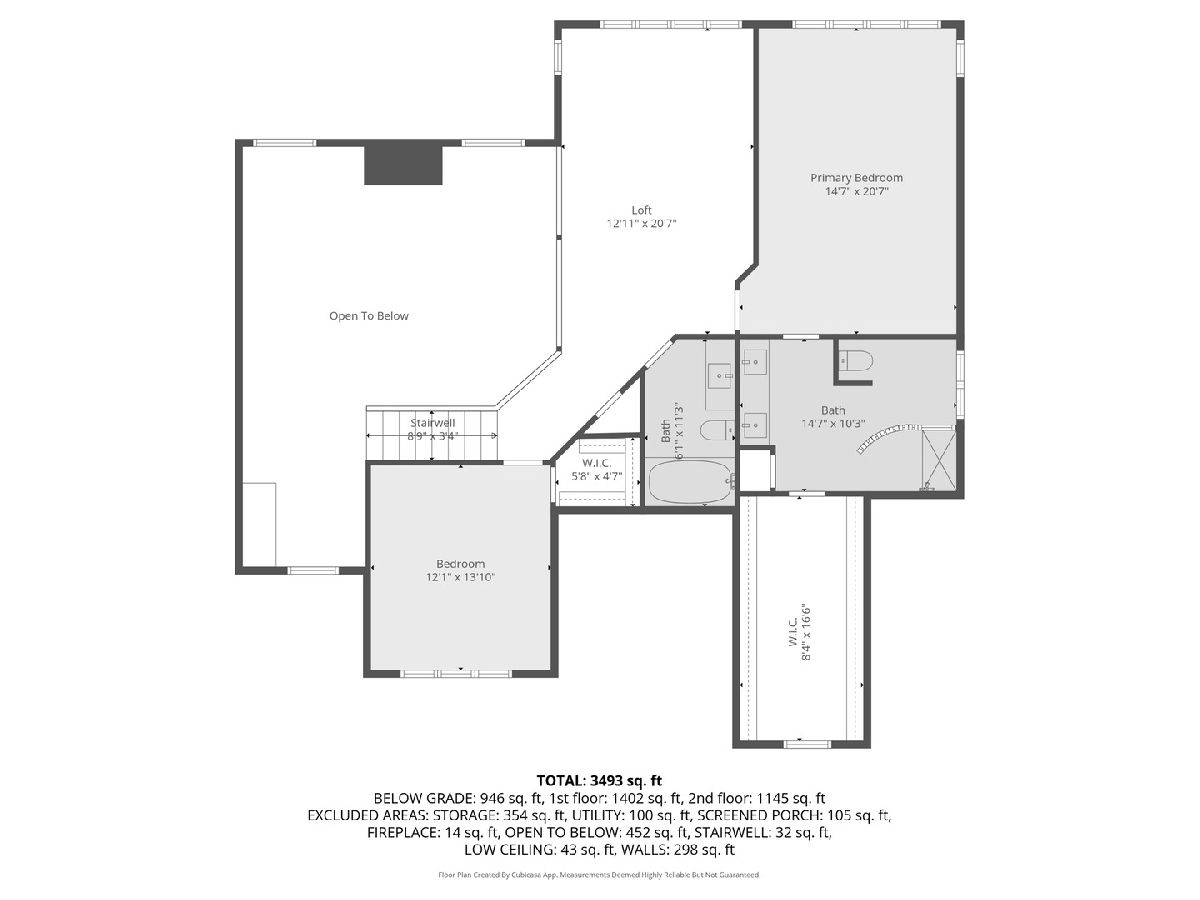
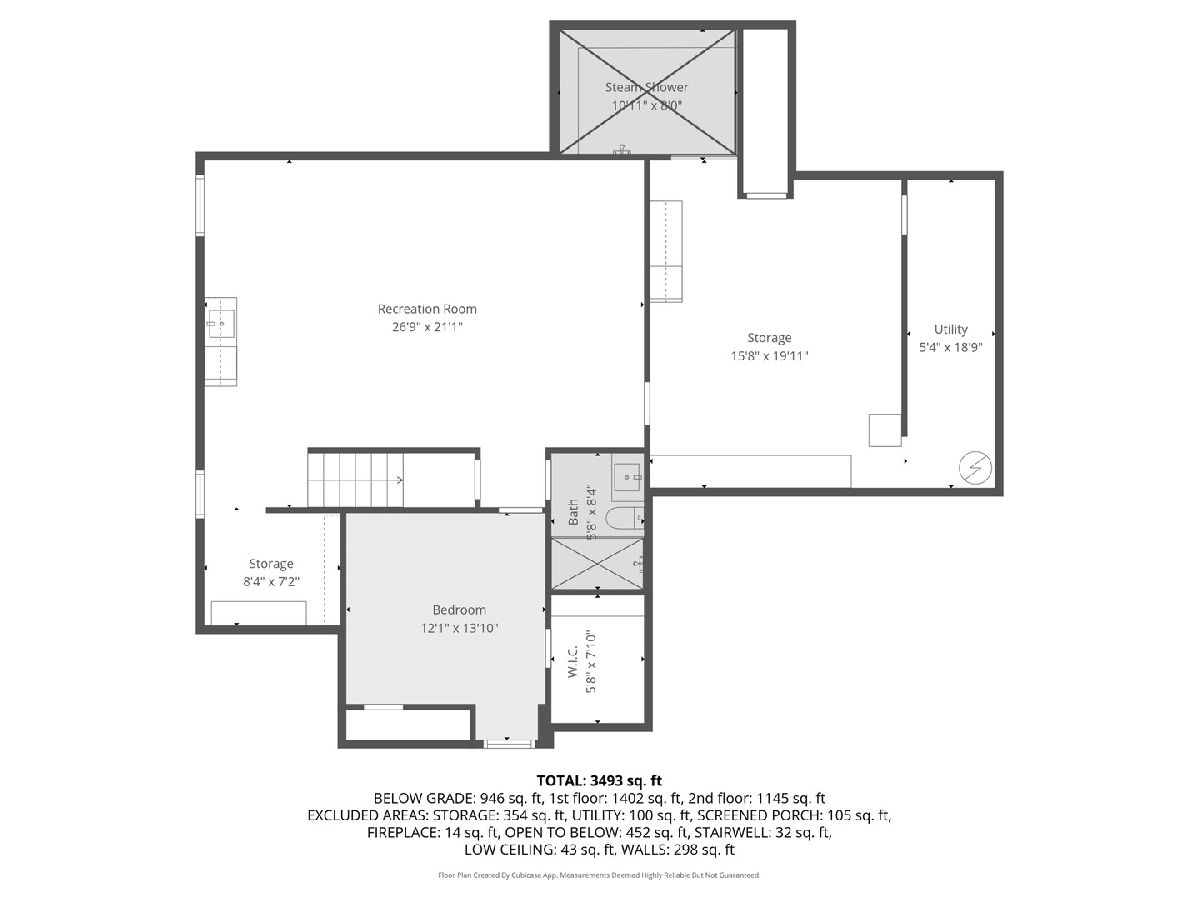
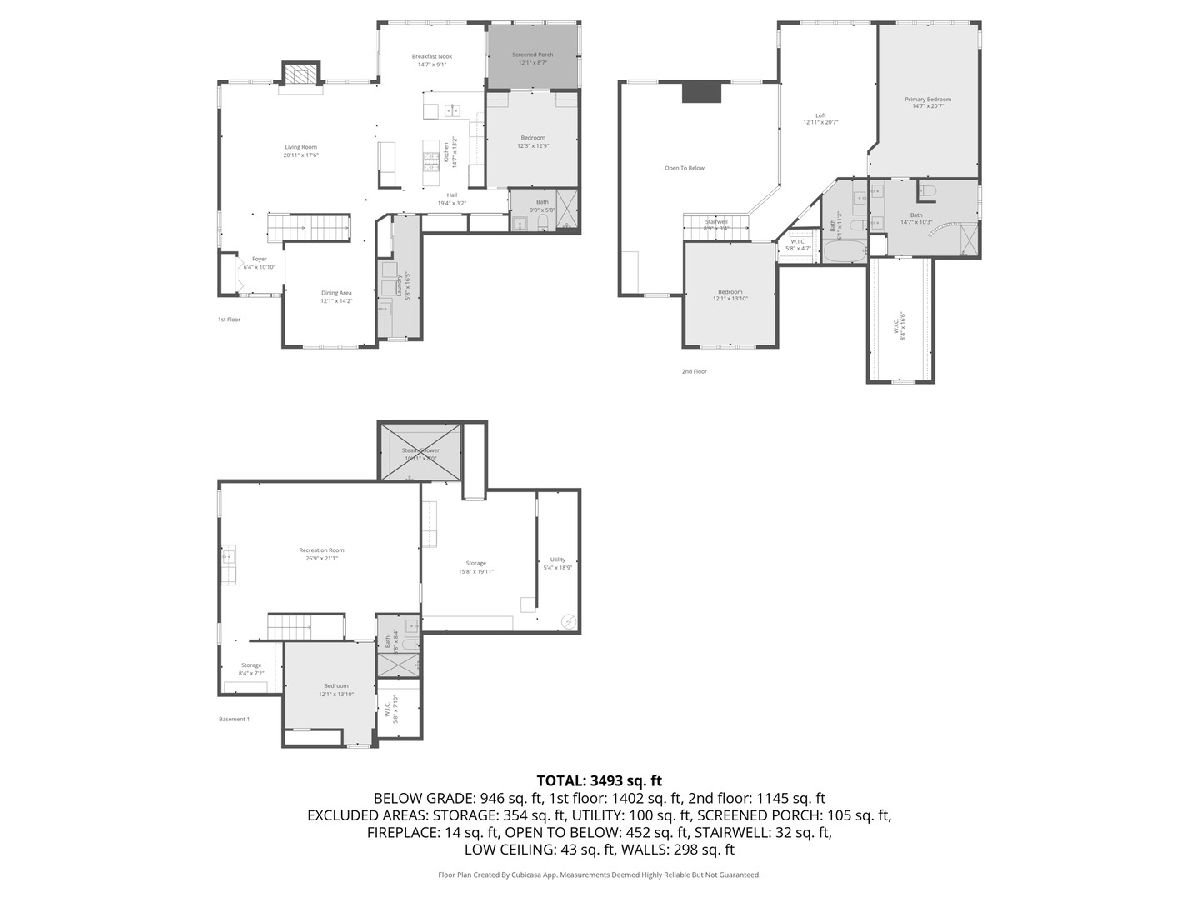
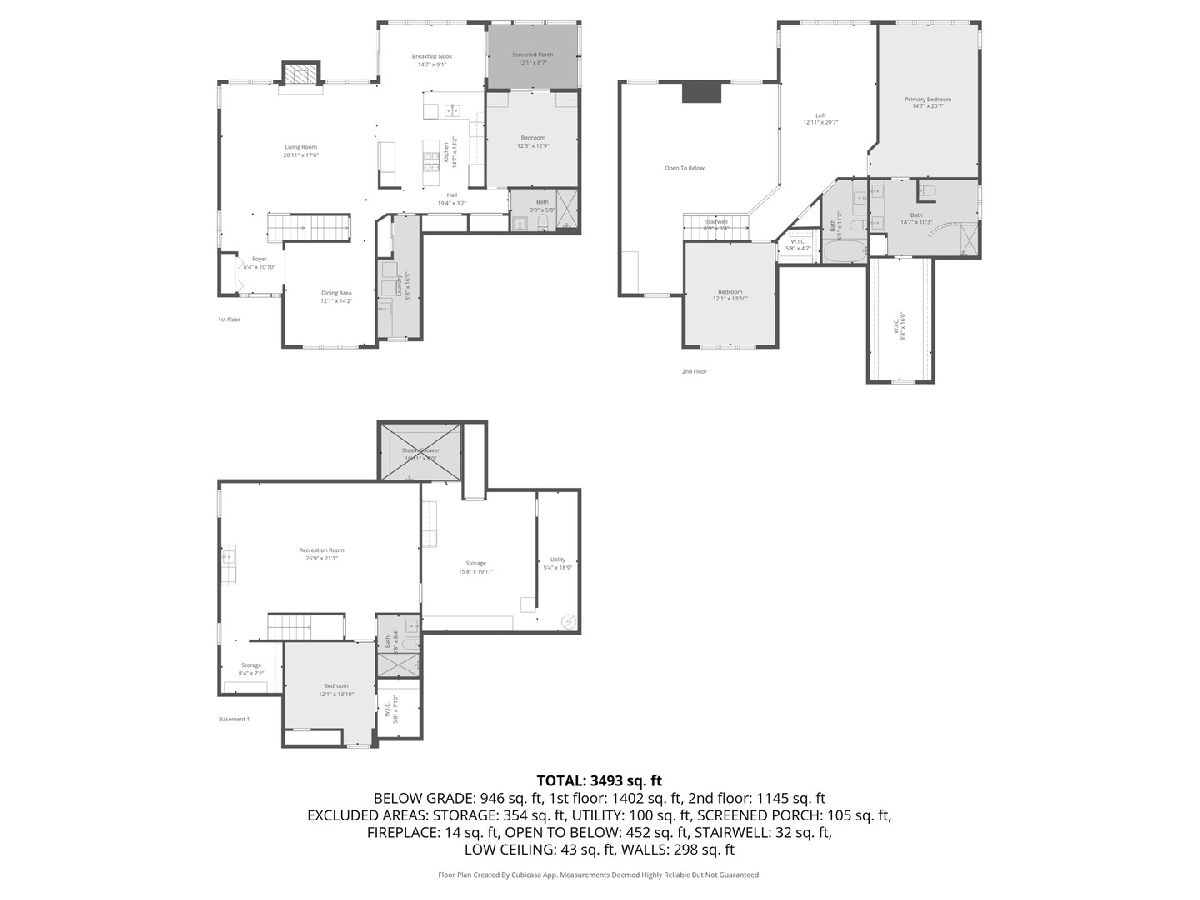
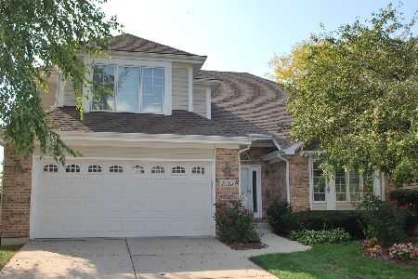
Back on the Market and at a New Improved Price! Maintenance free AND spectacular golf course views! This immaculate home is located in The Fairways of Stonebridge ON the 14th fairway! Lawn mowed and snow removed for you. Beautifully kept with great finishes! The large two story Living Room has hardwood flooring with beautiful two-tone detail. The Dining Room is a nice size also with the two-tines hardwood. Great flow in the Kitchen with all stainless appliances, double oven, granite countertops, a breakfast bar that seats 4 and a huge double door pantry. The Eating area has sliding doors opening up to to the deck and also sliding doors that open to the spacious 3-Season Room. There is a possibility to have a Bedroom on the main floor with a Full Bathroom adjacent. The spacious Laundry Room is on the main level and includes a newer washer/dryer. It is directly off of the (epoxied) Garage. Upstairs you will find the huge Primary Bedroom with a primo view overlooking the golf course! The Primary Bathroom has a huge ground level walk-in shower with a privacy glass block wall and multiple shower heads, updated dual granite vanities and a deep walk in closet. Also upstairs you will find another generously sized Bedroom, a Full Bathroom and a good sized Loft overlooking the Living Room. Loft could be converted into additional Bedroom. The Basement has been finished with a wet bar. It is currently being used as a very large workout room however there are many possibilities for the space. The 4th Bedroom and 4th Bathroom are also located in the basement. The biggest surprise of this home you will also find in the basement and that is the newly built (2022) 8X10 Steam Room! This room was beautifully designed by the seller to relax in after a hard day of golf! Front of the house newly landscaped 8/11/2026!
Property Specifics
| Single Family | |
| — | |
| — | |
| 1993 | |
| — | |
| — | |
| No | |
| — |
| — | |
| — | |
| 176 / Monthly | |
| — | |
| — | |
| — | |
| 12723936 | |
| 0707405021 |
Nearby Schools
| NAME: | DISTRICT: | DISTANCE: | |
|---|---|---|---|
|
High School
Metea Valley High School |
204 | Not in DB | |
Property History
| DATE: | EVENT: | PRICE: | SOURCE: |
|---|---|---|---|
| 1 Jun, 2015 | Sold | $470,000 | MRED MLS |
| 22 Apr, 2015 | Under contract | $490,000 | MRED MLS |
| 6 Apr, 2015 | Listed for sale | $490,000 | MRED MLS |
| 19 Apr, 2021 | Sold | $543,000 | MRED MLS |
| 6 Mar, 2021 | Under contract | $514,900 | MRED MLS |
| 5 Mar, 2021 | Listed for sale | $514,900 | MRED MLS |
| 4 Aug, 2026 | Listed for sale | $799,999 | MRED MLS |
Room Specifics
Total Bedrooms: 4
Bedrooms Above Ground: 3
Bedrooms Below Ground: 1
Dimensions: —
Floor Type: —
Dimensions: —
Floor Type: —
Dimensions: —
Floor Type: —
Full Bathrooms: 4
Bathroom Amenities: —
Bathroom in Basement: 1
Rooms: —
Basement Description: —
Other Specifics
| 2 | |
| — | |
| — | |
| — | |
| — | |
| 62 X 90 | |
| — | |
| — | |
| — | |
| — | |
| Not in DB | |
| — | |
| — | |
| — | |
| — |
Tax History
| Year | Property Taxes |
|---|---|
| 2015 | $14,500 |
| 2021 | $13,713 |
| 2026 | $16,589 |
Contact Agent
Nearby Similar Homes

Nearby Sold Comparables

Contact Agent
Listing Provided By
HomeSmart Connect LLC
