

1280 Lincoln Avenue, Kankakee, Illinois 60901
Sorry, we are updating photos, please update this page in 15 minutes
$138,900
|
Sold
|
|
| Status: | Closed |
| Sqft: | 2,750 |
| Cost/Sqft: | $53 |
| Beds: | 3 |
| Baths: | 2 |
| Year Built: | 1946 |
| Property Taxes: | $5,083 |
| Days On Market: | 4610 |
| Lot Size: | 0,00 |
Description
One of Kankakee's finest homes! Most systems have been updated. Located in Deep Riverview close to 2 parks, the River, the Country Club and Boat Club! Oak hardwood floors nearly throughout the home, including both bathrooms and kitchen! The living room features a big bay window, wood fireplace & French doors leading to the sun room. So many details! You can still buy quality at a reasonable price!
Property Specifics
| Single Family | |
| — | |
| Cape Cod | |
| 1946 | |
| Full | |
| Brick | |
| Asphalt | |
| — | |
| No | |
| — |
| Kankakee | |
| — | |
| 0 / Not Applicable | |
| None | |
| Public | |
| Public Sewer | |
| Central Air | |
| Natural Gas, Steam | |
| 08555182 | |
| 16170910201100 |
Nearby Schools
| NAME: | DISTRICT: | DISTANCE: | |
|---|---|---|---|
|
Middle School
Kankakee Junior High School |
111 | Not in DB | |
|
High School
Kankakee High School |
111 | Not in DB | |
Property History
| DATE: | EVENT: | PRICE: | SOURCE: |
|---|---|---|---|
| 19 Jun, 2015 | Sold | $138,900 | MRED MLS |
| 21 Apr, 2015 | Under contract | $144,987 | MRED MLS |
| — | Last price change | $149,900 | MRED MLS |
| 11 Mar, 2014 | Listed for sale | $164,900 | MRED MLS |
| 31 Aug, 2023 | Sold | $260,000 | MRED MLS |
| 22 Jul, 2023 | Under contract | $264,900 | MRED MLS |
| — | Last price change | $269,900 | MRED MLS |
| 1 Jul, 2023 | Listed for sale | $269,900 | MRED MLS |
Sorry, we are updating photos, please update this page in 15 minutes
Room Specifics
All Bedroom Info:
Total Bedrooms: 3
Bedrooms Above Ground: 3
Bedrooms Below Ground: 0
Total Bedrooms: 3
Bedrooms Above Ground: 3
Bedrooms Below Ground: 0
Second Bedroom Info:
Dimensions: —
Location: —Dimensions: —
Floor Type: Hardwood
Third Bedroom Info:
Dimensions: —
Location: —Dimensions: —
Floor Type: Hardwood
Bathroom Info:
Full Bathrooms: 2
Partial Bathrooms: 1Full Bathrooms: 2
Bathroom Amenities: —
Bathroom in Basement: 1
Dining Room Info:
Dimensions: —
Location: —Dimensions: —
Floor Type: Hardwood
Kitchen Info:
Dimensions: —
Location: —Dimensions: —
Floor Type: Hardwood
Features: Eating Area-Table Space, Pantry-Closet
Living Room Info:
Dimensions: —
Location: —Dimensions: —
Floor Type: Hardwood
Family Room Info:
Dimensions: —
Location: —Dimensions: —
Floor Type: Wood Laminate
Additional Rooms Info:
Rooms: Sun Room
Basement: FullRooms: Sun Room
Other Specifics
| 2 | |
| Concrete Perimeter | |
| Garage | |
| — | |
| — | |
| — | |
| Roof Deck, Screened Patio | |
| Water View | |
| 60X145 | |
| Unfinished | |
| None | |
| Hardwood Floors, Wood Laminate Floors | |
| Range, Microwave, Dishwasher, Refrigerator, Washer, Dryer | |
| Not in DB | |
| Tennis Courts, Sidewalks, Street Lights, Street Paved | |
| — | |
| Wood Burning, Gas Starter |
Tax History
| Year | Property Taxes |
|---|---|
| 2015 | $5,083 |
| 2023 | $7,409 |
Contact Agent
Nearby Similar Homes
924 Myrtle Avenue, Kankakee, Illinois 60901
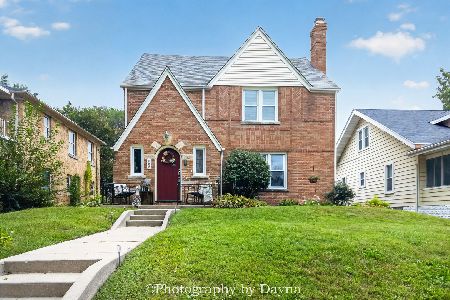
For Sale
$244,900
4 beds / 1.1 baths / 2,400 ft2
Single Family / Built: 1939
36
682 Osborn Avenue, Kankakee, Illinois 60901

For Sale
$104,999
2 beds / 1.0 baths / 890 ft2
Single Family / Built: —
143
667 Myrtle Avenue, Kankakee, Illinois 60901
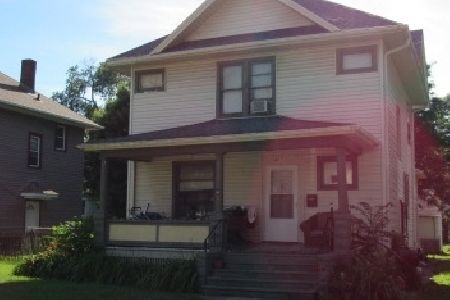
For Sale
$127,900
4 beds / 2.0 baths / 1,632 ft2
Single Family / Built: 1905
124
643 Myrtle Avenue, Kankakee, Illinois 60901
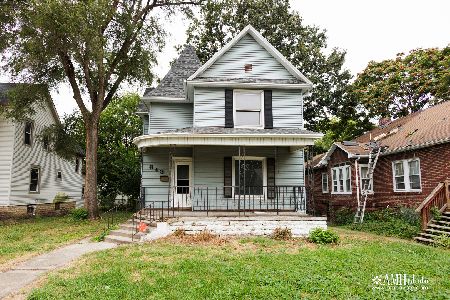
For Sale
$60,000
4 beds / 1.1 baths / 1,600 ft2
Single Family / Built: 1905
44
912 Greenwood Avenue, Kankakee, Illinois 60901
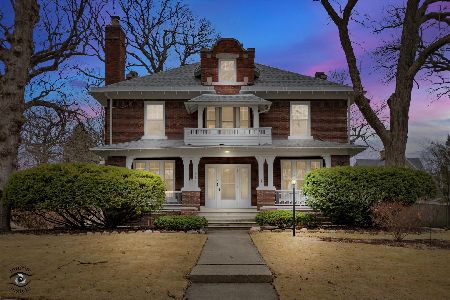
For Sale
$389,000
4 beds / 2.2 baths / 3,775 ft2
Single Family / Built: 1915
228
782 Greenwood Avenue, Kankakee, Illinois 60901
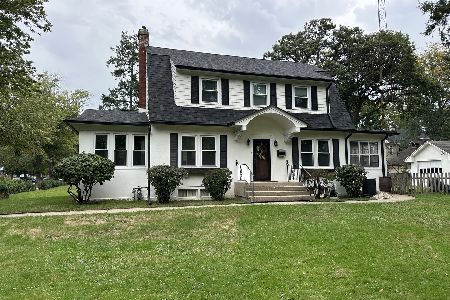
For Sale
$210,000
2 beds / 1.1 baths / 1,700 ft2
Single Family / Built: 1925
23
Nearby Sold Comparables
1280 Lincoln Avenue, Kankakee, Illinois 60901

Sold
$264,900
3 beds / 2.1 baths / 2,420 ft2
Single Family / Built: 1946
1211
1290 Lincoln Avenue, Kankakee, Illinois 60901

Sold
$119,000
4 beds / 2.1 baths / 2,694 ft2
Single Family / Built: 1947
3737
1290 Lincoln Avenue, Kankakee, Illinois 60901

Sold
$199,900
4 beds / 2.1 baths / 2,694 ft2
Single Family / Built: 1947
1619
1266 Lincoln Avenue, Kankakee, Illinois 60901

Sold
$124,900
3 beds / 1.1 baths / 1,728 ft2
Single Family / Built: 1933
2161
1256 Lincoln Avenue, Kankakee, Illinois 60901
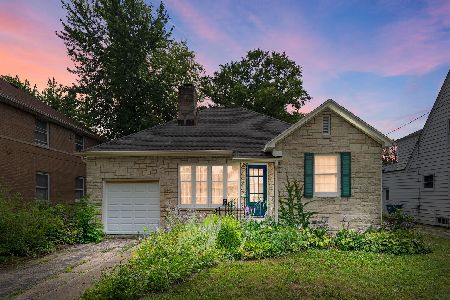
Sold
$189,987
3 beds / 1.2 baths / 1,862 ft2
Single Family / Built: 1941
468
1236 Lincoln Avenue, Kankakee, Illinois 60901
Sold
$59,900
3 beds / 1.1 baths / 1,900 ft2
Single Family / Built: —
4961
Contact Agent
Listing Provided By
Coldwell Banker Residential
