

1280 Sandhurst Lane, South Elgin, Illinois 60177
Subdivision > Sandhurst
Sorry, we are updating photos, please update this page in 15 minutes
$193,000
|
Sold
|
|
| Status: | Closed |
| Sqft: | 0 |
| Cost/Sqft: | — |
| Beds: | 3 |
| Baths: | 2 |
| Year Built: | 1994 |
| Property Taxes: | $3,299 |
| Days On Market: | 7330 |
| Lot Size: | 0,00 |
Description
BRIGHT & AIRY IMMACULATE 2 STORY CORNER END UNIT TOWNHOME W/NEWLY FINISHED BASEMENT! MOVE-IN CONDITION WITH LIKE-NEW CARPETING T/O! NEW CERAMIC TILES IN FRESHLY PAINTED KITCHEN W/NEWER STOVE(2YRS),DW & DISP('06) AND PANTRY FOR STORAGE! NEW LIGHT FIXTURES & CUSTOM CELLULAR SHADES! ALL APPLS STAY! MASTER BR W/CATHEDRAL CEILING & WALK-IN CLOSET! BRAND NEW GAR DR OPENER IN ATTACHED GARAGE! A BEAUTIFUL HOME YOU'LL LOVE!
Property Specifics
| Condos/Townhomes | |
| — | |
| — | |
| 1994 | |
| Full | |
| Aluminum/Vinyl/Steel Siding | |
| Asphalt | |
| 2STORY END | |
| No | |
| — |
| Kane | |
| Sandhurst | |
| 83 / — | |
| Insurance, Exterior Maintenance, Lawn Care, Scavenger, Snow Removal | |
| Public | |
| Public Sewer | |
| Central Air | |
| Natural Gas, Forced Air | |
| 06305668 | |
| 0634102055 |
Nearby Schools
| NAME: | DISTRICT: | DISTANCE: | |
|---|---|---|---|
|
Grade School
Fox Meadow Elementary School |
46 | — | |
|
Middle School
Kenyon Woods Middle School |
46 | Not in DB | |
|
High School
South Elgin High School |
46 | Not in DB | |
Property History
| DATE: | EVENT: | PRICE: | SOURCE: |
|---|---|---|---|
| 29 May, 2007 | Sold | $193,000 | MRED MLS |
| 20 Mar, 2007 | Under contract | $193,000 | MRED MLS |
| — | Last price change | $195,000 | MRED MLS |
| 9 Oct, 2006 | Listed for sale | $199,821 | MRED MLS |
Sorry, we are updating photos, please update this page in 15 minutes
Room Specifics
All Bedroom Info:
Total Bedrooms: 3
Bedrooms Above Ground: 3
Bedrooms Below Ground: 0
Total Bedrooms: 3
Bedrooms Above Ground: 3
Bedrooms Below Ground: 0
Second Bedroom Info:
Dimensions: —
Location: —Dimensions: —
Floor Type: Carpet
Third Bedroom Info:
Dimensions: —
Location: —Dimensions: —
Floor Type: Carpet
Bathroom Info:
Full Bathrooms: 2
Partial Bathrooms: 1Full Bathrooms: 2
Bathroom Amenities: —
Bathroom in Basement: 0
Dining Room Info:
Dimensions: —
Location: —Dimensions: —
Floor Type: Carpet
Kitchen Info:
Dimensions: —
Location: —Dimensions: —
Floor Type: Ceramic Tile
Features: Pantry-Closet
Living Room Info:
Dimensions: —
Location: —Dimensions: —
Floor Type: Carpet
Family Room Info:
Dimensions: —
Location: —Dimensions: —
Floor Type: Carpet
Additional Rooms Info:
Rooms: —
Basement: FullRooms: —
Other Specifics
| 1 | |
| Concrete Perimeter | |
| Garage | |
| — | |
| — | |
| — | |
| Porch, End Unit | |
| Common Grounds, Corner Lot | |
| COMMON | |
| — | |
| None | |
| Vaulted/Cathedral Ceilings, Laundry Hook-Up in Unit, Storage | |
| Range, Dishwasher, Refrigerator, Washer, Dryer, Disposal | |
| Not in DB | |
| — | |
| — | |
| — |
Tax History
| Year | Property Taxes |
|---|---|
| 2007 | $3,299 |
Contact Agent
Nearby Similar Homes
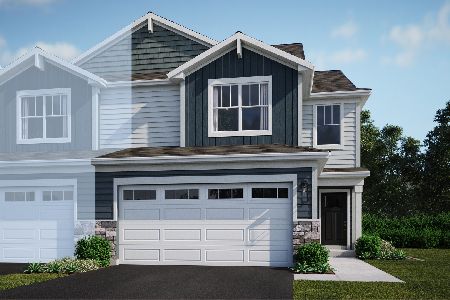
393 Lowell Drive, South Elgin, Illinois 60177
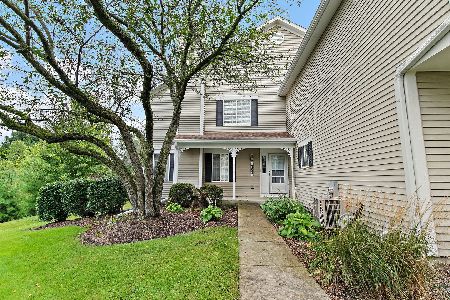
For Sale
$285,000
2 beds / 1.1 baths / 1,220 ft2
Condos/Townhomes / Built: 1998
42
287 Sandhurst Lane, South Elgin, Illinois 60177
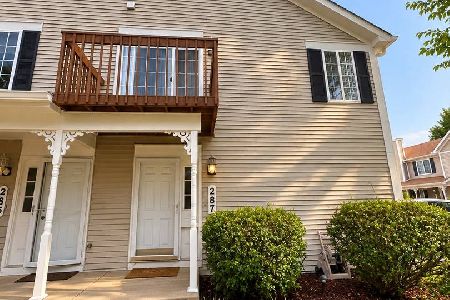
For Sale
$219,900
2 beds / 1.0 baths / 1,059 ft2
Condos/Townhomes / Built: —
34
1312 Sandhurst Lane, South Elgin, Illinois 60177
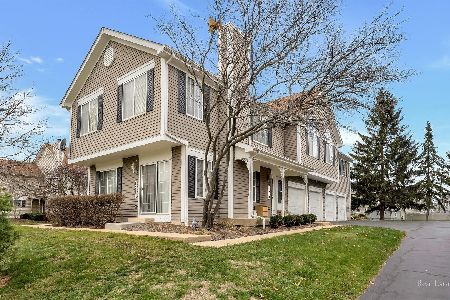
For Sale
$275,000
2 beds / 1.1 baths / 1,220 ft2
Condos/Townhomes / Built: 1993
27
1331 Lowell Drive, South Elgin, Illinois 60177
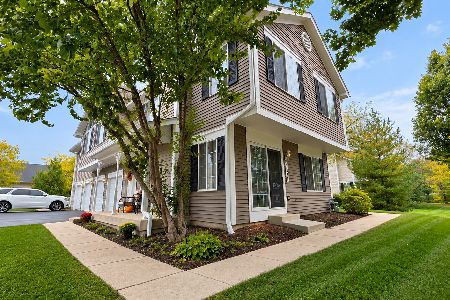
For Sale
$295,900
3 beds / 1.1 baths / 1,220 ft2
Condos/Townhomes / Built: 1995
18
1320 Jenna Drive, South Elgin, Illinois 60177
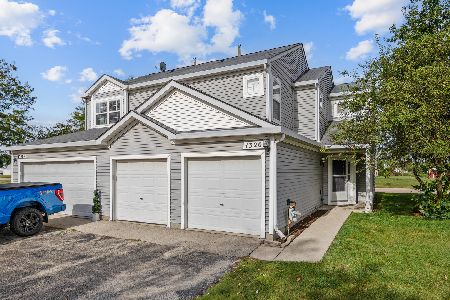
For Sale
$259,900
2 beds / 1.1 baths / 1,129 ft2
Condos/Townhomes / Built: 1998
45
Nearby Sold Comparables
1282 Sandhurst Lane, South Elgin, Illinois 60177

Sold
$155,900
2 beds / 1.1 baths / 1,220 ft2
Condos/Townhomes / Built: 1994
2976
1274 Sandhurst Lane, South Elgin, Illinois 60177
Sold
$129,000
2 beds / 1.1 baths / 1,220 ft2
Condos/Townhomes / Built: 1994
4541
1270 Sandhurst Lane, South Elgin, Illinois 60177

Sold
$299,900
3 beds / 1.1 baths / 1,220 ft2
Condos/Townhomes / Built: 1994
664
1230 Sandhurst Lane, South Elgin, Illinois 60177
Sold
$169,900
3 beds / 1.1 baths / 1,220 ft2
Condos/Townhomes / Built: 1992
3002
475 Lowell Drive, South Elgin, Illinois 60177
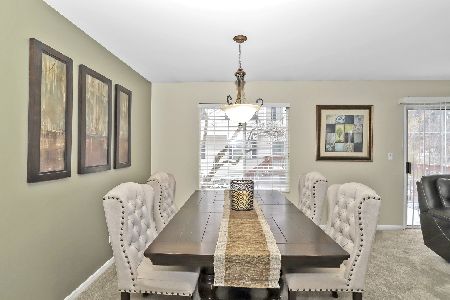
Sold
$185,000
2 beds / 1.1 baths / 1,220 ft2
Condos/Townhomes / Built: 1994
1999
Contact Agent
Listing Provided By
Century 21 ABC Schiro
