

12817 Pebble Drive, Palos Park, Illinois 60464
Subdivision > Mill Creek
Sorry, we are updating photos, please update this page in 15 minutes
$366,750
|
Sold
|
|
| Status: | Closed |
| Sqft: | 2,800 |
| Cost/Sqft: | $138 |
| Beds: | 4 |
| Baths: | 3 |
| Year Built: | 1986 |
| Property Taxes: | $6,167 |
| Days On Market: | 4242 |
| Lot Size: | 0,23 |
Description
FLR TO CEILING CLEANLINESS IS POINT OF PRIDE IN THIS LOVINGLY CARED FOR X-LARGE TUDOR STYLE SPLIT LVL W/VAULTED LIV/DIN RM COMBO,BRIGHT SEMI-UPDATED KITCHEN W/QAURTZ C-TOPS,S/S APPLS&DR TO DECK,MBDRM W/OWN BATH,DBL&WALK-IN CLSTS&BALCONY,GROUND LVL FAM RM W/F-PLACE&DR TO BR/PAVER PATIO,SEP LIV AREA W/2ND KITCHEN,SITTING AREA&4TH BDRM IDEAL FOR HM OFFICE OR REL.LIV,FIN SUB-BMT&GREAT LOC NEARBY EVERYTHING+SANDBDURG H.S!
Property Specifics
| Single Family | |
| — | |
| Tri-Level | |
| 1986 | |
| Partial | |
| Brick | |
| Asphalt | |
| — | |
| No | |
| 0.23 |
| Cook | |
| Mill Creek | |
| 0 / Not Applicable | |
| None | |
| Lake Michigan, Public | |
| Public Sewer | |
| Central Air | |
| Natural Gas, Forced Air | |
| 08864504 | |
| 23332000210000 |
Nearby Schools
| NAME: | DISTRICT: | DISTANCE: | |
|---|---|---|---|
|
Grade School
Palos West Elementary School |
118 | — | |
|
Middle School
Palos South Middle School |
118 | Not in DB | |
Property History
| DATE: | EVENT: | PRICE: | SOURCE: |
|---|---|---|---|
| 30 Apr, 2015 | Sold | $366,750 | MRED MLS |
| 28 Mar, 2015 | Under contract | $387,500 | MRED MLS |
| 17 Mar, 2015 | Listed for sale | $387,500 | MRED MLS |
Sorry, we are updating photos, please update this page in 15 minutes
Room Specifics
All Bedroom Info:
Total Bedrooms: 4
Bedrooms Above Ground: 4
Bedrooms Below Ground: 0
Total Bedrooms: 4
Bedrooms Above Ground: 4
Bedrooms Below Ground: 0
Second Bedroom Info:
Dimensions: —
Location: —Dimensions: —
Floor Type: Carpet
Third Bedroom Info:
Dimensions: —
Location: —Dimensions: —
Floor Type: Hardwood
Fourth Bedroom Info:
Dimensions: —
Location: —Dimensions: —
Floor Type: Carpet
Bathroom Info:
Full Bathrooms: 3
Partial Bathrooms: 0Full Bathrooms: 3
Bathroom Amenities: Soaking Tub
Bathroom in Basement: 0
Dining Room Info:
Dimensions: —
Location: —Dimensions: —
Floor Type: Hardwood
Kitchen Info:
Dimensions: —
Location: —Dimensions: —
Floor Type: Vinyl
Features: Eating Area-Table Space
Laundry Room Info:
Dimensions: —
Location: —Dimensions: —
Floor Type: Vinyl
Living Room Info:
Dimensions: —
Location: —Dimensions: —
Floor Type: Hardwood
Family Room Info:
Dimensions: —
Location: —Dimensions: —
Floor Type: Carpet
Additional Rooms Info:
Rooms: Kitchen, Eating Area, Foyer, Office, Sitting Room
Basement: PartialRooms: Kitchen, Eating Area, Foyer, Office, Sitting Room
Other Specifics
| 2 | |
| Concrete Perimeter | |
| Garage | |
| — | |
| — | |
| — | |
| Balcony, Deck, Patio, Brick Paver Patio, Storms/Screens | |
| Landscaped | |
| 80X125 | |
| Unfinished | |
| Full | |
| Vaulted/Cathedral Ceilings, Bar-Dry, Hardwood Floors, First Floor Bedroom, In-Law Arrangement, First Floor Full Bath | |
| Range, Microwave, Dishwasher, Refrigerator, Washer, Dryer, Disposal | |
| Not in DB | |
| Sidewalks, Street Lights, Street Paved | |
| — | |
| Wood Burning, Electric, Includes Accessories |
Tax History
| Year | Property Taxes |
|---|---|
| 2015 | $6,167 |
Contact Agent
Nearby Similar Homes
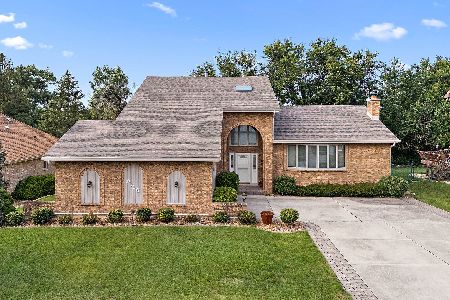
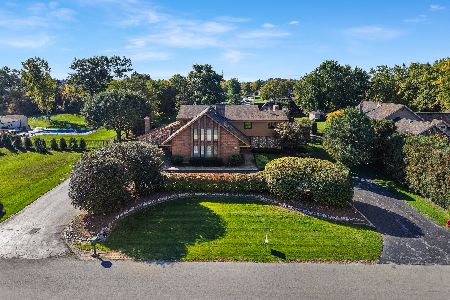
9823 Wild Cherry Lane, Palos Park, Illinois 60464
For Sale
$999,999
4 beds / 5.1 baths / 4,683 ft2
Single Family / Built: 1986
14
Nearby Sold Comparables


Contact Agent
Listing Provided By
RE/MAX 10 in the Park
