

12818 Woodland Drive, Homer Glen, Illinois 60491


$288,000
|
Sold
|
|
| Status: | Closed |
| Sqft: | 2,333 |
| Cost/Sqft: | $124 |
| Beds: | 4 |
| Baths: | 3 |
| Year Built: | 1981 |
| Property Taxes: | $6,932 |
| Days On Market: | 2305 |
| Lot Size: | 0,20 |
Description
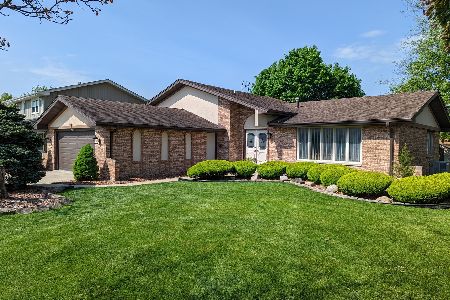
PRICED TO SELL! Hurry to come view the spacious 4 bedroom, 3 bathroom Tri-level home in popular Meadowview Subdivision of Homer Glen. Open floor plan throughout the home, formal living room, formal dining room plus lower family room with brick wood burning fireplace with gas starter. Kitchen has eat-in table space and plenty of cabinets and counter space. Laundry room with sink and extra cabinets and storage (freezer stays). The 2.5 car attached side load garage with garage opener plus plenty of storage space. HOME boasts of plenty of natural sunshine, fenced yard, shed, all appliances stay. Furnace-2015, Central Air-2017, Roof-total tear off-2005, Siding-2007, new sump-pump-2016, new carpet in the hallway and 3 upstairs bedrooms. Huge concrete crawl space for plenty of storage... THIS HOME has a great location...close to shopping, restaurants, schools and highways. Set a showing today!
Property Specifics
| Single Family | |
| — | |
| Traditional,Tri-Level | |
| 1981 | |
| None | |
| Vinyl Siding, Brick | |
| Asphalt | |
| — | |
| No | |
| 0.2 |
| Will | |
| Meadowview | |
| — / Not Applicable | |
| None | |
| Lake Michigan | |
| Sewer-Storm | |
| Central Air | |
| Natural Gas, Forced Air | |
| 10786879 | |
| 1605142060030000 |
Property History
| DATE: | EVENT: | PRICE: | SOURCE: |
|---|---|---|---|
| 16 Dec, 2020 | Sold | $288,000 | MRED MLS |
| 19 Oct, 2020 | Under contract | $289,900 | MRED MLS |
| 18 Jul, 2020 | Listed for sale | $289,900 | MRED MLS |


Room Specifics
Total Bedrooms: 4
Bedrooms Above Ground: 4
Bedrooms Below Ground: 0
Dimensions: —
Floor Type: Carpet
Dimensions: —
Floor Type: Carpet
Dimensions: —
Floor Type: Carpet
Full Bathrooms: 3
Bathroom Amenities: —
Bathroom in Basement: 0
Dimensions: —
Floor Type: Wood Laminate
Dimensions: —
Floor Type: Vinyl
Features: Eating Area-Table Space
Dimensions: —
Floor Type: Vinyl
Dimensions: —
Floor Type: Wood Laminate
Dimensions: —
Floor Type: Carpet
Rooms: Foyer
Other Specifics
| 2.5 | |
| Concrete Perimeter | |
| Garage | |
| — | |
| — | |
| — | |
| Patio, Storms/Screens, Fire Pit | |
| Fenced Yard | |
| 120 X 75 | |
| Unfinished | |
| Full | |
| Wood Laminate Floors, Walk-In Closet(s) | |
| Range, Microwave, Dishwasher, Refrigerator, Freezer, Washer, Dryer | |
| Not in DB | |
| Park, Curbs, Sidewalks, Street Lights, Street Paved | |
| — | |
| Attached Fireplace Doors/Screen |
Tax History
| Year | Property Taxes |
|---|---|
| 2020 | $6,932 |
Contact Agent
Nearby Similar Homes
Nearby Sold Comparables


Contact Agent
Listing Provided By
Coldwell Banker Real Estate Group
