

1283 Berkshire Lane, Lake Zurich, Illinois 60047
Subdivision > Braemar
Sorry, we are updating photos, please update this page in 15 minutes
$340,000
|
Sold
|
|
| Status: | Closed |
| Sqft: | 2,252 |
| Cost/Sqft: | $160 |
| Beds: | 4 |
| Baths: | 3 |
| Year Built: | 1989 |
| Property Taxes: | $9,262 |
| Days On Market: | 5364 |
| Lot Size: | 0,26 |
Description
SPARKLING DEVONSHIRE W/NEW PAINT, CARPET, GRANITE, LT FIXTURES, WINDOWS!EVEN THE FRONT DOOR IS NEW! LOVINGLY MAINTAINED BY ORIG OWNER. 2-STRY FOY& FAM RM.WALK-IN PNTRY, PELLA DR IN EA. UPDTD MBTH W/ STONE FINISH TILE.GORGEOUS VIEWS OF CONSERVANCY. PRIV FENCED YD W/PATIO.FIN'D BSMT W/BKCSES.LNDRY CAN BE ON 1ST FLR OR LL.NEWER HVAC, ROOF, SIDG,CHIMNEY CAP,GAR DR,SUMP & BACK-UP.BARRINGTON MAILING ADDRESS.PARK. ISAAC FOX
Property Specifics
| Single Family | |
| — | |
| Colonial | |
| 1989 | |
| Partial | |
| Vinyl Siding | |
| Asphalt | |
| DEVONSHIRE | |
| No | |
| 0.26 |
| Lake | |
| Braemar | |
| 0 / Not Applicable | |
| None | |
| Public | |
| Public Sewer | |
| Central Air | |
| Natural Gas, Forced Air | |
| 07996354 | |
| 14302040350000 |
Nearby Schools
| NAME: | DISTRICT: | DISTANCE: | |
|---|---|---|---|
|
Grade School
Isaac Fox Elementary School |
95 | — | |
|
Middle School
Lake Zurich Middle - S Campus |
95 | Not in DB | |
|
High School
Lake Zurich High School |
95 | Not in DB | |
Property History
| DATE: | EVENT: | PRICE: | SOURCE: |
|---|---|---|---|
| 25 May, 2012 | Sold | $340,000 | MRED MLS |
| 24 Feb, 2012 | Under contract | $359,900 | MRED MLS |
| 15 Feb, 2012 | Listed for sale | $359,900 | MRED MLS |
Sorry, we are updating photos, please update this page in 15 minutes
Room Specifics
All Bedroom Info:
Total Bedrooms: 4
Bedrooms Above Ground: 4
Bedrooms Below Ground: 0
Total Bedrooms: 4
Bedrooms Above Ground: 4
Bedrooms Below Ground: 0
Second Bedroom Info:
Dimensions: —
Location: —Dimensions: —
Floor Type: Carpet
Third Bedroom Info:
Dimensions: —
Location: —Dimensions: —
Floor Type: Carpet
Fourth Bedroom Info:
Dimensions: —
Location: —Dimensions: —
Floor Type: Carpet
Bathroom Info:
Full Bathrooms: 3
Partial Bathrooms: 1Full Bathrooms: 3
Bathroom Amenities: Double Sink
Bathroom in Basement: 0
Dining Room Info:
Dimensions: —
Location: —Dimensions: —
Floor Type: Carpet
Kitchen Info:
Dimensions: —
Location: —Dimensions: —
Floor Type: Vinyl
Features: Eating Area-Table Space, Pantry-Walk-in
Laundry Room Info:
Dimensions: —
Location: —Dimensions: —
Floor Type: Vinyl
Living Room Info:
Dimensions: —
Location: —Dimensions: —
Floor Type: Carpet
Family Room Info:
Dimensions: —
Location: —Dimensions: —
Floor Type: Carpet
Additional Rooms Info:
Rooms: Study, Game Room, Recreation Room
Basement: PartialRooms: Study, Game Room, Recreation Room
Other Specifics
| 2 | |
| Concrete Perimeter | |
| Garage | |
| — | |
| — | |
| — | |
| Deck, Storms/Screens | |
| Wetlands adjacent, Landscaped | |
| 77X131X99X133 | |
| Unfinished | |
| Full | |
| Vaulted/Cathedral Ceilings, First Floor Laundry | |
| Range, Dishwasher, Refrigerator, Washer, Dryer, Disposal | |
| Not in DB | |
| Sidewalks, Street Lights, Street Paved | |
| — | |
| Wood Burning, Gas Starter |
Tax History
| Year | Property Taxes |
|---|---|
| 2012 | $9,262 |
Contact Agent
Nearby Similar Homes
1244 Yorkshire Lane, Barrington, Illinois 60010

For Sale
$640,000
4 beds / 2.1 baths / 2,252 ft2
Single Family / Built: 1989
1
24710 Cuba Road, Deer Park, Illinois 60010
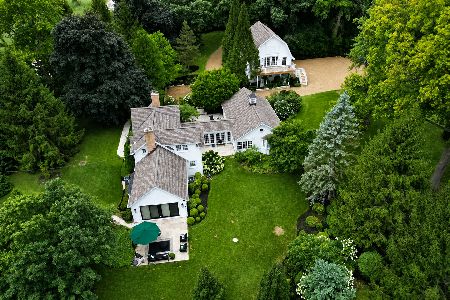
For Sale
$1,300,000
4 beds / 3.1 baths / 4,728 ft2
Single Family / Built: 1878
74
Nearby Sold Comparables


1285 Berkshire Lane, Barrington, Illinois 60010
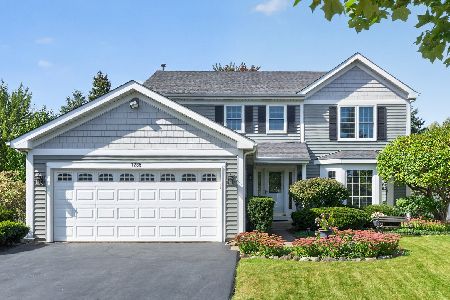
Sold
$639,000
4 beds / 2.1 baths / 1,990 ft2
Single Family / Built: 1989
22


Contact Agent
Listing Provided By
Coldwell Banker Residential Brokerage
