

1285 Berkshire Lane, Barrington, Illinois 60010


$639,000
|
Sold
|
|
| Status: | Closed |
| Sqft: | 1,990 |
| Cost/Sqft: | $321 |
| Beds: | 4 |
| Baths: | 3 |
| Year Built: | 1989 |
| Property Taxes: | $10,361 |
| Lot Size: | 0,24 |
Description
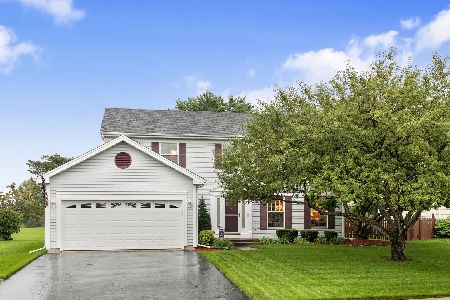
Welcome to 1285 Berkshire Lane, a beautifully maintained 4-bedroom, 2.5-bath home in the coveted Braemar subdivision!! The showstopper is the setting-backing directly to gorgeous Cuba Marsh Forest Preserve with serene views, abundant wildlife, and an incredible natural backdrop right outside your door. Inside, recent paint and carpeting complement a bright, spacious, move-in-ready interior that has been impeccably cared for, including an eat-in kitchen, ample entertaining space, and a great layout. Step outside to your private backyard retreat featuring a gazebo overlooking Cuba Marsh-perfect for relaxing or entertaining. Enjoy a desirable Barrington address, highly regarded Lake Zurich District 95 schools, and convenient access to Lake Zurich shopping, dining, parks, and recreation. Major improvements include windows (2016), roof (2014), and HVAC (2023). A rare combination of location, condition, and unforgettable views!
Property Specifics
| Single Family | |
| — | |
| — | |
| 1989 | |
| Finished, Full | |
| 995 (995 finished) | |
| Aluminum Siding | |
| Asphalt | |
| — | |
| No | |
| 0.24 |
| Lake | |
| — | |
| — / Not Applicable | |
| None | |
| Public | |
| Public Sewer | |
| Central Air | |
| Gas | |
| 12771529 | |
| 14302040360000 |
Nearby Schools
| NAME: | DISTRICT: | DISTANCE: | |
|---|---|---|---|
|
Grade School
Isaac Fox Elementary School |
95 | — | |
|
Middle School
Lake Zurich Middle - S Campus |
95 | Not in DB | |
|
High School
Lake Zurich High School |
95 | Not in DB | |
Some photos of this home have been virtually staged.


Room Specifics
Total Bedrooms: 4
Bedrooms Above Ground: 4
Bedrooms Below Ground: 0
Dimensions: 14X18
Floor Type: Carpet
Dimensions: 10X10
Floor Type: Carpet
Dimensions: 10X14
Floor Type: Carpet
Dimensions: 10X11
Floor Type: Carpet
Full Bathrooms: 3
Bathroom Amenities: —
Bathroom in Basement: 0
Dimensions: 11X14
Floor Type: Carpet
Dimensions: 11X12
Floor Type: Hardwood
Dimensions: 6X3
Floor Type: —
Dimensions: 15X14
Floor Type: Carpet
Dimensions: 18X12
Floor Type: Carpet
Rooms: Eating Area, Family Room, Recreation Room, Workshop, Storage
Name: Eating Area
Dimensions: 9X12
Floor Type: Hardwood
Name: Family Room - Down
Dimensions: 11X14
Floor Type: Carpet
Name: Recreation Room
Dimensions: 16X11
Floor Type: Carpet
Name: Work Room
Dimensions: 10X14
Floor Type: —
Name: Storage
Dimensions: 9X14
Floor Type: —
Other Specifics
| 2 | |
| Concrete Perimeter | |
| Asphalt, Garage Owned, Attached, Garage | |
| In Unit, Laundry Closet | |
| Hardwood | |
| Patio | |
| Fenced | |
| Pergola | |
| — | |
| — | |
| 61x136x96x136 | |
| — | |
| Full | |
| — | |
| Range, Microwave, Dishwasher, Refrigerator, Washer, Dryer, Disposal, Stainless Steel Appliance(s), Humidifier | |
| Not in DB | |
| Park, Sidewalks, Street Lights, Street Paved | |
| — | |
| — |
Contact Agent
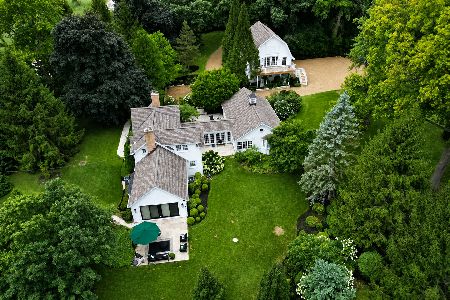
Nearby Similar Homes

Nearby Sold Comparables



Contact Agent
Listing Provided By
Baird & Warner
