

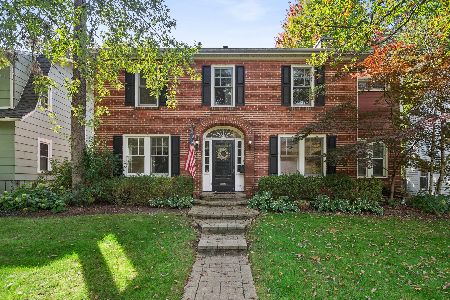
1284 Forest Avenue, Highland Park, Illinois 60035
Sorry, we are updating photos, please update this page in 15 minutes
$970,000
|
Sold
|
|
| Status: | Closed |
| Sqft: | 0 |
| Cost/Sqft: | — |
| Beds: | 4 |
| Baths: | 5 |
| Year Built: | 2006 |
| Property Taxes: | $0 |
| Days On Market: | 7048 |
| Lot Size: | 0,24 |
Description
NEW STONE, BRICK & STUCCO HOME BLENDS SO WELL INTO THIS PRIME EAST HP NEIGHBORHOOD. DISTINCTIVE ARCH DETAILS & FINEST FINISHING 9'/10' CEILINGS THRUOUT, HARDWD ON MAIN FLR. CUSTOM CRAFTSMAN CAB, GRANITE, VIKING, SUBZERO, ETC. SUPERB MASTER SUITE WITH DELUXE MARBLE MASTER BATH. TOTAL 4400 SF INCL FIN BSMT W/REC, BR, BATH. HEATED GARAGE & SO MUCH MORE!
Property Specifics
| Single Family | |
| — | |
| Traditional | |
| 2006 | |
| Full | |
| Brick, Stucco, Stone | |
| Asphalt | |
| CUSTOM | |
| No | |
| 0.24 |
| Lake | |
| — | |
| 0 / Not Applicable | |
| None | |
| Lake Michigan | |
| Public Sewer, Sewer-Storm | |
| Central Air, Zoned | |
| Natural Gas, Forced Air, Zoned | |
| 06579186 | |
| 16262110360000 |
Nearby Schools
| NAME: | DISTRICT: | DISTANCE: | |
|---|---|---|---|
|
Grade School
Lincoln Elementary School |
112 | — | |
|
Middle School
Edgewood Middle School |
112 | Not in DB | |
|
High School
Highland Park High School |
113 | Not in DB | |
Property History
| DATE: | EVENT: | PRICE: | SOURCE: |
|---|---|---|---|
| 4 Apr, 2008 | Sold | $970,000 | MRED MLS |
| 19 Mar, 2008 | Under contract | $1,059,900 | MRED MLS |
| — | Last price change | $1,159,900 | MRED MLS |
| 9 Jul, 2007 | Listed for sale | $1,239,900 | MRED MLS |
Sorry, we are updating photos, please update this page in 15 minutes
Room Specifics
All Bedroom Info:
Total Bedrooms: 5
Bedrooms Above Ground: 4
Bedrooms Below Ground: 1
Total Bedrooms: 5
Bedrooms Above Ground: 4
Bedrooms Below Ground: 1
Second Bedroom Info:
Dimensions: —
Location: —Dimensions: —
Floor Type: Carpet
Third Bedroom Info:
Dimensions: —
Location: —Dimensions: —
Floor Type: Carpet
Fourth Bedroom Info:
Dimensions: —
Location: —Dimensions: —
Floor Type: Carpet
Bathroom Info:
Full Bathrooms: 5
Partial Bathrooms: 1Full Bathrooms: 5
Bathroom Amenities: Whirlpool, Separate Shower, Double Sink
Bathroom in Basement: 1
Dining Room Info:
Dimensions: —
Location: —Dimensions: —
Floor Type: Hardwood
Kitchen Info:
Dimensions: —
Location: —Dimensions: —
Floor Type: Hardwood
Features: Eating Area-Table Space, Island, Pantry-Closet
Living Room Info:
Dimensions: —
Location: —Dimensions: —
Floor Type: Hardwood
Family Room Info:
Dimensions: —
Location: —Dimensions: —
Floor Type: Hardwood
Additional Rooms Info:
Rooms: Bedroom 5, Den, Exercise Room, Great Room, Library, Maid Room, Recreation Room, Utility Room-1st Floor
Basement: FullRooms: Bedroom 5, Den, Exercise Room, Great Room, Library, Maid Room, Recreation Room, Utility Room-1st Floor
Other Specifics
| 2 | |
| Concrete Perimeter | |
| Garage | |
| — | |
| — | |
| — | |
| Balcony, Deck | |
| Wooded | |
| 50X147X70X167 | |
| Unfinished | |
| Full | |
| Skylight(s), In-Law Arrangement | |
| Range, Microwave, Dishwasher, Refrigerator, Washer, Dryer, Disposal | |
| Not in DB | |
| Street Paved | |
| — | |
| Wood Burning, Gas Starter |
Tax History
| Year | Property Taxes |
|---|
Contact Agent
Nearby Similar Homes
420 Lincoln Avenue, Highland Park, Illinois 60035
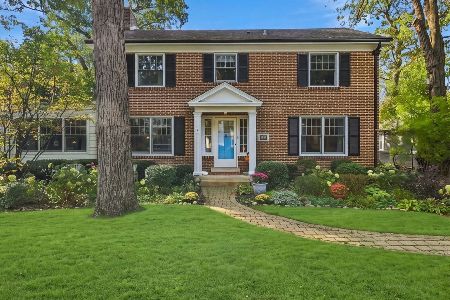
For Sale
$899,900
4 beds / 3.1 baths / 2,990 ft2
Single Family / Built: 1922
12
1178 Wade Street, Highland Park, Illinois 60035

For Sale
$495,000
3 beds / 1.1 baths / 1,203 ft2
Single Family / Built: 1925
31
1120 Ridgewood Drive, Highland Park, Illinois 60035
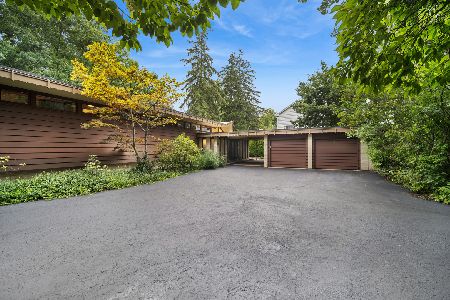
For Sale
$1,350,000
4 beds / 3.1 baths / 2,300 ft2
Single Family / Built: 1961
6
1499 Sheridan Road, Highland Park, Illinois 60035
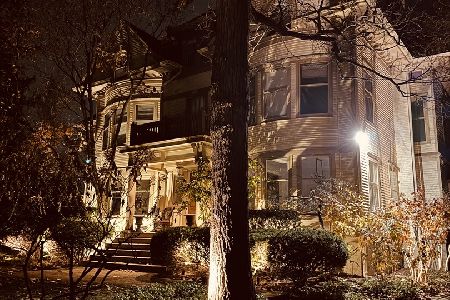
For Sale
$1,780,000
6 beds / 4.2 baths / 6,908 ft2
Single Family / Built: 1894
276
940 Ridgewood Drive, Highland Park, Illinois 60035
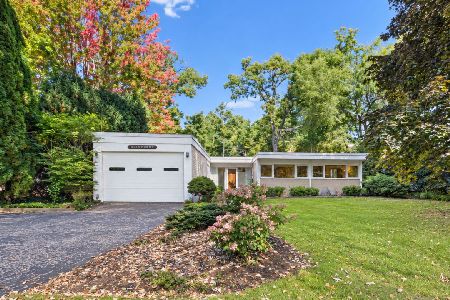
For Sale
$650,000
3 beds / 2.0 baths / 1,878 ft2
Single Family / Built: 1955
18
1540 Sheridan Road, Highland Park, Illinois 60035
For Sale
$725,000
4 beds / 3.1 baths / 2,120 ft2
Single Family / Built: 1926
12
Nearby Sold Comparables
1302 Forest Avenue, Highland Park, Illinois 60035

Sold
$425,000
3 beds / 2.1 baths / 0 ft2
Single Family / Built: 1924
5900
1265 St Johns Avenue, Highland Park, Illinois 60035
Sold
$475,000
4 beds / 2.1 baths / 0 ft2
Single Family / Built: 1922
6848
1265 St Johns Avenue, Highland Park, Illinois 60035
Sold
$425,000
4 beds / 3.1 baths / 2,300 ft2
Single Family / Built: 1922
5604
1314 Forest, Highland Park, Illinois 60035
Sold
$649,000
3 beds / 2.0 baths / 0 ft2
Single Family / Built: —
7324
1245 Saint Johns Avenue, Highland Park, Illinois 60035
Sold
$369,000
3 beds / 2.0 baths / 2,155 ft2
Single Family / Built: 1924
3190
1275 St. Johns Avenue, Highland Park, Illinois 60035
Sold
$1,094,900
4 beds / 4.1 baths / 0 ft2
Single Family / Built: 2008
7044
Contact Agent
Listing Provided By
Coldwell Banker Residential
