

12859 Atkinson Avenue, Lake Bluff, Illinois 60044
Sorry, we are updating photos, please update this page in 15 minutes
$590,000
|
Sold
|
|
| Status: | Closed |
| Sqft: | 3,367 |
| Cost/Sqft: | $181 |
| Beds: | 4 |
| Baths: | 5 |
| Year Built: | 2006 |
| Property Taxes: | $10,701 |
| Days On Market: | 4985 |
| Lot Size: | 0,28 |
Description
Spacious 2006 built home offers a terrific floor plan. Center entry Colonial w/impressive two-story foyer & hwd flrs throut 1st flr. Gracious living room w/11 ft ceilings & crown molding, open to formal dining room. Kitchen w/island, granite counters, SS appliances, breakfast area w/slider to patio. 1st flr laundry, fam rm w/frplce. 1500 sq ft. of finished living space in basement w/rec rm, bar, office, & full bath.
Property Specifics
| Single Family | |
| — | |
| Colonial | |
| 2006 | |
| Full | |
| Vinyl Siding, Brick | |
| Asphalt | |
| — | |
| No | |
| 0.28 |
| Lake | |
| — | |
| 0 / Not Applicable | |
| None | |
| Lake Michigan, Public | |
| Public Sewer | |
| Central Air, None | |
| Natural Gas, Forced Air | |
| 08289297 | |
| 12183020120000 |
Nearby Schools
| NAME: | DISTRICT: | DISTANCE: | |
|---|---|---|---|
|
Grade School
Lake Bluff Elementary School |
65 | — | |
|
Middle School
Lake Bluff Middle School |
65 | Not in DB | |
|
High School
Lake Forest High School |
115 | Not in DB | |
Property History
| DATE: | EVENT: | PRICE: | SOURCE: |
|---|---|---|---|
| 29 Apr, 2013 | Sold | $590,000 | MRED MLS |
| 16 Mar, 2013 | Under contract | $609,000 | MRED MLS |
| 11 Mar, 2013 | Listed for sale | $609,000 | MRED MLS |
| 1 Jul, 2016 | Sold | $643,500 | MRED MLS |
| 20 May, 2016 | Under contract | $685,000 | MRED MLS |
| — | Last price change | $694,500 | MRED MLS |
| 8 Feb, 2016 | Listed for sale | $694,500 | MRED MLS |
Sorry, we are updating photos, please update this page in 15 minutes
Room Specifics
All Bedroom Info:
Total Bedrooms: 4
Bedrooms Above Ground: 4
Bedrooms Below Ground: 0
Total Bedrooms: 4
Bedrooms Above Ground: 4
Bedrooms Below Ground: 0
Second Bedroom Info:
Dimensions: —
Location: —Dimensions: —
Floor Type: Carpet
Third Bedroom Info:
Dimensions: —
Location: —Dimensions: —
Floor Type: Carpet
Fourth Bedroom Info:
Dimensions: —
Location: —Dimensions: —
Floor Type: Carpet
Bathroom Info:
Full Bathrooms: 5
Partial Bathrooms: 1Full Bathrooms: 5
Bathroom Amenities: Separate Shower, Double Sink, Soaking Tub
Bathroom in Basement: 1
Dining Room Info:
Dimensions: —
Location: —Dimensions: —
Floor Type: Hardwood
Kitchen Info:
Dimensions: —
Location: —Dimensions: —
Floor Type: Hardwood
Features: Eating Area-Table Space, Island, Pantry-Closet
Laundry Room Info:
Dimensions: —
Location: —Dimensions: —
Floor Type: Ceramic Tile
Living Room Info:
Dimensions: —
Location: —Dimensions: —
Floor Type: Hardwood
Family Room Info:
Dimensions: —
Location: —Dimensions: —
Floor Type: Hardwood
Additional Rooms Info:
Rooms: Eating Area, Office, Recreation Room, Study
Basement: FullRooms: Eating Area, Office, Recreation Room, Study
Other Specifics
| 2 | |
| Concrete Perimeter | |
| Garage | |
| — | |
| — | |
| — | |
| Patio, Stamped Concrete Patio | |
| Landscaped, Park Adjacent | |
| 85 X 132 | |
| — | |
| Full | |
| Bar-Wet, Hardwood Floors, First Floor Laundry | |
| Range, Microwave, Dishwasher, Refrigerator, Washer, Dryer, Disposal, Stainless Steel Appliance(s) | |
| Not in DB | |
| Street Lights, Street Paved | |
| — | |
| Wood Burning, Gas Starter |
Tax History
| Year | Property Taxes |
|---|---|
| 2013 | $10,701 |
| 2016 | $10,167 |
Contact Agent
Nearby Similar Homes
607 Birch Avenue, Lake Bluff, Illinois 60044
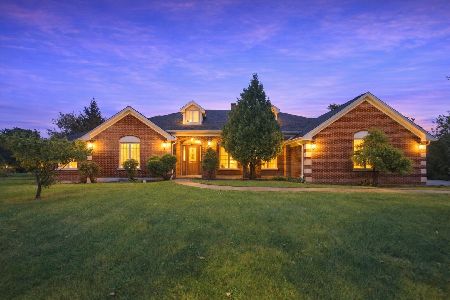
For Sale
$899,000
3 beds / 2.1 baths / 4,102 ft2
Single Family / Built: 2007
44
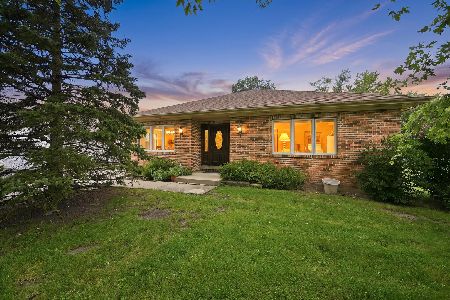
1120 Foster Avenue, Lake Bluff, Illinois 60044
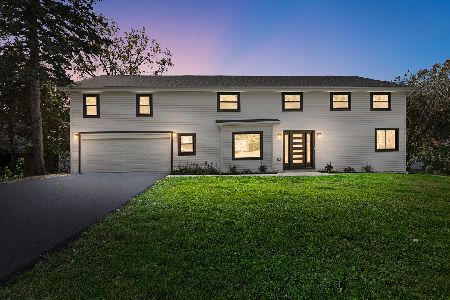
For Sale
$1,249,000
5 beds / 4.0 baths / 3,300 ft2
Single Family / Built: 1960
26
Nearby Sold Comparables
12859 Atkinson Road, Lake Bluff, Illinois 60044

Sold
$685,000
4 beds / 4.1 baths / 3,367 ft2
Single Family / Built: 2006
3921
914 Atkinson Road, Lake Bluff, Illinois 60044
Sold
$689,000
4 beds / 2.1 baths / 2,769 ft2
Single Family / Built: 1989
683

913 Talbot Avenue, Lake Bluff, Illinois 60044
Sold
$499,500
4 beds / 2.1 baths / 0 ft2
Single Family / Built: 1989
7147
913 Talbot Avenue, Lake Bluff, Illinois 60044
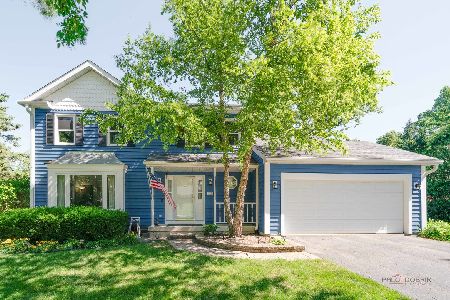
Sold
$650,000
4 beds / 2.1 baths / 2,007 ft2
Single Family / Built: 1989
138
Contact Agent
Listing Provided By
Griffith, Grant & Lackie
