

12864 Bradford Lane, Plainfield, Illinois 60585
Subdivision > Kensington Club
Sorry, we are updating photos, please update this page in 15 minutes
$319,000
|
Sold
|
|
| Status: | Closed |
| Sqft: | 2,472 |
| Cost/Sqft: | $131 |
| Beds: | 4 |
| Baths: | 3 |
| Year Built: | 2002 |
| Property Taxes: | $7,807 |
| Days On Market: | 2761 |
| Lot Size: | 0,28 |
Description
Fast Close possible!!! Beautiful North Plainfield home located in desirable Kensington Club subdivision.New paint,carpet,and refinished maple wood floors,with first floor 9 ft ceilings. 42"maple kitchen cabinets with large island,opens into family room with fireplace overlooking large fenced backyard with brick paver patio. Large master bedroom suite with walk in closet,double sink and soaker tub. Convenient second floor Laundry. Spacious finished basement with storage and 5thbedroom/office. Access to clubhouse/pool and parks,great location,ready for move in. Agent related.
Property Specifics
| Single Family | |
| — | |
| — | |
| 2002 | |
| Full | |
| Aluminum Siding, Vinyl Siding, Steel Siding | |
| Asphalt | |
| — | |
| No | |
| 0.28 |
| Will | |
| Kensington Club | |
| 750 / Annual | |
| Clubhouse, Pool | |
| Lake Michigan | |
| Public Sewer | |
| Central Air | |
| Natural Gas, Forced Air | |
| 10334395 | |
| 0701332070150000 |
Nearby Schools
| NAME: | DISTRICT: | DISTANCE: | |
|---|---|---|---|
|
Grade School
Eagle Pointe Elementary School |
202 | — | |
|
Middle School
Heritage Grove Middle School |
202 | Not in DB | |
|
High School
Plainfield North High School |
202 | Not in DB | |
Property History
| DATE: | EVENT: | PRICE: | SOURCE: |
|---|---|---|---|
| 21 May, 2019 | Sold | $319,000 | MRED MLS |
| 8 Apr, 2019 | Under contract | $325,000 | MRED MLS |
| 6 Apr, 2019 | Listed for sale | $325,000 | MRED MLS |
Sorry, we are updating photos, please update this page in 15 minutes
Room Specifics
All Bedroom Info:
Total Bedrooms: 4
Bedrooms Above Ground: 4
Bedrooms Below Ground: 0
Total Bedrooms: 4
Bedrooms Above Ground: 4
Bedrooms Below Ground: 0
Second Bedroom Info:
Dimensions: —
Location: —Dimensions: —
Floor Type: Carpet
Third Bedroom Info:
Dimensions: —
Location: —Dimensions: —
Floor Type: Carpet
Fourth Bedroom Info:
Dimensions: —
Location: —Dimensions: —
Floor Type: Carpet
Bathroom Info:
Full Bathrooms: 3
Partial Bathrooms: 1Full Bathrooms: 3
Bathroom Amenities: Separate Shower, Double Sink
Bathroom in Basement: 1
Dining Room Info:
Dimensions: —
Location: —Dimensions: —
Floor Type: Carpet
Kitchen Info:
Dimensions: —
Location: —Dimensions: —
Floor Type: Hardwood
Features: Eating Area-Table Space, Island, Pantry-Closet
Laundry Room Info:
Dimensions: —
Location: —Dimensions: —
Floor Type: Vinyl
Living Room Info:
Dimensions: —
Location: —Dimensions: —
Floor Type: Carpet
Family Room Info:
Dimensions: —
Location: —Dimensions: —
Floor Type: Carpet
Additional Rooms Info:
Rooms: Office
Basement: FullRooms: Office
Other Specifics
| 2 | |
| — | |
| Garage | |
| — | |
| — | |
| — | |
| — | |
| Fenced Yard | |
| 80X150 | |
| — | |
| Full | |
| — | |
| Range, Microwave, Dishwasher, Washer, Dryer, Disposal | |
| Not in DB | |
| Clubhouse, Pool | |
| — | |
| — |
Tax History
| Year | Property Taxes |
|---|---|
| 2019 | $7,807 |
Contact Agent
Nearby Similar Homes
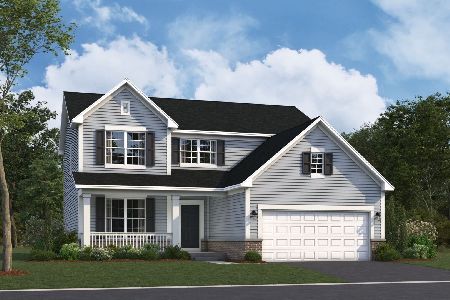
24508 Brooklands Lane, Plainfield, Illinois 60585
For Sale
$525,000
4 beds / 2.1 baths / 2,791 ft2
Single Family / Built: 2001
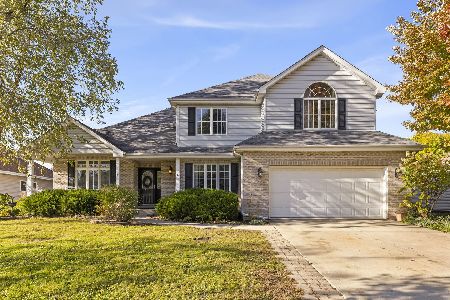
5
24701 Hanover Court, Plainfield, Illinois 60585
For Sale
$649,500
4 beds / 3.2 baths / 3,437 ft2
Single Family / Built: 2002
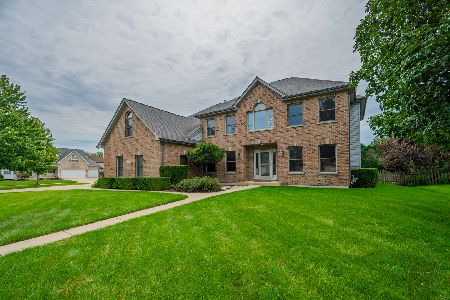
69
12445 Falcon Drive, Plainfield, Illinois 60585
For Sale
$499,900
3 beds / 2.1 baths / 1,900 ft2
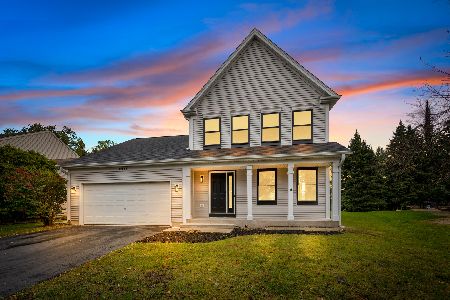
Single Family / Built: 1999
12
Nearby Sold Comparables
12858 Bradford Lane, Plainfield, Illinois 60585

Sold
$468,000
4 beds / 3.1 baths / 3,650 ft2
Single Family / Built: 2002
2270
12858 Bradford Lane, Plainfield, Illinois 60585

Sold
$439,900
4 beds / 3.1 baths / 3,650 ft2
Single Family / Built: 2002
3102
12904 Bradford Lane, Plainfield, Illinois 60585
Sold
$384,900
4 beds / 2.1 baths / 2,800 ft2
Single Family / Built: 2002
7316
12910 Bradford Lane, Plainfield, Illinois 60585

Sold
$530,000
4 beds / 2.1 baths / 2,643 ft2
Single Family / Built: 2002
454
Plainfield, Illinois 60585
Sold
$315,000
4 beds / 3.1 baths / 2,729 ft2
Single Family / Built: 2003
4754
12861 Bradford Lane, Plainfield, Illinois 60585
Sold
$347,500
4 beds / 2.1 baths / 3,650 ft2
Single Family / Built: 2003
5493
Contact Agent
Listing Provided By
Century 21 Affiliated
