

1288 Marble Hill Drive, Lake Zurich, 60047
Subdivision > Bristol Trails
Sorry, we are updating photos, please update this page in 15 minutes
$350,500
|
Sold
|
|
| Status: | Closed |
| Sqft: | 0 |
| Cost/Sqft: | — |
| Beds: | 3 |
| Baths: | 3 |
| Year Built: | 1985 |
| Property Taxes: | $6,530 |
| Days On Market: | 6918 |
| Lot Size: | 0,25 |
Description
LOOK AT US NOW! BRAND NEW CARPETING ENTIRE HOUSE!Freshly painted eat in kitchen w/ALL NEW STAINLESS STEEL APPLIANCES! Immaculate home on oversized lot in Stevenson School district. Spacious LR & DR. Deep FR w/FPL, French doors to large deck & spectacular fenced yard w/mature trees. Updated Master Suite w/sitting area & sep shower. LL features Rec Rm & possible 4th BR or office. Newer roof/siding! Home warranty too!
Property Specifics
| Single Family | |
| — | |
| Colonial | |
| 1985 | |
| Full | |
| Aluminum/Vinyl/Steel Siding | |
| — | |
| CLAYTON | |
| No | |
| 0.25 |
| Lake | |
| Bristol Trails | |
| — / — | |
| — | |
| Public | |
| Public Sewer | |
| Central Air | |
| Natural Gas, Forced Air | |
| 06732301 | |
| 14223020020000 |
Nearby Schools
| NAME: | DISTRICT: | DISTANCE: | |
|---|---|---|---|
|
Grade School
Kildeer Countryside |
96 | — | |
|
Middle School
Woodlawn |
96 | Not in DB | |
|
High School
Adlai E Stevenson |
125 | Not in DB | |
Property History
| DATE: | EVENT: | PRICE: | SOURCE: |
|---|---|---|---|
| 29 Feb, 2008 | Sold | $350,500 | MRED MLS |
| 28 Jan, 2008 | Under contract | $369,900 | MRED MLS |
| 15 Nov, 2007 | Listed for sale | $369,900 | MRED MLS |
| 20 Jun, 2016 | Sold | $378,000 | MRED MLS |
| 20 Mar, 2016 | Under contract | $378,000 | MRED MLS |
| 18 Mar, 2016 | Listed for sale | $378,000 | MRED MLS |
Sorry, we are updating photos, please update this page in 15 minutes
Room Specifics
All Bedroom Info:
Total Bedrooms: 3
Bedrooms Above Ground: 3
Bedrooms Below Ground: 0
Total Bedrooms: 3
Bedrooms Above Ground: 3
Bedrooms Below Ground: 0
Second Bedroom Info:
Dimensions: —
Location: —Dimensions: —
Floor Type: Carpet
Third Bedroom Info:
Dimensions: —
Location: —Dimensions: —
Floor Type: Carpet
Bathroom Info:
Full Bathrooms: 3
Partial Bathrooms: 1Full Bathrooms: 3
Bathroom Amenities: —
Bathroom in Basement: —
Dining Room Info:
Dimensions: —
Location: —Dimensions: —
Floor Type: Carpet
Kitchen Info:
Dimensions: —
Location: —Dimensions: —
Floor Type: Ceramic Tile
Features: Pantry-Closet
Living Room Info:
Dimensions: —
Location: —Dimensions: —
Floor Type: Carpet
Family Room Info:
Dimensions: —
Location: —Dimensions: —
Floor Type: Carpet
Additional Rooms Info:
Rooms: Foyer, Gallery, Recreation Room, Storage, Workshop
Basement: FullRooms: Foyer, Gallery, Recreation Room, Storage, Workshop
Other Specifics
| 2 | |
| — | |
| Garage | |
| — | |
| — | |
| — | |
| Deck | |
| Fenced Yard | |
| 66X155X109X80 | |
| — | |
| Yes | |
| — | |
| Dishwasher, Disposal, Freezer, Microwave, Range, Washer, Refrigerator, Dryer | |
| Not in DB | |
| — | |
| — | |
| Attached Fireplace Doors/Screen, Gas Log |
Tax History
| Year | Property Taxes |
|---|---|
| 2008 | $6,530 |
| 2016 | $8,440 |
Contact Agent
Nearby Similar Homes
1190 Bristol Trail Road, Lake Zurich, Illinois 60047

For Sale
$500,000
3 beds / 2.1 baths / 1,763 ft2
Single Family / Built: 1986
8
1101 Pheasant Ridge Drive, Lake Zurich, Illinois 60047

For Sale
$423,000
3 beds / 1.1 baths / 1,788 ft2
Single Family / Built: 1973
33
789 Warwick Lane, Lake Zurich, Illinois 60047

For Sale
$739,900
4 beds / 2.1 baths / 2,400 ft2
Single Family / Built: 1991
19
22256 Cambridge Drive, Kildeer, Illinois 60047

For Sale
$895,000
4 beds / 2.1 baths / 3,940 ft2
Single Family / Built: 1989
32
164 Roman Lane, Hawthorn Woods, Illinois 60047
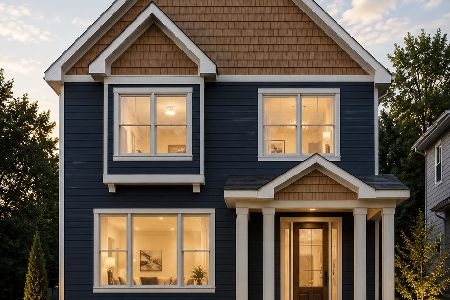
For Sale
$774,900
4 beds / 4.0 baths / 2,754 ft2
Single Family / Built: 2026
53
990 Brush Hill Lane, Lake Zurich, Illinois 60047
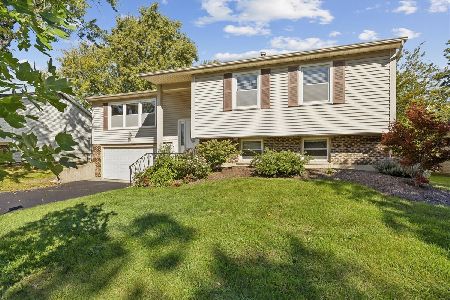
For Sale
$425,000
4 beds / 2.1 baths / 2,343 ft2
Single Family / Built: 1971
16
Nearby Sold Comparables


Contact Agent
Listing Provided By
Berkshire Hathaway HomeServices Starck Real Estate
