

164 Roman Lane, Hawthorn Woods, Illinois 60047


$774,900
|
For Sale
|
|
| Status: | Active |
| Sqft: | 2,754 |
| Cost/Sqft: | $281 |
| Beds: | 4 |
| Baths: | 4 |
| Year Built: | 2026 |
| Property Taxes: | $2,738 |
| Lot Size: | 0,07 |
Description
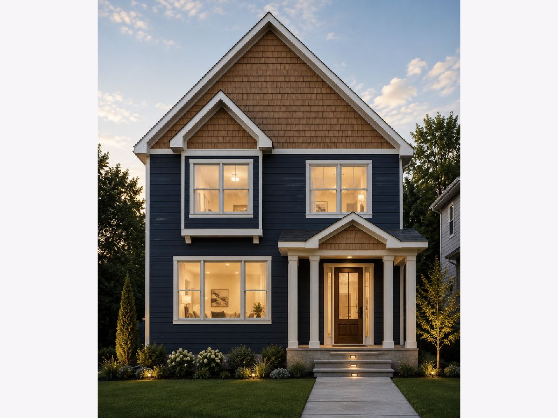
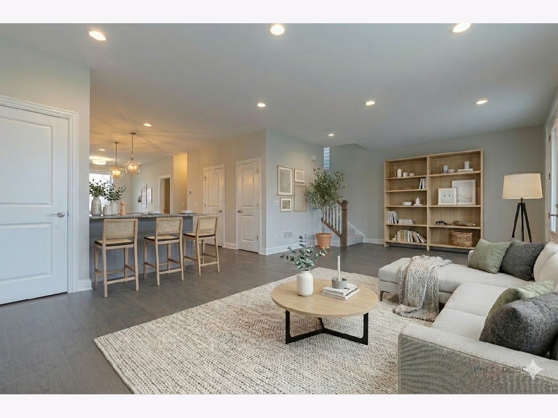
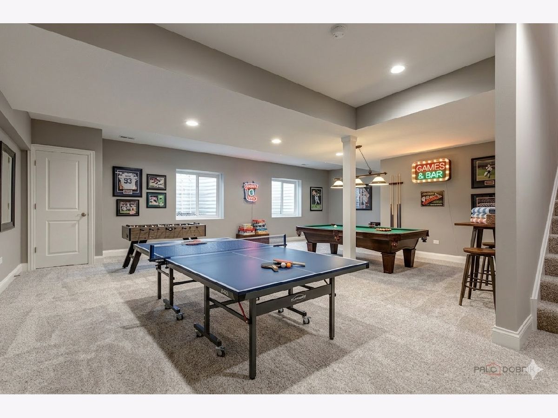
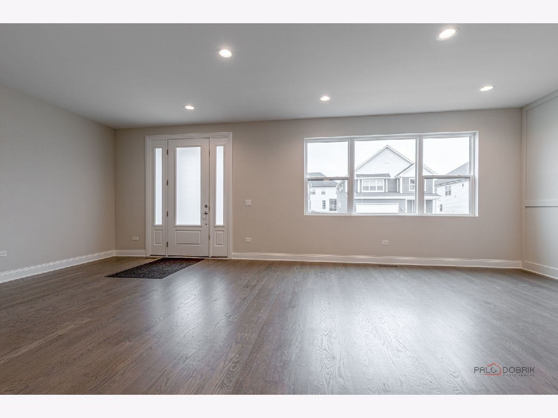
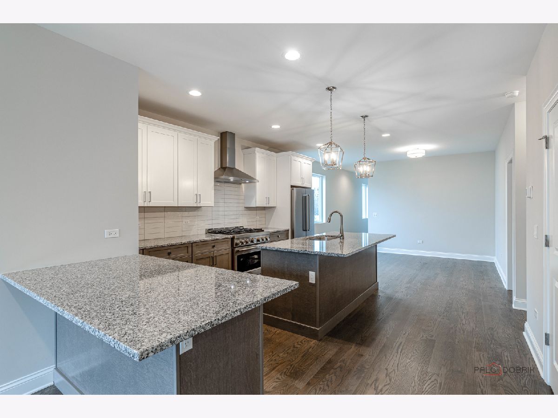
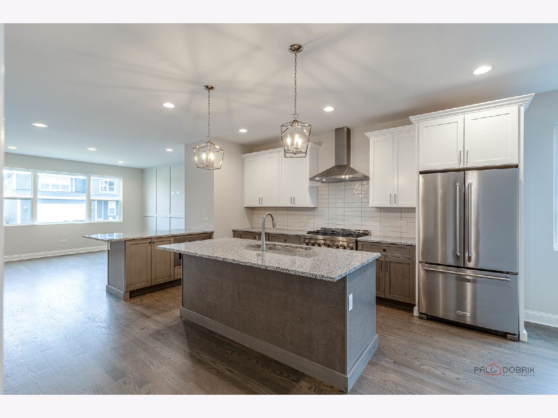
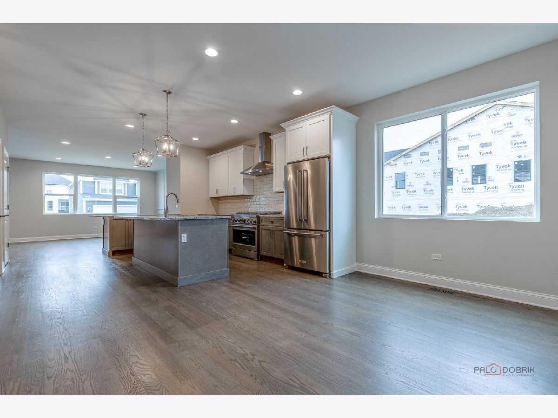
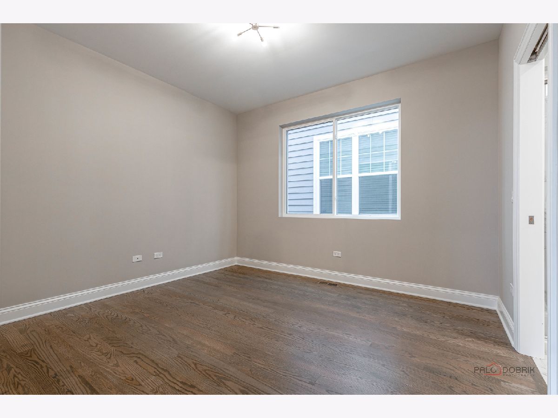
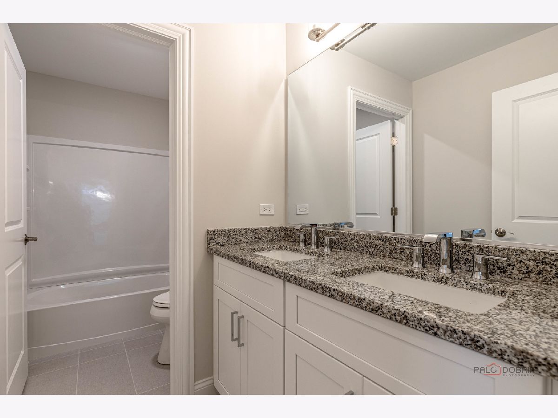
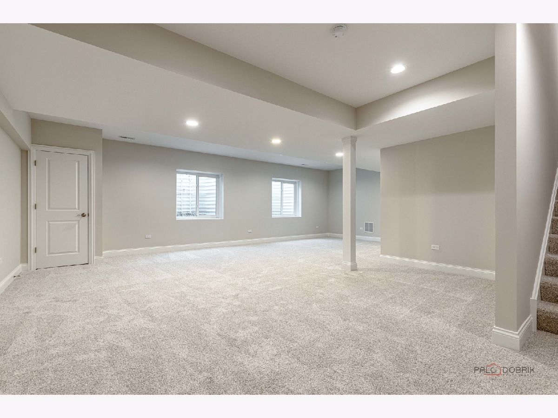
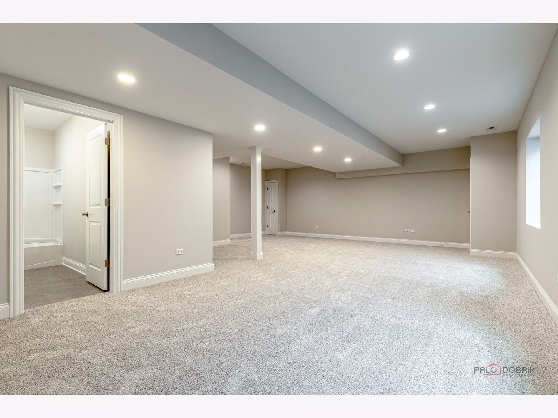
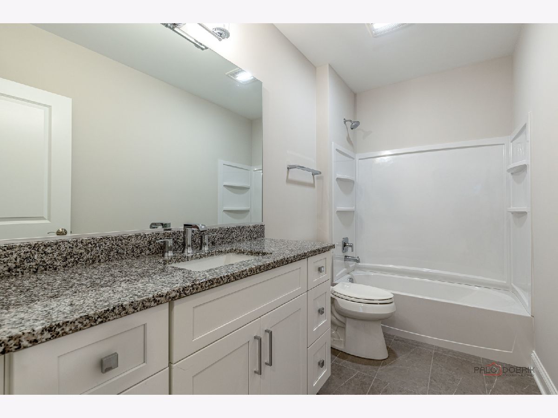
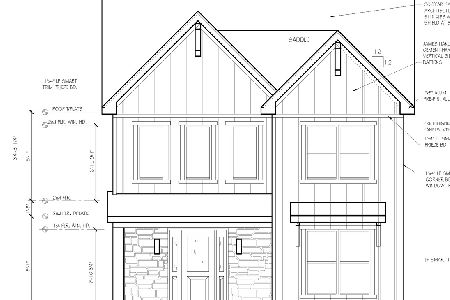
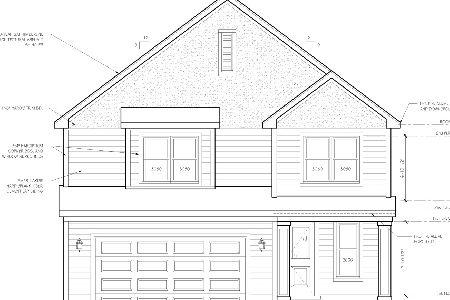
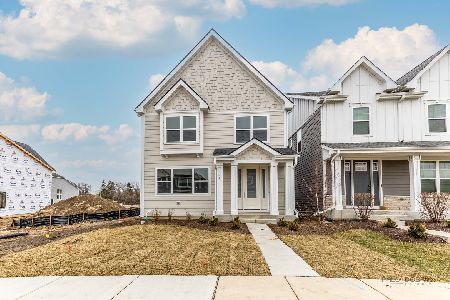
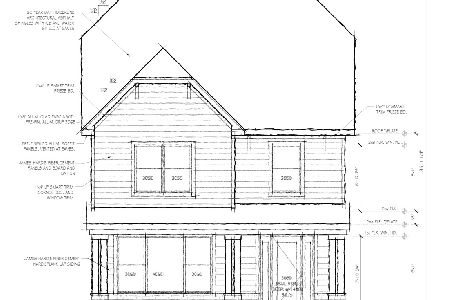
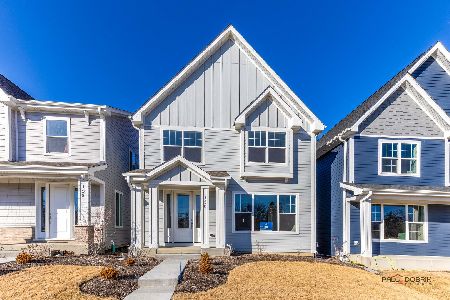
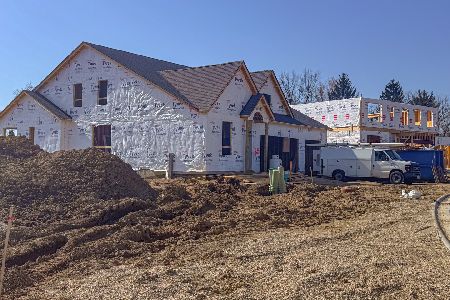
Lot 25! Build your dream home in the prestigious Hawthorn Place community! This exceptional new construction opportunity offers the chance to create a fully customizable 4-bedroom, 4-bathroom residence with over 3,400 square feet of finished living space, including the basement. Thoughtfully designed with modern elegance, functionality and everyday comfort in mind, the proposed home features an open-concept layout with soaring ceilings, abundant natural light and beautiful custom finishes. The gourmet kitchen can be tailored to your preferences and is designed to feature premium cabinetry, granite countertops and high-end appliances. The spacious living areas provide plenty of room for both everyday living and entertaining, while the versatile loft offers the flexibility to create a home office, playroom or private retreat. A full basement provides even more living and entertaining space. Best of all, the home has not yet been built, allowing you to personalize selections, finishes and design details to create a home that truly reflects your style and needs. Hawthorn Woods offers a serene suburban setting with convenient access to major highways, upscale shopping and dining. The community features two beautiful parks for outdoor recreation, with an upcoming daycare and Starbucks adding even more convenience. Located in the highly sought-after Adlai E. Stevenson High School District, this is a rare opportunity to build a beautiful, personalized new home in an exceptional location.
Property Specifics
| Single Family | |
| — | |
| — | |
| 2026 | |
| Finished, Full | |
| 710 (710 finished) | |
| Fiber Cement | |
| Asphalt | |
| — | |
| No | |
| 0.07 |
| Lake | |
| Hawthorn Place | |
| 972 / Annual | |
| Insurance, Other | |
| Public | |
| Public Sewer | |
| Central Air | |
| Natural Gas, Forced Air | |
| 12745517 | |
| 14153060140000 |
Nearby Schools
| NAME: | DISTRICT: | DISTANCE: | |
|---|---|---|---|
|
Grade School
Prairie Elementary School |
96 | — | |
|
Middle School
Twin Groves Middle School |
96 | Not in DB | |
|
High School
Adlai E Stevenson High School |
125 | Not in DB | |
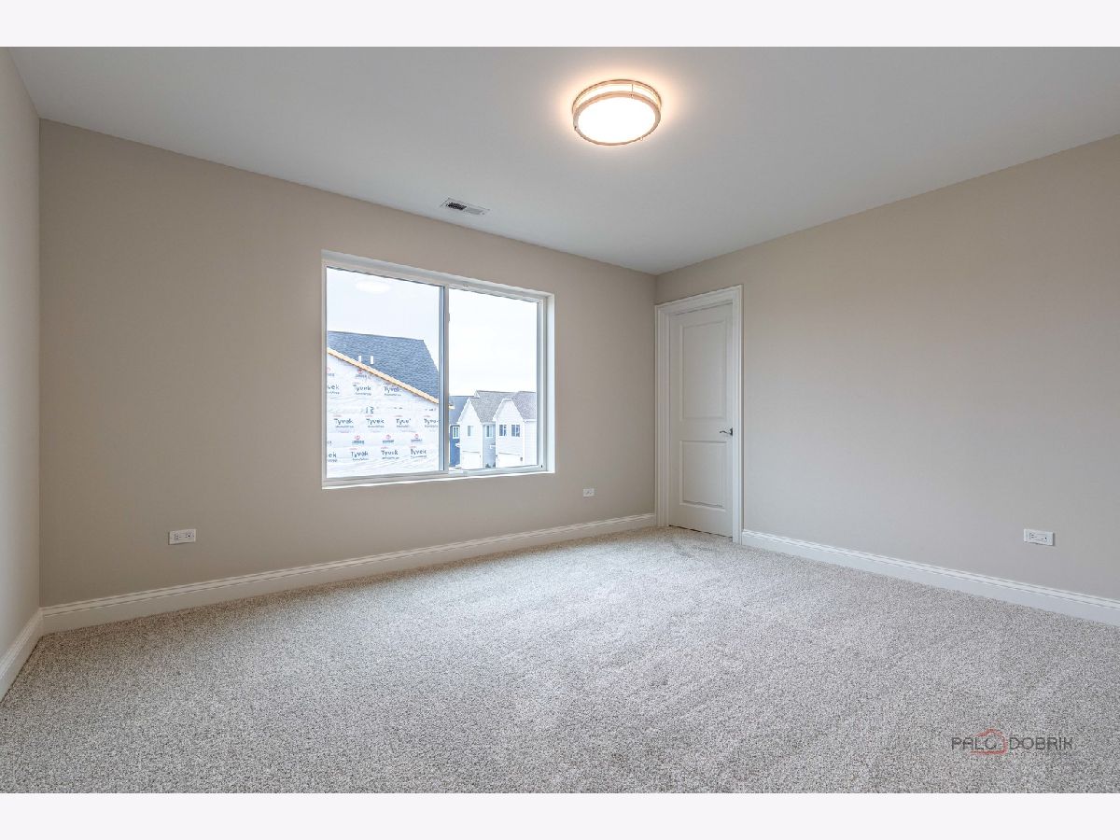
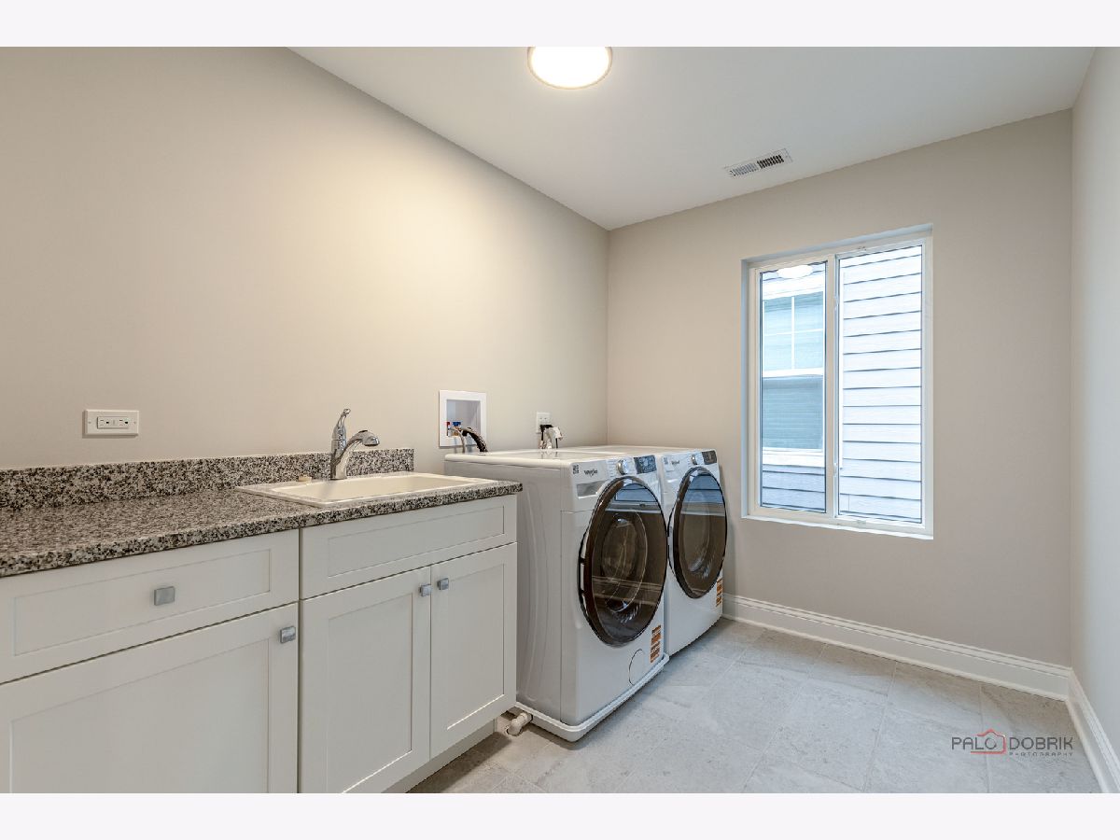
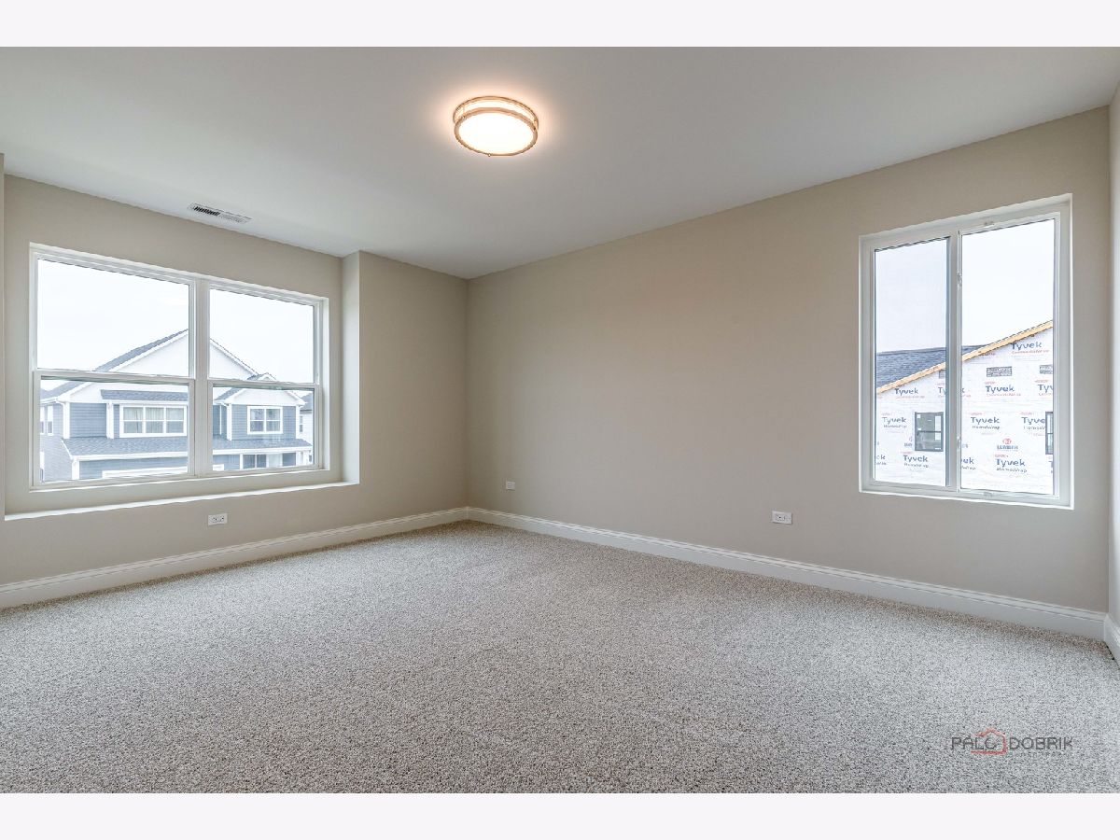
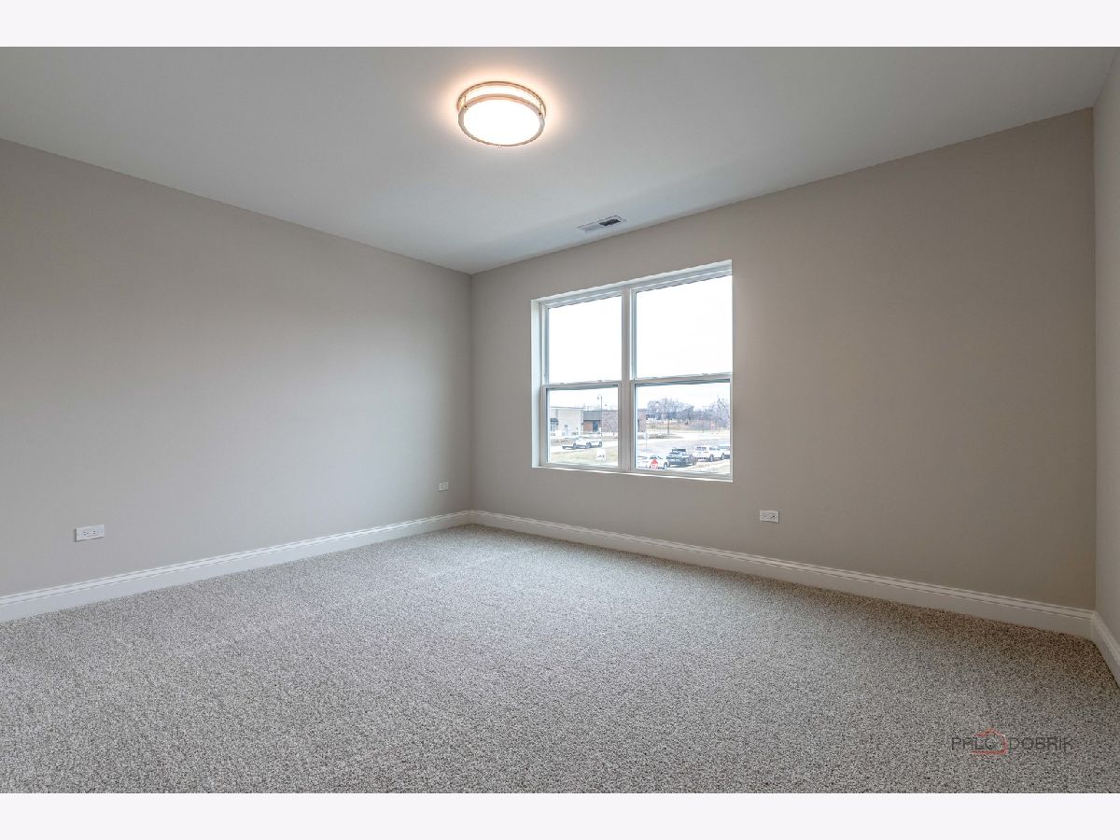
Room Specifics
Total Bedrooms: 4
Bedrooms Above Ground: 4
Bedrooms Below Ground: 0
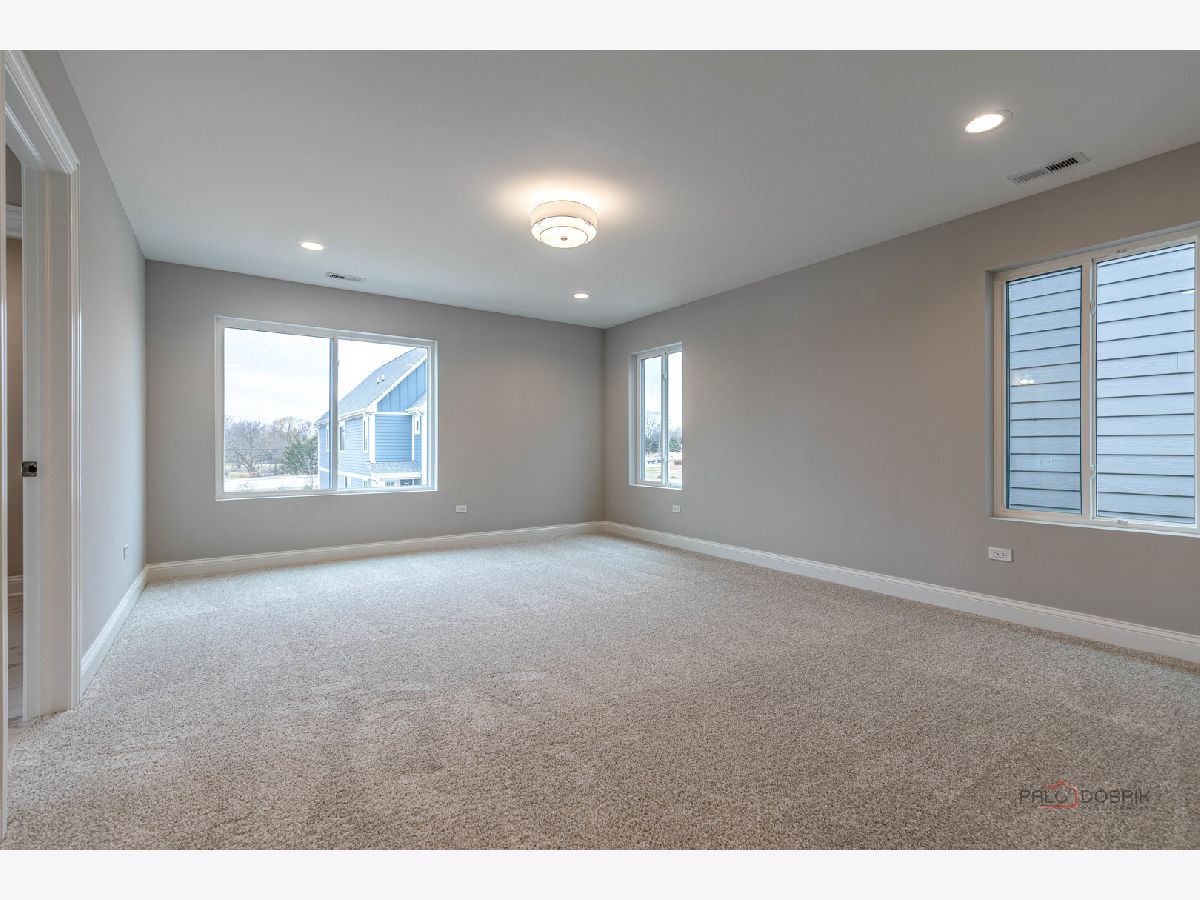
Dimensions: 18X14
Floor Type: Carpet
Dimensions: 15X11
Floor Type: Carpet
Dimensions: 14X11
Floor Type: Carpet
Dimensions: 12X11
Floor Type: Hardwood
Full Bathrooms: 4
Bathroom Amenities: —
Bathroom in Basement: 1
Dimensions: 14X9
Floor Type: Hardwood
Dimensions: 18X14
Floor Type: Hardwood
Features: Eating Area-Breakfast Bar, Eating Area-Table Space, Island, Granite Counters
Dimensions: 10X8
Floor Type: Ceramic Tile
Dimensions: 17X15
Floor Type: Hardwood
Rooms: Loft, Foyer, Recreation Room
Name: Loft
Dimensions: 20X14
Floor Type: Carpet
Name: Foyer
Dimensions: 15X13
Floor Type: Hardwood
Name: Recreation Room
Dimensions: 28X24
Floor Type: Carpet
Other Specifics
| 2 | |
| Concrete Perimeter | |
| Asphalt, Garage Door Opener, Garage Owned, Attached, Garage | |
| Upper Level, Gas Dryer Hookup, Sink | |
| Hardwood | |
| — | |
| — | |
| — | |
| 32X102X32X102 | |
| — | |
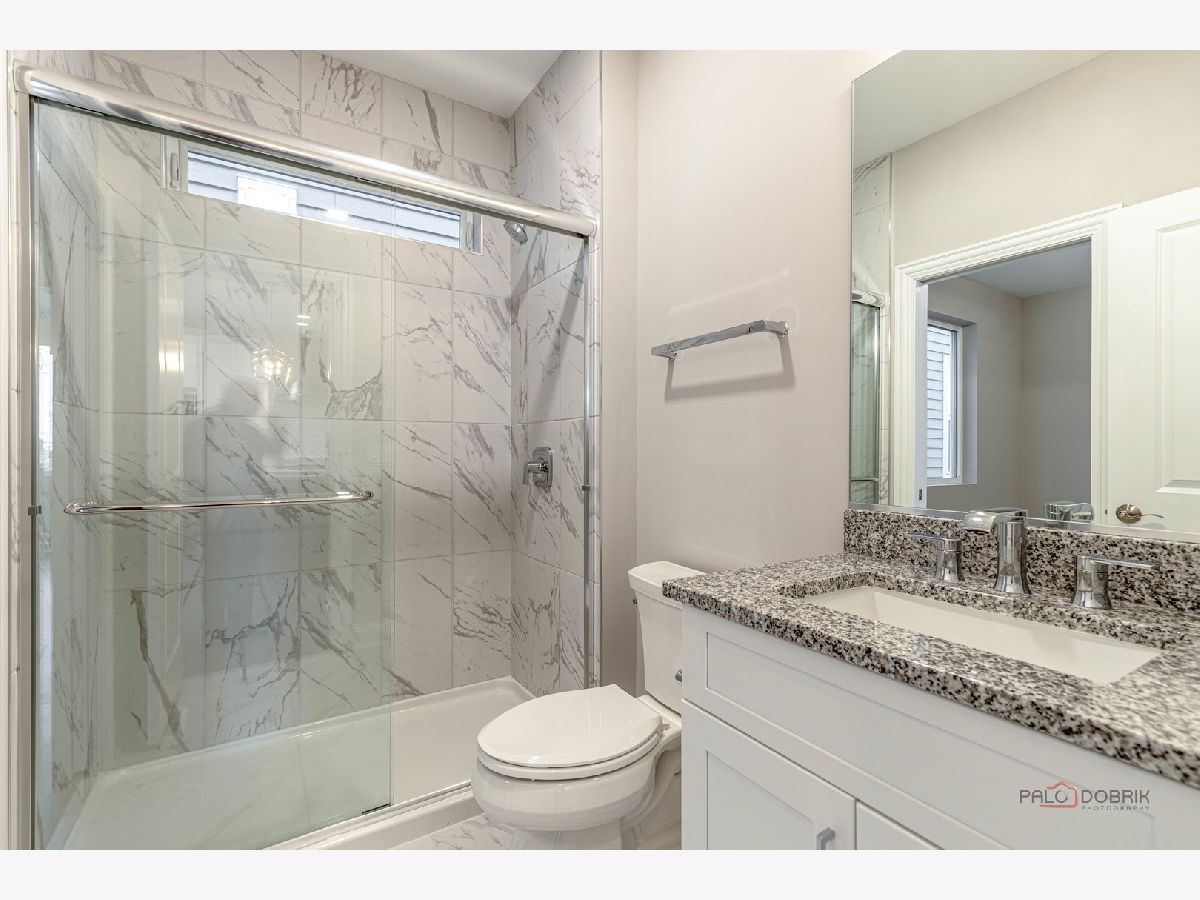
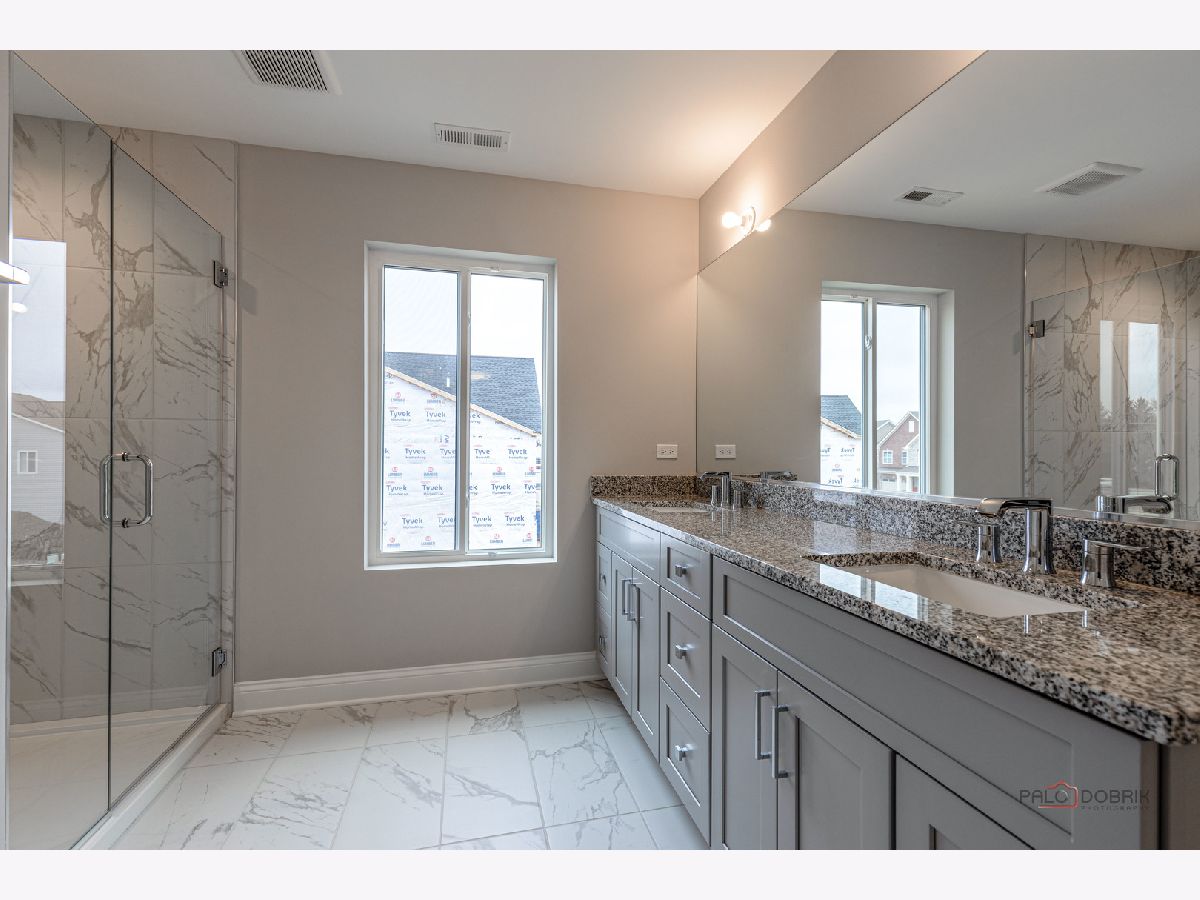
| Full, Double Sink, Shower Only | |
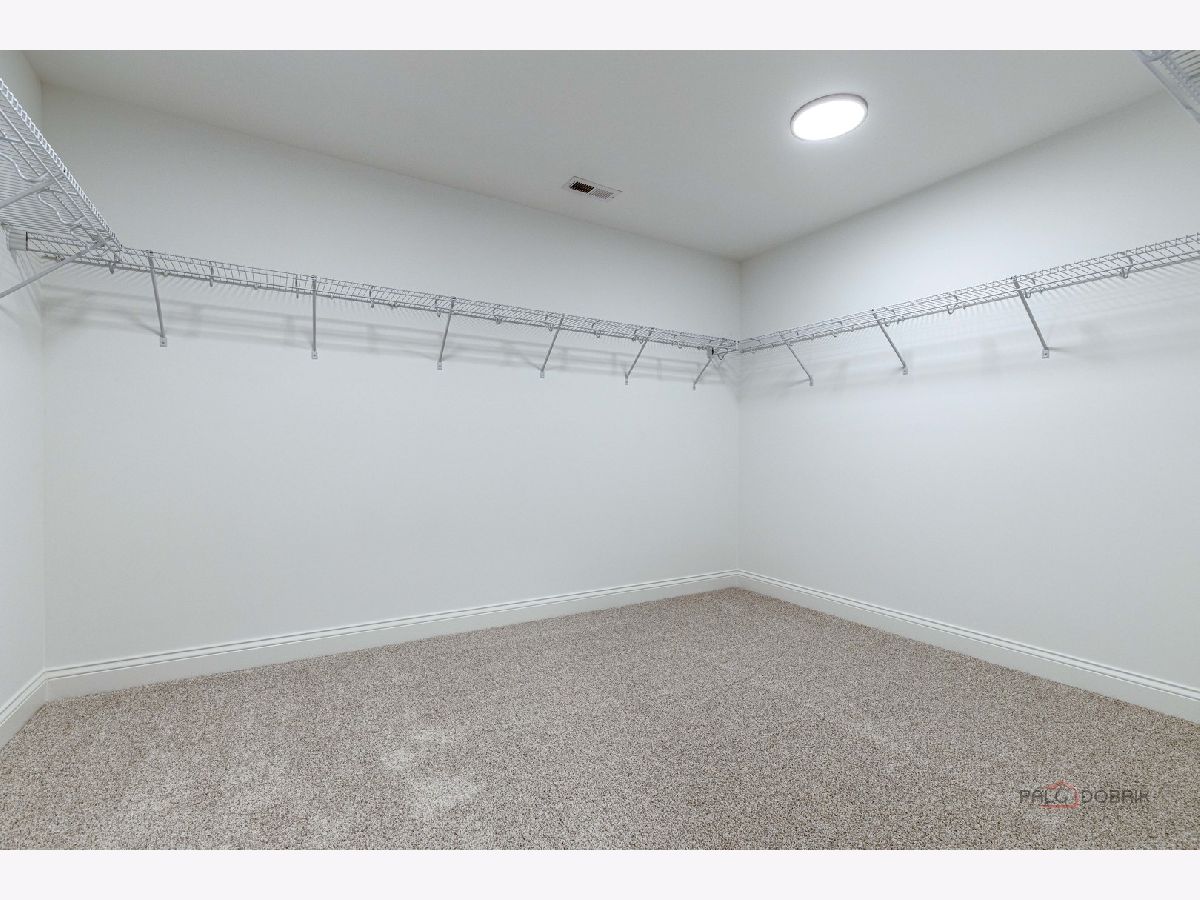
| 1st Floor Bedroom, 1st Floor Full Bath, Walk-In Closet(s), High Ceilings, Open Floorplan | |
| Microwave, Dishwasher, Refrigerator, Washer, Dryer, Disposal, Stainless Steel Appliance(s), Cooktop, Oven, Range Hood, Humidifier | |
| Not in DB | |
| Curbs, Street Lights, Street Paved | |
| — | |
| — |
Contact Agent
Nearby Similar Homes
Nearby Sold Comparables
Contact Agent
Listing Provided By
RE/MAX Top Performers
