

1288 Thornwood Lane, Crystal Lake, Illinois 60014
Subdivision > Cepek's Crystal Vista
Sorry, we are updating photos, please update this page in 15 minutes
$250,000
|
Sold
|
|
| Status: | Closed |
| Sqft: | 1,377 |
| Cost/Sqft: | $181 |
| Beds: | 3 |
| Baths: | 2 |
| Year Built: | 1950 |
| Property Taxes: | $7,157 |
| Days On Market: | 2714 |
| Lot Size: | 0,46 |
Property Specifics
| Single Family | |
| — | |
| Ranch | |
| 1950 | |
| None | |
| Brick, Cedar, Stone | |
| Asphalt | |
| CUSTOM RANCH | |
| No | |
| 0.46 |
| Mc Henry | |
| Cepek's Crystal Vista | |
| 0 / Not Applicable | |
| None | |
| Public | |
| Public Sewer, Sewer-Storm | |
| Central Air | |
| Natural Gas, Forced Air | |
| 10389887 | |
| 1801126054 |
Nearby Schools
| NAME: | DISTRICT: | DISTANCE: | |
|---|---|---|---|
|
Grade School
West Elementary School |
47 | — | |
|
Middle School
Richard F Bernotas Middle School |
47 | Not in DB | |
|
High School
Crystal Lake Central High School |
155 | Not in DB | |
Property History
| DATE: | EVENT: | PRICE: | SOURCE: |
|---|---|---|---|
| 22 May, 2015 | Sold | $30,000 | MRED MLS |
| 13 Feb, 2015 | Under contract | $69,500 | MRED MLS |
| — | Last price change | $99,500 | MRED MLS |
| 26 Oct, 2014 | Listed for sale | $99,500 | MRED MLS |
| 22 May, 2015 | Sold | $30,000 | MRED MLS |
| 13 Feb, 2015 | Under contract | $69,500 | MRED MLS |
| — | Last price change | $99,500 | MRED MLS |
| 28 Oct, 2014 | Listed for sale | $99,500 | MRED MLS |
| 28 Jun, 2019 | Sold | $250,000 | MRED MLS |
| 26 May, 2019 | Under contract | $249,900 | MRED MLS |
| 23 May, 2019 | Listed for sale | $249,900 | MRED MLS |
Sorry, we are updating photos, please update this page in 15 minutes
Room Specifics
All Bedroom Info:
Total Bedrooms: 3
Bedrooms Above Ground: 3
Bedrooms Below Ground: 0
Total Bedrooms: 3
Bedrooms Above Ground: 3
Bedrooms Below Ground: 0
Second Bedroom Info:
Dimensions: —
Location: —Dimensions: —
Floor Type: Wood Laminate
Third Bedroom Info:
Dimensions: —
Location: —Dimensions: —
Floor Type: Wood Laminate
Bathroom Info:
Full Bathrooms: 2
Partial Bathrooms: 0Full Bathrooms: 2
Bathroom Amenities: Double Sink
Bathroom in Basement: 0
Dining Room Info:
Dimensions: —
Location: —Dimensions: —
Floor Type: Wood Laminate
Kitchen Info:
Dimensions: —
Location: —Dimensions: —
Floor Type: Wood Laminate
Features: Eating Area-Breakfast Bar, Island, Pantry-Butler
Laundry Room Info:
Dimensions: —
Location: —Dimensions: —
Floor Type: Vinyl
Living Room Info:
Dimensions: —
Location: —Dimensions: —
Floor Type: Wood Laminate
Additional Rooms Info:
Rooms: No additional rooms
Basement: NoneRooms: No additional rooms
Other Specifics
| 2 | |
| Concrete Perimeter | |
| Garage | |
| — | |
| — | |
| — | |
| Porch, Brick Paver Patio, Storms/Screens | |
| Fenced Yard, Nature Preserve Adjacent, Landscaped, Park Adjacent, Water Rights, Mature Trees | |
| 150X135 | |
| Unfinished | |
| Full | |
| Vaulted/Cathedral Ceilings, Wood Laminate Floors, First Floor Bedroom, First Floor Laundry, First Floor Full Bath | |
| Range, Microwave, Dishwasher, Refrigerator, Disposal, Stainless Steel Appliance(s) | |
| Not in DB | |
| Dock, Water Rights, Street Paved | |
| — | |
| — |
Tax History
| Year | Property Taxes |
|---|---|
| 2015 | $6,324 |
| 2019 | $7,157 |
Contact Agent
Nearby Similar Homes
1358 Cottonwood Lane, Crystal Lake, Illinois 60014
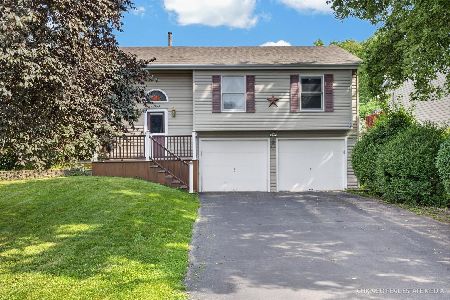
For Sale
$389,900
3 beds / 2.1 baths / 1,740 ft2
Single Family / Built: 1987
42
47 Woodbine Drive, Crystal Lake, Illinois 60014

For Sale
$250,000
3 beds / 1.0 baths / 1,066 ft2
Single Family / Built: 1977
30
1366 Dolo Rosa, Crystal Lake, Illinois 60014

For Sale
$349,900
4 beds / 2.0 baths / 0 ft2
Single Family / Built: —
9
1153 Shore Drive, Crystal Lake, Illinois 60014

For Sale
$1,199,000
4 beds / 3.0 baths / 2,727 ft2
Single Family / Built: 1935
26
125 Sunnyside Avenue, Crystal Lake, Illinois 60014
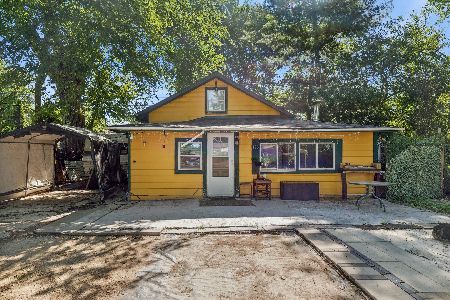
For Sale
$199,500
2 beds / 1.0 baths / 944 ft2
Single Family / Built: 1950
62
Nearby Sold Comparables
1288 Thornwood Lane, Crystal Lake, Illinois 60014

Sold
$69,500
2 beds / 1.0 baths / 1,117 ft2
Single Family / Built: 1950
4384
1284 Thornwood Lane, Crystal Lake, Illinois 60014
Sold
$209,500
3 beds / 2.0 baths / 0 ft2
Single Family / Built: 1950
3749
1298 Thornwood Lane, Crystal Lake, Illinois 60014
Sold
$186,000
3 beds / 1.2 baths / 2,132 ft2
Single Family / Built: 1950
2714
32 Holly Drive, Crystal Lake, Illinois 60014
Sold
$209,900
3 beds / 2.0 baths / 0 ft2
Single Family / Built: 1977
6586
33 Holly Drive, Crystal Lake, Illinois 60014
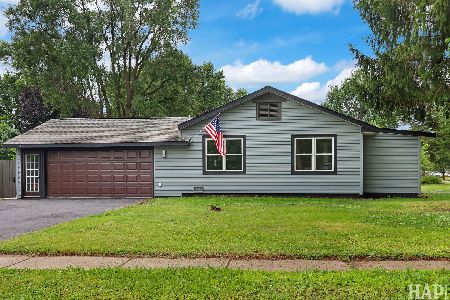
Sold
$422,000
3 beds / 2.1 baths / 2,100 ft2
Single Family / Built: 1950
140
Contact Agent
Listing Provided By
Berkshire Hathaway HomeServices Starck Real Estate
