

1289 Spalding Drive, Mundelein, Illinois 60060
Subdivision > Cambridge Country
Sorry, we are updating photos, please update this page in 15 minutes
$130,000
|
Sold
|
|
| Status: | Closed |
| Sqft: | 1,321 |
| Cost/Sqft: | $110 |
| Beds: | 2 |
| Baths: | 2 |
| Year Built: | 1988 |
| Property Taxes: | $4,797 |
| Days On Market: | 5021 |
| Lot Size: | 0,00 |
Description
Bring your stuff, we're ready to move into. Awesome layout, with vaulted/cathedral ceilings thoughout with indirect lighting; generous room sizes. Lrg FamRm off the eat-in kitchen; living/dining combo, MstrBr features a large walk-in closet; corian cntrs in kitchen, New carpet Jan 2013, freshly painted. Roof/siding 2007; HVAC 2006; updated baths, 1.5 car garage with a double-wide drive, lots of storage
Property Specifics
| Condos/Townhomes | |
| 1 | |
| — | |
| 1988 | |
| None | |
| Vinyl Siding | |
| Asphalt | |
| DUPLEX | |
| No | |
| — |
| Lake | |
| Cambridge Country | |
| 0 / Not Applicable | |
| None | |
| Public | |
| Public Sewer | |
| Central Air | |
| Natural Gas, Forced Air | |
| 08257788 | |
| 10251110280000 |
Nearby Schools
| NAME: | DISTRICT: | DISTANCE: | |
|---|---|---|---|
|
Grade School
Washington/lincoln Elementary Sc |
75 | — | |
|
Middle School
Carl Sandburg Middle School |
75 | Not in DB | |
|
High School
Mundelein Cons High School |
120 | Not in DB | |
|
Alternate Elementary School
Mechanics Grove Elementary Schoo |
— | Not in DB | |
Property History
| DATE: | EVENT: | PRICE: | SOURCE: |
|---|---|---|---|
| 16 Apr, 2013 | Sold | $130,000 | MRED MLS |
| 10 Mar, 2013 | Under contract | $145,000 | MRED MLS |
| 24 Jan, 2013 | Listed for sale | $145,000 | MRED MLS |
Sorry, we are updating photos, please update this page in 15 minutes
Room Specifics
All Bedroom Info:
Total Bedrooms: 2
Bedrooms Above Ground: 2
Bedrooms Below Ground: 0
Total Bedrooms: 2
Bedrooms Above Ground: 2
Bedrooms Below Ground: 0
Second Bedroom Info:
Dimensions: —
Location: —Dimensions: —
Floor Type: Carpet
Bathroom Info:
Full Bathrooms: 2
Partial Bathrooms: 1Full Bathrooms: 2
Bathroom Amenities: —
Bathroom in Basement: 0
Dining Room Info:
Dimensions: —
Location: —Dimensions: —
Floor Type: Carpet
Kitchen Info:
Dimensions: —
Location: —Dimensions: —
Floor Type: Hardwood
Features: Eating Area-Table Space
Laundry Room Info:
Dimensions: —
Location: —Dimensions: —
Floor Type: Vinyl
Living Room Info:
Dimensions: —
Location: —Dimensions: —
Floor Type: Carpet
Family Room Info:
Dimensions: —
Location: —Dimensions: —
Floor Type: Hardwood
Additional Rooms Info:
Rooms: Foyer, Walk In Closet
Basement: NoneRooms: Foyer, Walk In Closet
Other Specifics
| 1 | |
| Concrete Perimeter | |
| Garage, Space/s | |
| — | |
| — | |
| — | |
| Patio, Storms/Screens, End Unit | |
| — | |
| 43 X 109 | |
| — | |
| — | |
| Vaulted/Cathedral Ceilings, Skylight(s), Hardwood Floors, First Floor Bedroom, Laundry Hook-Up in Unit, Storage | |
| Range, Microwave, Dishwasher, Refrigerator, Washer, Dryer, Disposal | |
| Not in DB | |
| — | |
| — | |
| Wood Burning, Attached Fireplace Doors/Screen |
Tax History
| Year | Property Taxes |
|---|---|
| 2013 | $4,797 |
Contact Agent
Nearby Similar Homes
127 Dunton Court, Mundelein, Illinois 60060
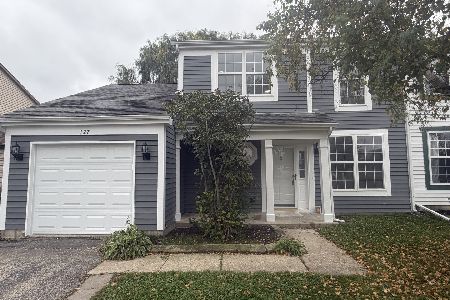
For Sale
$329,900
3 beds / 1.1 baths / 1,356 ft2
Condos/Townhomes / Built: 1993
2
1604 Woodhaven Court, Mundelein, Illinois 60060

For Sale
$265,000
2 beds / 2.1 baths / 1,276 ft2
Condos/Townhomes / Built: 1992
44
135 Pinehurst Drive, Mundelein, Illinois 60060

For Sale
$349,900
3 beds / 2.1 baths / 1,492 ft2
Condos/Townhomes / Built: 1995
43
Nearby Sold Comparables
1225 Regent Drive, Mundelein, Illinois 60060

Sold
$129,900
2 beds / 1.1 baths / 1,321 ft2
Condos/Townhomes / Built: 1995
4498
1213 Regent Drive, Mundelein, Illinois 60060
Sold
$140,000
3 beds / 1.1 baths / 1,373 ft2
Condos/Townhomes / Built: 1987
3739
1205 Regent Drive, Mundelein, Illinois 60060

Sold
$318,000
3 beds / 1.1 baths / 1,468 ft2
Condos/Townhomes / Built: 1987
485
1205 Regent Drive, Mundelein, Illinois 60060
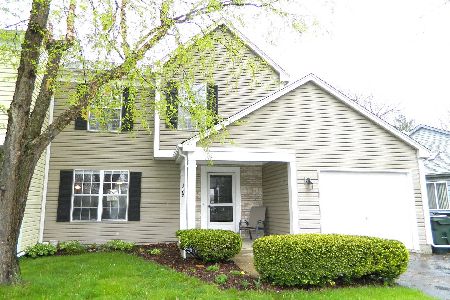
Sold
$219,900
3 beds / 1.1 baths / 1,468 ft2
Condos/Townhomes / Built: 1987
2349
1312 Spalding Drive, Mundelein, Illinois 60060
Sold
$119,900
2 beds / 1.1 baths / 1,576 ft2
Condos/Townhomes / Built: 1988
5302
1197 Regent Drive, Mundelein, Illinois 60060
Sold
$197,700
2 beds / 1.1 baths / 1,330 ft2
Condos/Townhomes / Built: 1988
2549
Contact Agent
Listing Provided By
Keller Williams Success Realty
