

129 Linden Drive, Frankfort, Illinois 60423
Subdivision > Krusemark
Sorry, we are updating photos, please update this page in 15 minutes
$272,000
|
Sold
|
|
| Status: | Closed |
| Sqft: | 2,700 |
| Cost/Sqft: | $100 |
| Beds: | 5 |
| Baths: | 3 |
| Year Built: | 1959 |
| Property Taxes: | $5,875 |
| Days On Market: | 4219 |
| Lot Size: | 0,00 |
Description
CHARMING RANCH HOME WITH 5 BEDROOMS IN HISTORIC DOWNTOWN FRANKFORT-BRIGHT AND SUNNY LIVING ROOM W/FIREPLACE-OVERSIZE KITCHEN FEATURES NICE SIZE ISLAND, MANY SOLID WOOD CABINETS, AND LARGE EATING AREA-MASTER BEDROOM SUITE WITH A WALK IN CLOSET, FULL BATH, AND ENTRY TO THE OPEN FAMILY ROOM W/VAULTED CEILINGS-MAIN FLOOR LAUNDRY ROOM--3 SEASON ROOM- sold "AS-IS WHERE IS" Taxes prorated at 100%. No Survey, Bank Owned.
Property Specifics
| Single Family | |
| — | |
| Ranch | |
| 1959 | |
| Full | |
| Aluminum Siding, Brick | |
| Asphalt | |
| RANCH | |
| No | |
| — |
| Will | |
| Krusemark | |
| 0 / Not Applicable | |
| None | |
| Public, Community Well | |
| Public Sewer | |
| Central Air | |
| Natural Gas, Forced Air | |
| 08893562 | |
| 1909271030050000 |
Property History
| DATE: | EVENT: | PRICE: | SOURCE: |
|---|---|---|---|
| 28 May, 2015 | Sold | $272,000 | MRED MLS |
| 22 Apr, 2015 | Under contract | $269,900 | MRED MLS |
| 16 Apr, 2015 | Listed for sale | $269,900 | MRED MLS |
Sorry, we are updating photos, please update this page in 15 minutes
Room Specifics
All Bedroom Info:
Total Bedrooms: 5
Bedrooms Above Ground: 5
Bedrooms Below Ground: 0
Total Bedrooms: 5
Bedrooms Above Ground: 5
Bedrooms Below Ground: 0
Second Bedroom Info:
Dimensions: —
Location: —Dimensions: —
Floor Type: Carpet
Third Bedroom Info:
Dimensions: —
Location: —Dimensions: —
Floor Type: Hardwood
Fourth Bedroom Info:
Dimensions: —
Location: —Dimensions: —
Floor Type: Carpet
Bathroom Info:
Full Bathrooms: 3
Partial Bathrooms: 1Full Bathrooms: 3
Bathroom Amenities: —
Bathroom in Basement: 0
Kitchen Info:
Dimensions: —
Location: —Dimensions: —
Floor Type: Ceramic Tile
Features: Eating Area-Breakfast Bar, Eating Area-Table Space, Island, Pantry-Closet
Laundry Room Info:
Dimensions: —
Location: —Dimensions: —
Floor Type: Ceramic Tile
Living Room Info:
Dimensions: —
Location: —Dimensions: —
Floor Type: Carpet
Family Room Info:
Dimensions: —
Location: —Dimensions: —
Floor Type: Hardwood
Additional Rooms Info:
Rooms: Bedroom 5, Sun Room, Walk In Closet
Basement: FullRooms: Bedroom 5, Sun Room, Walk In Closet
Other Specifics
| 2 | |
| Concrete Perimeter | |
| Garage | |
| — | |
| — | |
| — | |
| Deck, Porch, Porch Screened | |
| — | |
| 84X185X82X168 | |
| — | |
| Full | |
| Vaulted/Cathedral Ceilings, Hardwood Floors, First Floor Bedroom, First Floor Laundry, First Floor Full Bath | |
| Range, Microwave, Dishwasher, Refrigerator | |
| Not in DB | |
| Sidewalks, Street Lights, Street Paved | |
| — | |
| — |
Tax History
| Year | Property Taxes |
|---|---|
| 2015 | $5,875 |
Contact Agent
Nearby Similar Homes
133 Linden Drive, Frankfort, Illinois 60423
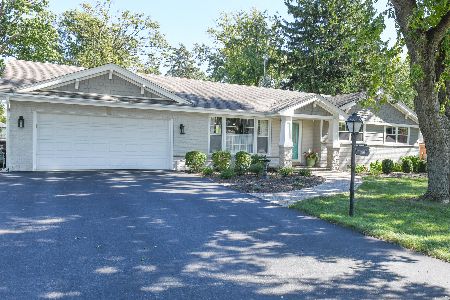
For Sale
$579,900
4 beds / 2.0 baths / 2,250 ft2
Single Family / Built: 1960
28
120 Sauk Trail, Frankfort, Illinois 60423
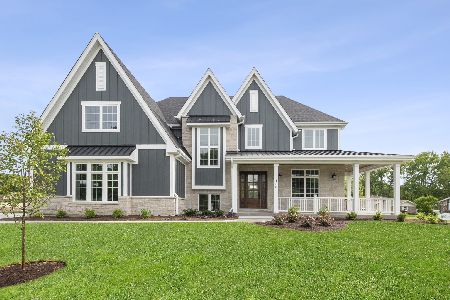
For Sale
$1,390,000
4 beds / 3.1 baths / 4,100 ft2
Single Family / Built: 2026
160
256 Center Road, Frankfort, Illinois 60423
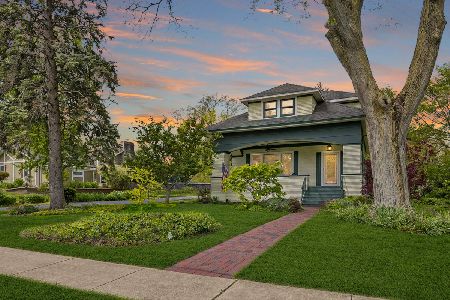
For Sale
$499,900
4 beds / 2.0 baths / 2,200 ft2
Single Family / Built: 1915
25
212 Pfaff Drive, Frankfort, Illinois 60423
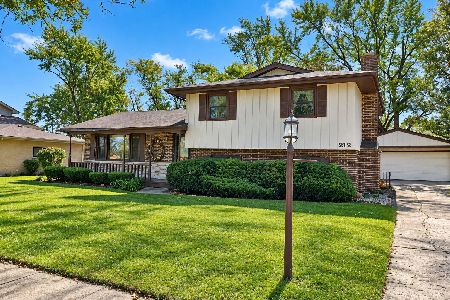
For Sale
$359,000
3 beds / 2.0 baths / 1,821 ft2
Single Family / Built: 1973
29
138 Hickory Street, Frankfort, Illinois 60423
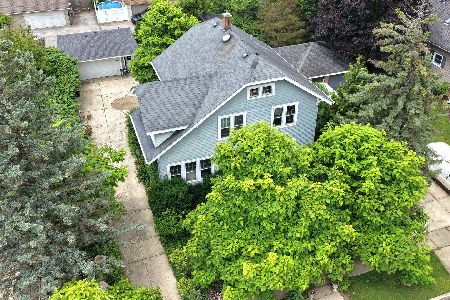
For Sale
$541,808
3 beds / 1.1 baths / 1,632 ft2
Single Family / Built: 1920
127
381 Nebraska A Street, Frankfort, Illinois 60423
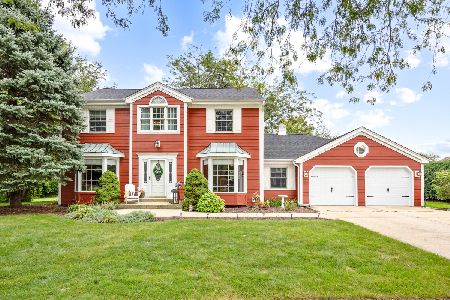
For Sale
$599,000
4 beds / 2.1 baths / 3,352 ft2
Single Family / Built: 1980
29
Nearby Sold Comparables
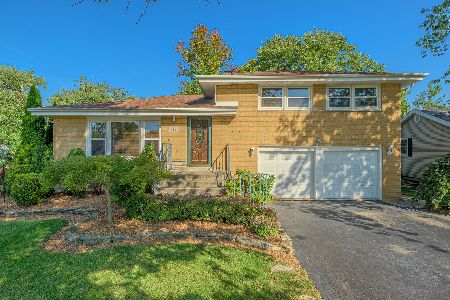
130 Evergreen Drive, Frankfort, Illinois 60423
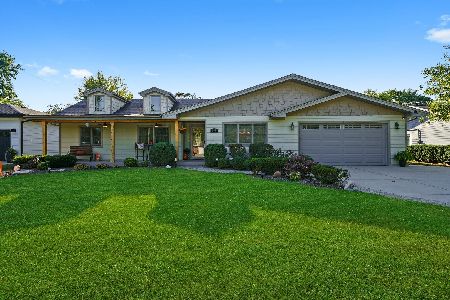
Sold
$549,900
3 beds / 1.1 baths / 2,291 ft2
Single Family / Built: 1961
410
122 Evergreen Drive, Frankfort, Illinois 60423
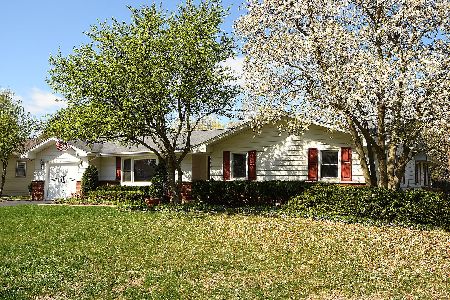
Sold
$309,900
4 beds / 2.0 baths / 2,500 ft2
Single Family / Built: 1966
2028
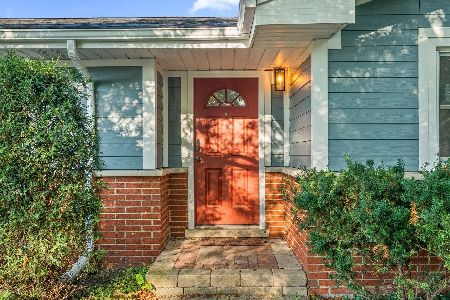
136 Evergreen Drive, Frankfort, Illinois 60423

Sold
$224,900
3 beds / 2.0 baths / 1,410 ft2
Single Family / Built: 1963
4082
136 Evergreen Drive, Frankfort, Illinois 60423
Sold
$289,000
3 beds / 1.0 baths / 1,410 ft2
Single Family / Built: 1963
3091
Contact Agent
Listing Provided By
Coldwell Banker Residential
