

12901 Applewood Drive, Huntley, Illinois 60142
Subdivision > Del Webb Sun City
Sorry, we are updating photos, please update this page in 15 minutes
$235,000
|
Sold
|
|
| Status: | Closed |
| Sqft: | 1,541 |
| Cost/Sqft: | $156 |
| Beds: | 2 |
| Baths: | 2 |
| Year Built: | 2002 |
| Property Taxes: | $3,204 |
| Days On Market: | 3038 |
| Lot Size: | 0,25 |
Description
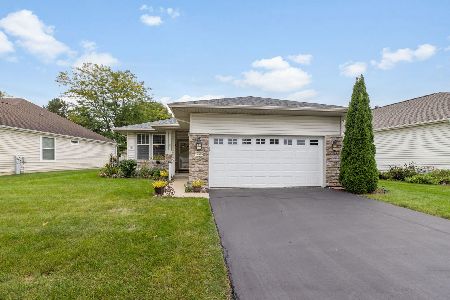
ORIGINAL DEL WEBB BUILT MANISTEE MODEL~ HOME FEATURES 2 BEDROOMS, 2 FULL BATHROOMS, LIVING ROOM, DINING ROOM, EAT IN KITCHEN AND FAMILY ROOM~ INTERIOR FEATURES INCLUDE TILE FLOORING THRU OUT MAIN LIVING SPACE, ROUNDED DRY WALL CORNERS, CUSTOM WINDOW TREATMENTS, BAY WINDOW IN MASTER BEDROOM ~EXTERIOR FEATURES INCLUDE STONE ELEVATION, LUSH LANDSCAPING, PAVER WALK WAY AND NEW ROOF ~ DECORATOR COLORS RECENTLY PAINTED~ HOME IS IN PRISTINE, MOVE IN CONDITION~ COME ENJOY THIS ACTIVE 55+ COMMUNITY~ COMMUNITY FEATURES 3 POOLS, FITNESS CENTER, TENNIS COURTS, SOFTBALL FIELDS, WALK TRAILS, PONDS AND SO MUCH MORE~ CLOSE TO EXPRESSWAY, SHOPPING AND RESTAURANTS
Property Specifics
| Single Family | |
| — | |
| Ranch | |
| 2002 | |
| None | |
| Vinyl Siding, Stone | |
| Asphalt | |
| MANISTEE | |
| No | |
| 0.25 |
| Kane | |
| Del Webb Sun City | |
| 125 / Monthly | |
| Clubhouse, Exercise Facilities, Pool | |
| Public | |
| Public Sewer | |
| Central Air | |
| Natural Gas | |
| 10019435 | |
| 0205475011 |
Property History
| DATE: | EVENT: | PRICE: | SOURCE: |
|---|---|---|---|
| 28 Aug, 2018 | Sold | $235,000 | MRED MLS |
| 20 Jul, 2018 | Under contract | $239,900 | MRED MLS |
| 16 Jul, 2018 | Listed for sale | $239,900 | MRED MLS |
| 20 Oct, 2026 | Listed for sale | $359,900 | MRED MLS |
Sorry, we are updating photos, please update this page in 15 minutes
Room Specifics
All Bedroom Info:
Total Bedrooms: 2
Bedrooms Above Ground: 2
Bedrooms Below Ground: 0
Total Bedrooms: 2
Bedrooms Above Ground: 2
Bedrooms Below Ground: 0
Second Bedroom Info:
Dimensions: —
Location: —Dimensions: —
Floor Type: Carpet
Bathroom Info:
Full Bathrooms: 2
Partial Bathrooms: 0Full Bathrooms: 2
Bathroom Amenities: Double Shower
Bathroom in Basement: 0
Dining Room Info:
Dimensions: —
Location: —Dimensions: —
Floor Type: Ceramic Tile
Kitchen Info:
Dimensions: —
Location: —Dimensions: —
Floor Type: Ceramic Tile
Features: Eating Area-Table Space, Pantry-Closet
Laundry Room Info:
Dimensions: —
Location: —Dimensions: —
Floor Type: Vinyl
Living Room Info:
Dimensions: —
Location: —Dimensions: —
Floor Type: Ceramic Tile
Family Room Info:
Dimensions: —
Location: —Dimensions: —
Floor Type: Ceramic Tile
Additional Rooms Info:
Rooms: No additional rooms
Basement: NoneRooms: No additional rooms
Other Specifics
| 2 | |
| Concrete Perimeter | |
| Garage | |
| — | |
| — | |
| — | |
| Patio | |
| Nature Preserve Adjacent | |
| 60 X 120 | |
| — | |
| Full | |
| — | |
| Range, Microwave, Dishwasher, Refrigerator | |
| Not in DB | |
| Clubhouse, Pool, Tennis Courts, Dock, Sidewalks | |
| — | |
| — |
Tax History
| Year | Property Taxes |
|---|---|
| 2018 | $3,204 |
| 2026 | $3,549 |
Contact Agent
Nearby Similar Homes
12675 Oak Grove Drive, Huntley, Illinois 60142
For Sale
$349,900
2 beds / 2.0 baths / 1,351 ft2
Single Family / Built: 2000
42
12706 Sycamore Court, Huntley, Illinois 60142

For Sale
$600,000
2 beds / 3.1 baths / 2,531 ft2
Single Family / Built: 1999
11
12449 Fox Run Court, Huntley, Illinois 60142

For Sale
$374,900
2 beds / 2.0 baths / 1,703 ft2
Single Family / Built: 2000
29
10045 Goodridge Lane, Huntley, Illinois 60142

For Sale
$522,990
4 beds / 2.1 baths / 2,600 ft2
Single Family / Built: 2026
84
Nearby Sold Comparables
12911 Applewood Drive, Huntley, Illinois 60142

Sold
$250,000
2 beds / 2.0 baths / 1,263 ft2
Single Family / Built: 1999
3127
12931 Applewood Drive, Huntley, Illinois 60142

Sold
$324,900
2 beds / 2.0 baths / 1,256 ft2
Single Family / Built: 1999
445
12881 Applewood Drive, Huntley, Illinois 60142
Sold
$224,900
2 beds / 2.0 baths / 1,299 ft2
Single Family / Built: 1999
2494
12941 Applewood Drive, Huntley, Illinois 60142
Sold
$167,900
2 beds / 2.0 baths / 1,375 ft2
Single Family / Built: 1999
5142
12902 Applewood Drive, Huntley, Illinois 60142
Sold
$130,000
2 beds / 1.1 baths / 1,130 ft2
Single Family / Built: 1999
5037
12902 Applewood Drive, Huntley, Illinois 60142

Sold
$289,900
2 beds / 1.1 baths / 1,130 ft2
Single Family / Built: 1999
926
Contact Agent
Listing Provided By
Berkshire Hathaway HomeServices Starck Real Estate
