

12901 Sycamore Lane, Palos Heights, Illinois 60463
$265,000
|
Sold
|
|
| Status: | Closed |
| Sqft: | 2,008 |
| Cost/Sqft: | $144 |
| Beds: | 3 |
| Baths: | 3 |
| Year Built: | 1972 |
| Property Taxes: | $3,489 |
| Days On Market: | 3824 |
| Lot Size: | 0,00 |
Description
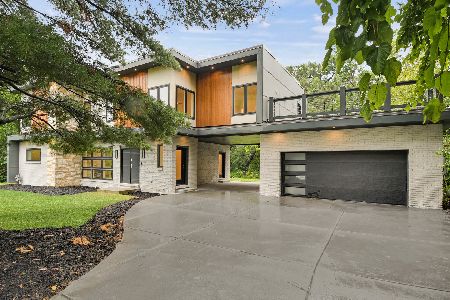
Beautiful 3bed/2.5 bath home with plenty of closet space and boatloads of charm waiting for your unveiling in Palos Pines. Extra large living room that can easily be sectioned off into parlour and sitting areas. Formal dining room. Vaulted ceiling with skylights in the large kitchen includes stainless steel appliances and granite counters. Full, wood burning fireplace in the family room right off the kitchen for large, open living. Huge 4 seasons Florida room opens to your fantastically huge back yard replete with shed. Rec room in lower level with wet bar, 1/2 bath, very large laundry room easily utilized for even more space. Hardwood floors under almost all carpeting and many huge windows to let in all the light. Great curb appeal. And great opportunity to make this your own.
Property Specifics
| Single Family | |
| — | |
| — | |
| 1972 | |
| Partial | |
| Brick | |
| — | |
| — | |
| No | |
| — |
| Cook | |
| Palos Pines | |
| 0 / Not Applicable | |
| None | |
| Public | |
| Public Sewer | |
| Central Air | |
| Natural Gas | |
| 09227284 | |
| 23361120110000 |
Property History
| DATE: | EVENT: | PRICE: | SOURCE: |
|---|---|---|---|
| 29 Jul, 2016 | Sold | $265,000 | MRED MLS |
| 23 Jun, 2016 | Under contract | $289,000 | MRED MLS |
| — | Last price change | $325,000 | MRED MLS |
| 15 May, 2016 | Listed for sale | $325,000 | MRED MLS |
Some photos of this home have been virtually staged.
Sorry, we are updating photos, please update this page in 15 minutesRoom Specifics
Total Bedrooms: 3
Bedrooms Above Ground: 3
Bedrooms Below Ground: 0
Dimensions: —
Floor Type: Carpet
Dimensions: —
Floor Type: Carpet
Full Bathrooms: 3
Bathroom Amenities: —
Bathroom in Basement: 1
Dimensions: —
Floor Type: Carpet
Dimensions: —
Floor Type: Carpet
Dimensions: —
Floor Type: Carpet
Rooms: Recreation Room, Heated Sun Room
Other Specifics
| 2 | |
| — | |
| Garage | |
| — | |
| — | |
| — | |
| — | |
| — | |
| 20X79X131X55X178 | |
| Unfinished | |
| — | |
| Skylight(s), Bar-Wet | |
| Range, Microwave, Dishwasher, Refrigerator, Washer, Dryer, Disposal, Stainless Steel Appliance(s) | |
| Not in DB | |
| Sidewalks, Street Lights, Street Paved | |
| — | |
| Wood Burning |
Tax History
| Year | Property Taxes |
|---|---|
| 2016 | $3,489 |
Contact Agent
Nearby Similar Homes

Nearby Sold Comparables



Contact Agent
Listing Provided By
A.R.E. Partners Inc.
