

12756 Cedar Lane, Palos Heights, Illinois 60463


$475,000
|
For Sale
|
|
| Status: | Contingent |
| Sqft: | 2,159 |
| Cost/Sqft: | $220 |
| Beds: | 3 |
| Baths: | 3 |
| Year Built: | 1972 |
| Property Taxes: | $9,860 |
| Days On Market: | 56 |
| Lot Size: | 0,00 |
Description
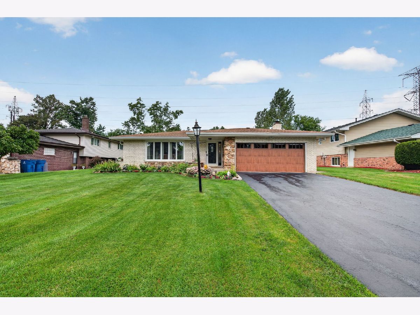
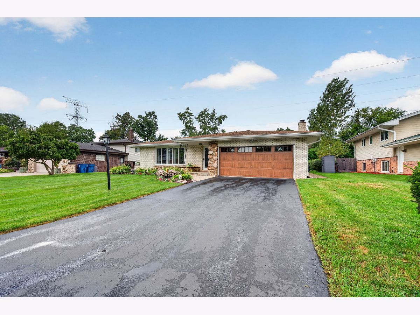
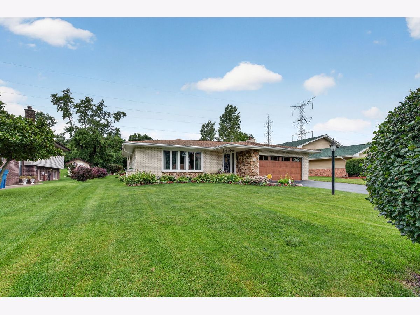
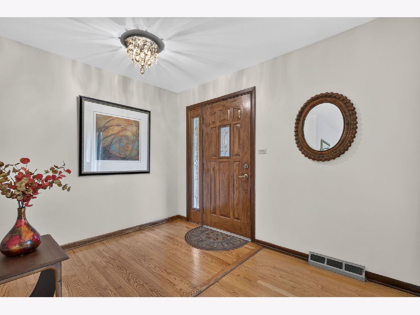
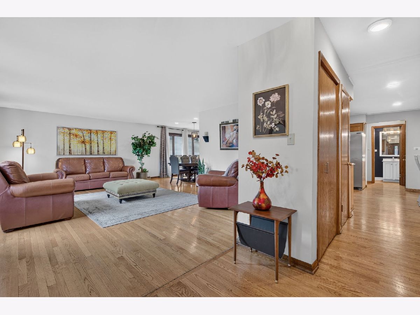
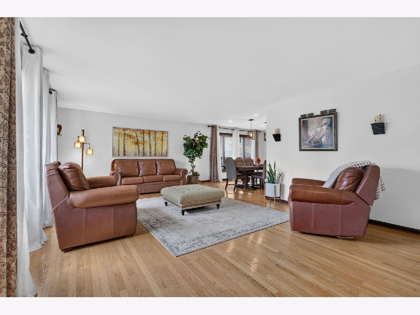
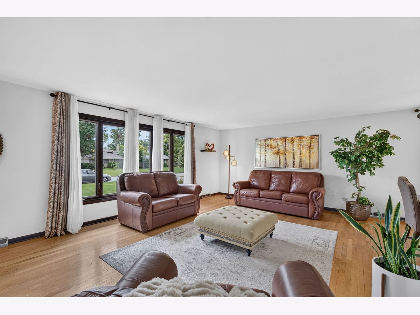
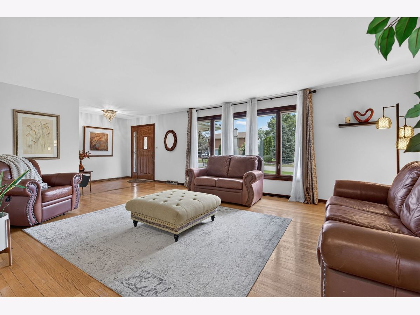
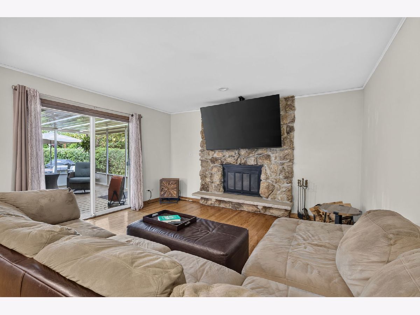
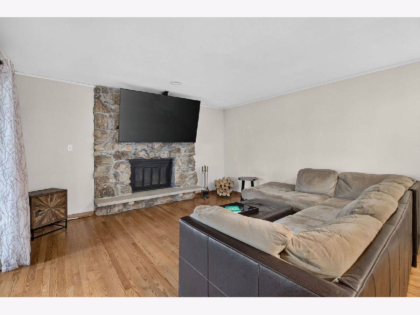
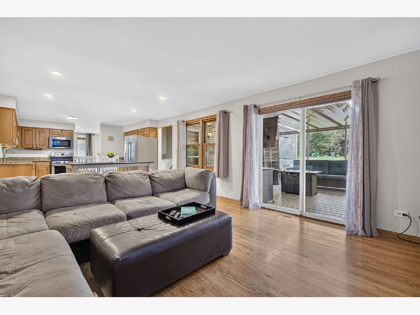
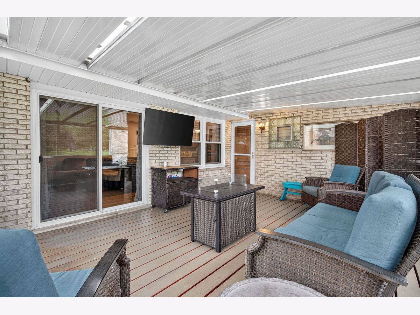
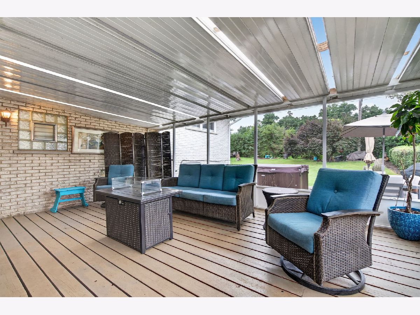
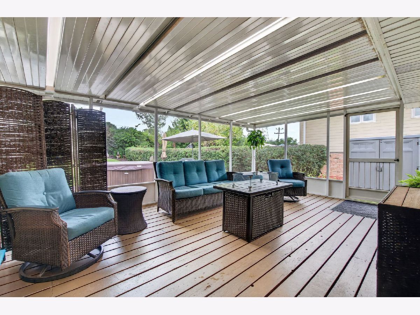
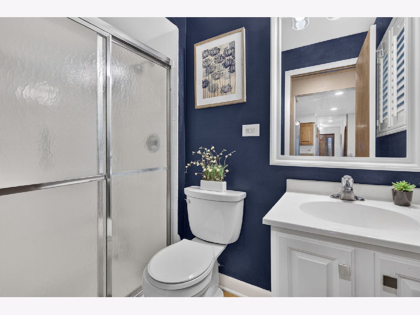
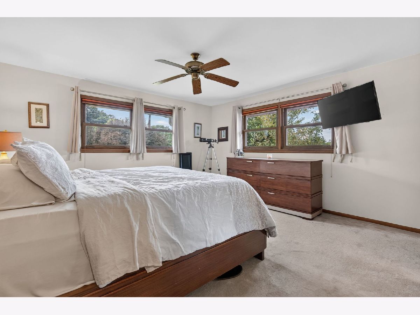
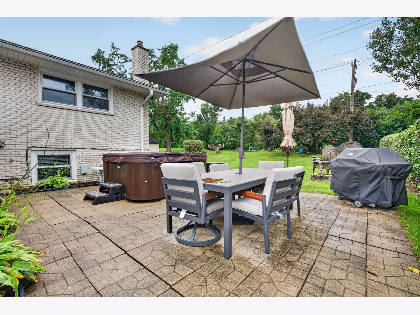
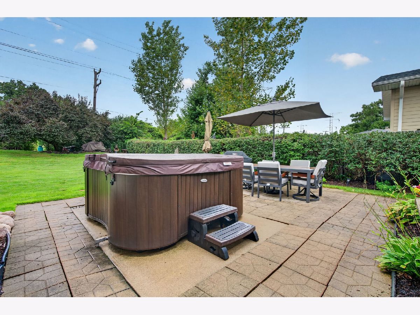
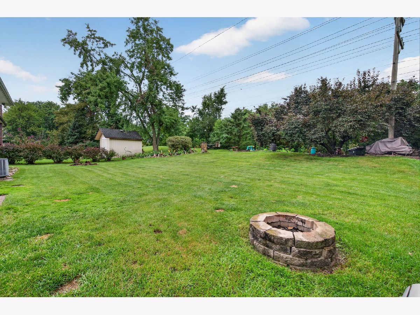
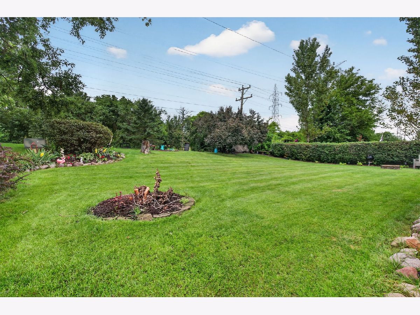
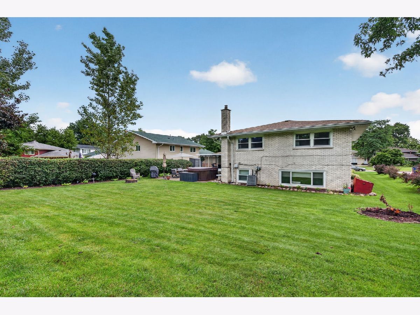
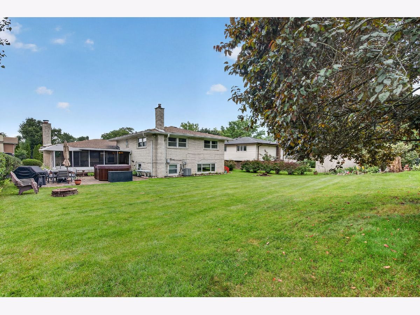
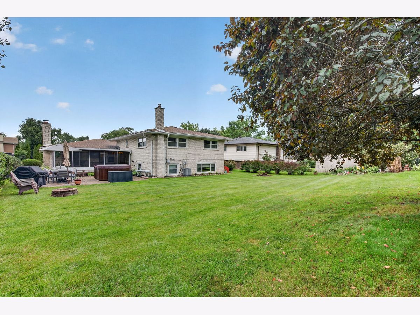
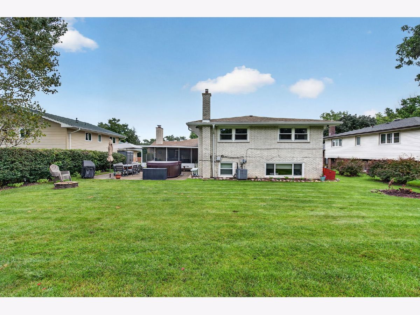
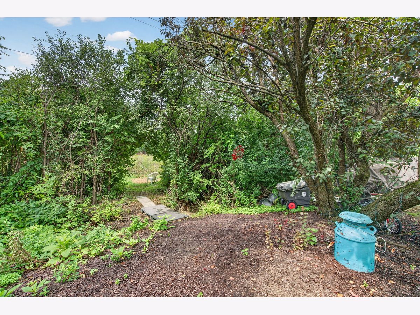
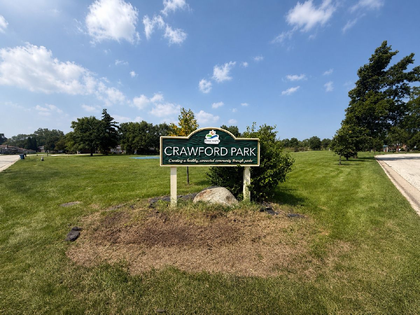
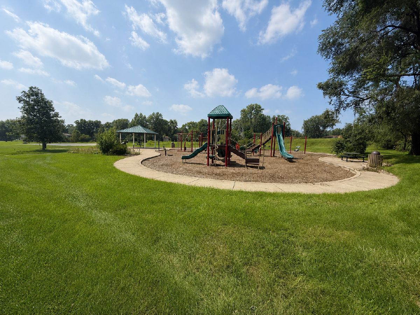
AMAZING LOCATION with NO neighbors behind you! Enjoy a beautiful tree-lined backyard offering privacy & a peaceful setting! The perfect yard. The perfect home. The perfect location. This adorable home is bigger than it looks & is ready to welcome its new owners! Come see all it has to offer you just might fall in love! Welcome home to this adorable 3-bedroom, 2.5 bath home offering the perfect combination of comfort, charm, and convenience! Step inside to find wood floors throughout the first and second level, a spacious kitchen featuring granite countertops, and two family rooms providing plenty of space for relaxing and entertaining. The beautifully finished basement adds even more living space, while the charming screened-in room is the perfect spot to enjoy your morning coffee or unwind with family and friends. Outside, you'll fall in love with the beautiful landscaping and peaceful, private backyard. The tree-lined setting backs up to a walking path and is surrounded by mature trees, creating a beautiful outdoor retreat with plenty of privacy. Location couldn't be better in Palos Pines! You're within walking distance to the park and conveniently close to shopping, restaurants, public transportation, Metra, expressways, and so much more. Everything you need is right at your fingertips! The home also features a 2-car garage with an epoxy floor, adding even more convenience and functionality. Roof (2022), Furnace (2022), Garage Door (2022), Washer, Dryer & HWH under 5 yrs. Schedule your showing TODAY!
Property Specifics
| Single Family | |
| — | |
| — | |
| 1972 | |
| Finished, Full | |
| Brick, Cedar | |
| Asphalt | |
| — | |
| No | |
| — |
| Cook | |
| Palos Pines | |
| 0 / Not Applicable | |
| None | |
| Lake Michigan | |
| Public Sewer | |
| Central Air | |
| Natural Gas | |
| 12740143 | |
| 23361090160000 |
Property History
| DATE: | EVENT: | PRICE: | SOURCE: |
|---|---|---|---|
| 9 Sep, 2026 | Under contract | $475,000 | MRED MLS |
| 1 Sep, 2026 | Listed for sale | $475,000 | MRED MLS |
Some photos of this home have been virtually staged.
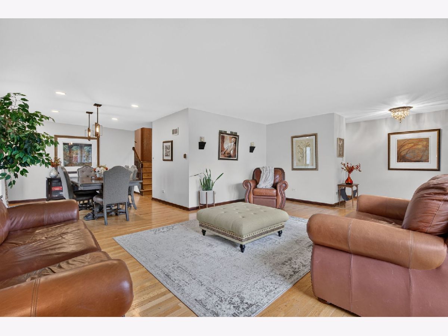
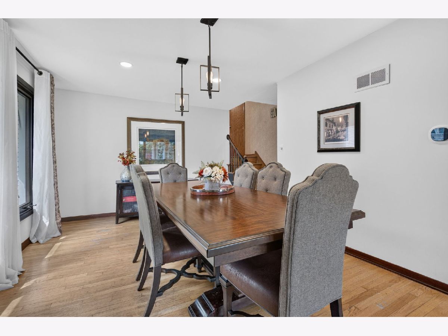
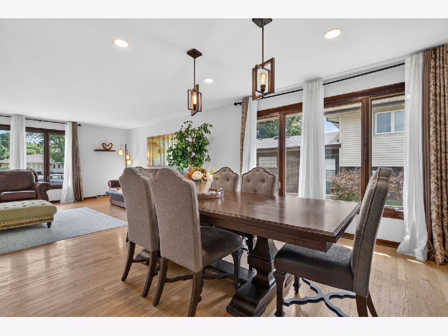
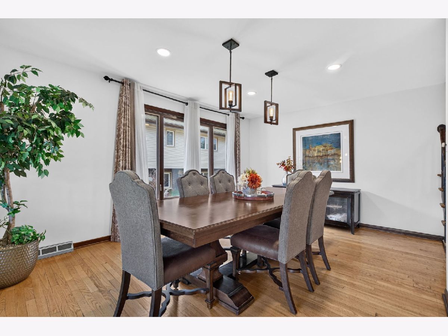
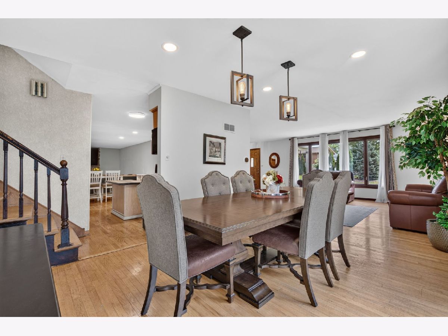
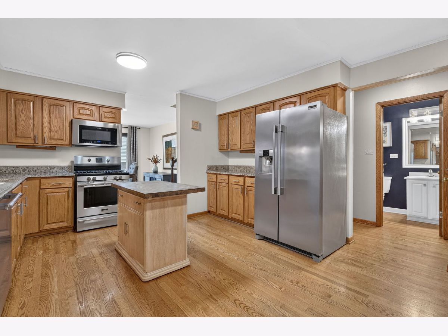
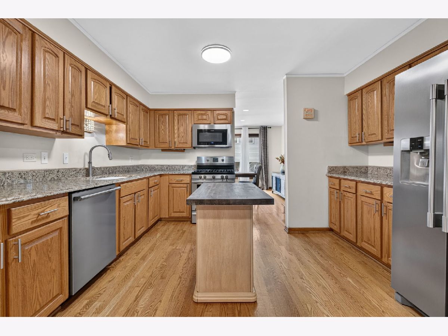
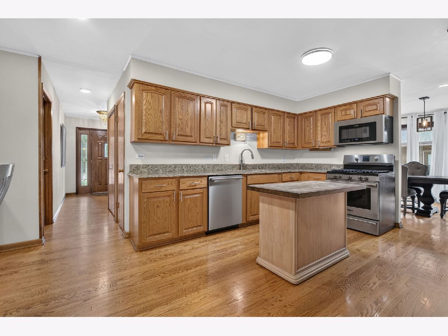
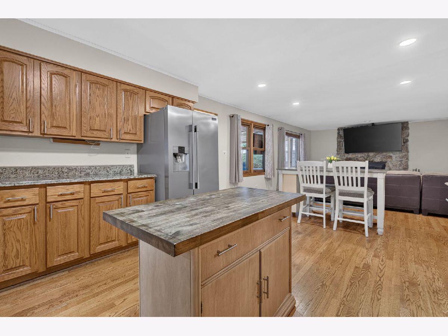
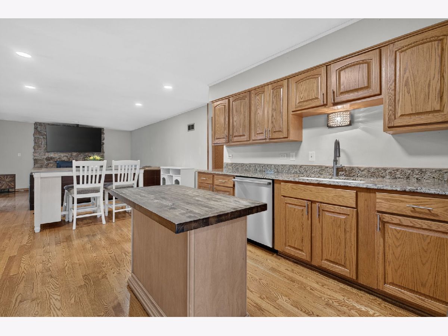
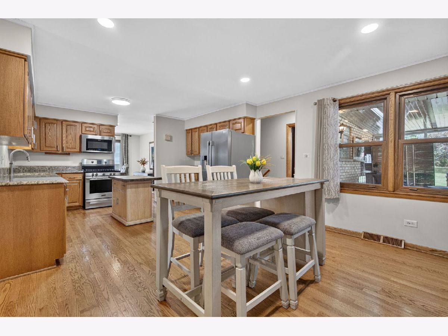
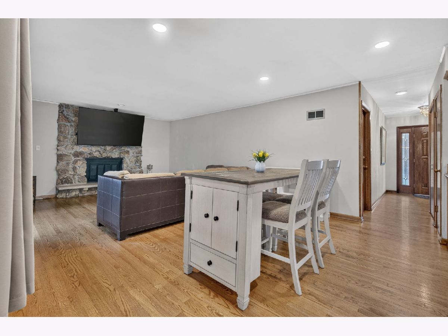
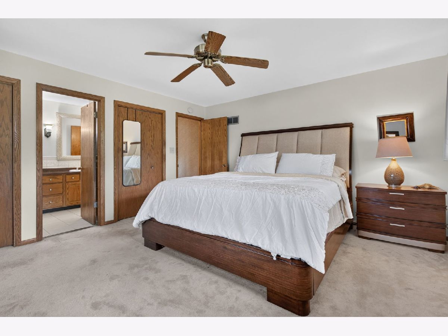
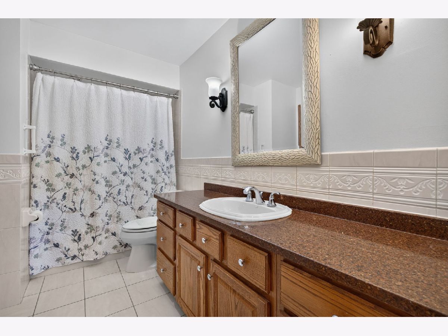
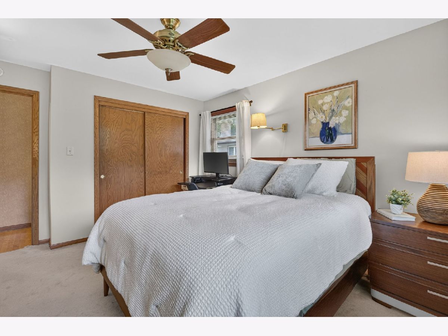
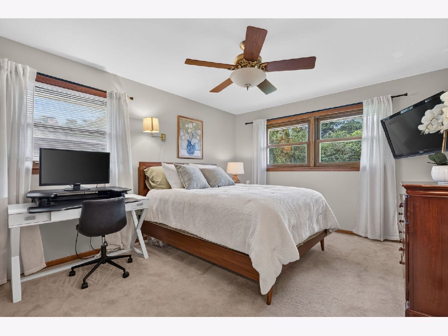
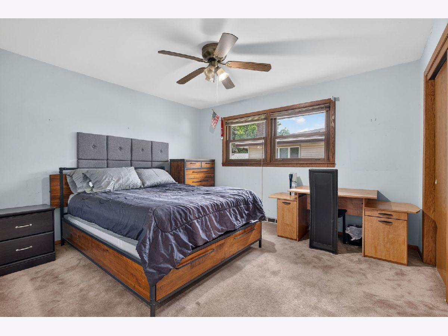
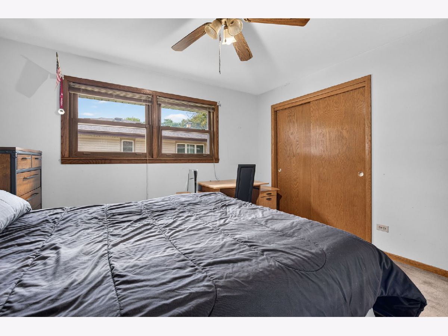
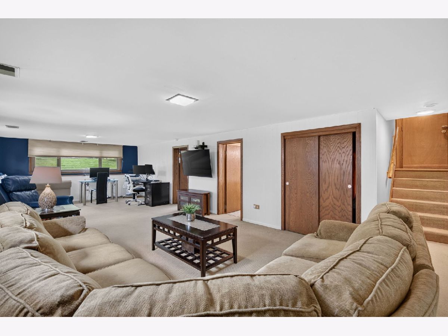
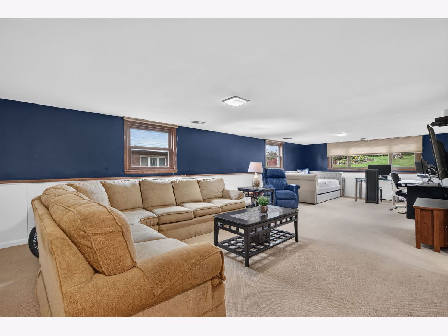
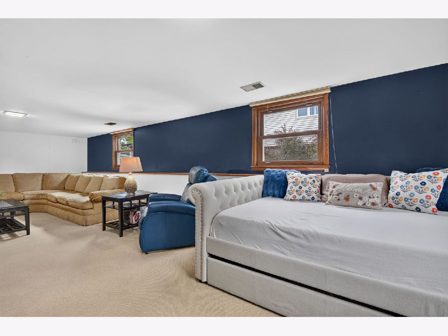
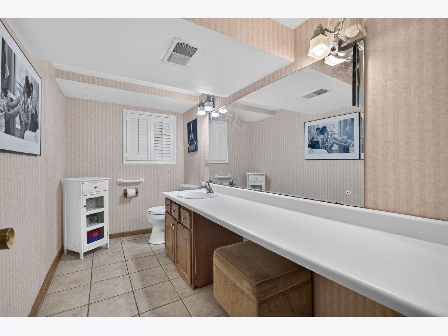
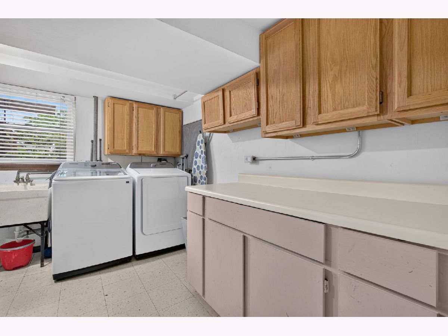
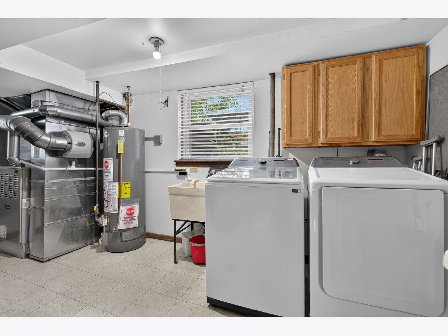
Room Specifics
Total Bedrooms: 3
Bedrooms Above Ground: 3
Bedrooms Below Ground: 0
Dimensions: 14X14
Floor Type: —
Dimensions: 13X12
Floor Type: —
Dimensions: 12X11
Floor Type: —
Full Bathrooms: 3
Bathroom Amenities: —
Bathroom in Basement: 1
Dimensions: 13X11
Floor Type: Hardwood
Dimensions: 12X13
Floor Type: Hardwood
Features: Eating Area-Table Space, Island
Dimensions: 8X10
Floor Type: —
Dimensions: 15X21
Floor Type: Hardwood
Dimensions: 14X21
Floor Type: Hardwood
Rooms: Screened Porch, Bonus Room
Name: Screened Porch
Dimensions: 14X20
Floor Type: —
Name: Bonus Room
Dimensions: 14X29
Floor Type: Carpet
Other Specifics
| 2 | |
| Concrete Perimeter | |
| Asphalt, Garage Owned, Attached, Garage | |
| — | |
| Hardwood | |
| — | |
| — | |
| Mature Trees, Backs to Trees/Woods | |
| 77X149 | |
| — | |
| — | |
| Granite Counters | |
| Range, Microwave, Dishwasher, Refrigerator | |
| Not in DB | |
| Park, Curbs, Street Paved, Other | |
| — | |
| — |
Tax History
| Year | Property Taxes |
|---|---|
| 2026 | $9,860 |
Contact Agent
Nearby Similar Homes

Nearby Sold Comparables

Contact Agent
Listing Provided By
Lori Bonarek Realty
