

1291 Mill Creek Drive, Buffalo Grove, Illinois 60089
$267,000
|
Sold
|
|
| Status: | Closed |
| Sqft: | 1,238 |
| Cost/Sqft: | $222 |
| Beds: | 3 |
| Baths: | 2 |
| Year Built: | 1973 |
| Property Taxes: | $1,781 |
| Days On Market: | 2580 |
| Lot Size: | 0,17 |
Description
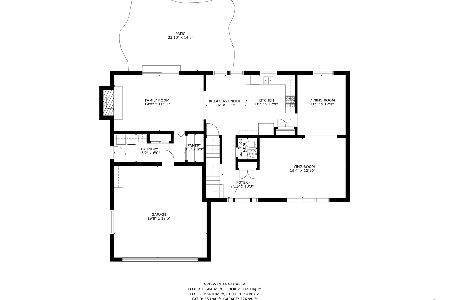
What a great time to buy! Rates are low and so is the price for this desirable Mill Creek home in a great location with charming curb appeal. Bring your decorating ideas and make this your home! The Gateway model is loved for its light and airy feel and easy living layout. The large entry way leads into a formal living and dining room. The eat in kitchen overlooks a spacious family room with a gorgeous fireplace and custom built in shelving. Three bedrooms and two full baths. Sliding doors lead to a large fenced yard. The first-floor laundry room is huge and leads to the oversized 2 car garage. Close to Schools, Shopping, Transportation, and Expressway. Buffalo Grove schools District 21 & 214! Wonderful opportunity for "sweat equity"
Property Specifics
| Single Family | |
| — | |
| — | |
| 1973 | |
| None | |
| Vinyl Siding, Brick | |
| — | |
| — | |
| No | |
| 0.17 |
| Cook | |
| — | |
| — / Not Applicable | |
| None | |
| Lake Michigan | |
| Public Sewer | |
| Central Air | |
| Natural Gas, Forced Air | |
| 10537670 | |
| 03082120110000 |
Nearby Schools
| NAME: | DISTRICT: | DISTANCE: | |
|---|---|---|---|
|
Grade School
J W Riley Elementary School |
21 | — | |
|
Middle School
Jack London Middle School |
21 | Not in DB | |
|
High School
Buffalo Grove High School |
214 | Not in DB | |
Property History
| DATE: | EVENT: | PRICE: | SOURCE: |
|---|---|---|---|
| 1 Nov, 2019 | Sold | $267,000 | MRED MLS |
| 12 Oct, 2019 | Under contract | $275,000 | MRED MLS |
| 3 Oct, 2019 | Listed for sale | $275,000 | MRED MLS |
Room Specifics
Total Bedrooms: 3
Bedrooms Above Ground: 3
Bedrooms Below Ground: 0
Dimensions: —
Floor Type: Carpet
Dimensions: —
Floor Type: Hardwood
Full Bathrooms: 2
Bathroom Amenities: —
Bathroom in Basement: 0
Dimensions: —
Floor Type: Vinyl
Features: Eating Area-Table Space
Dimensions: —
Floor Type: Carpet
Dimensions: —
Floor Type: Carpet
Rooms: No additional rooms
Other Specifics
| 2 | |
| — | |
| Garage | |
| — | |
| — | |
| — | |
| — | |
| — | |
| 115X63X115X63 | |
| — | |
| — | |
| Hardwood Floors, First Floor Laundry, First Floor Full Bath | |
| Range, Dishwasher, Refrigerator, Washer, Dryer | |
| Not in DB | |
| — | |
| — | |
| — |
Tax History
| Year | Property Taxes |
|---|---|
| 2019 | $1,781 |
Contact Agent
Nearby Similar Homes






Nearby Sold Comparables


Contact Agent
Listing Provided By
RE/MAX Suburban
