

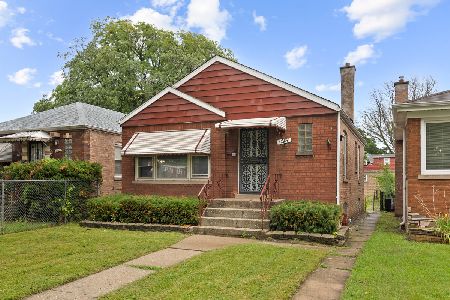
12915 Parnell Avenue, West Pullman, Chicago, Illinois 60628


$263,250
|
Sold
|
|
| Status: | Closed |
| Sqft: | 1,000 |
| Cost/Sqft: | $269 |
| Beds: | 3 |
| Baths: | 2 |
| Year Built: | 1950 |
| Property Taxes: | $847 |
| Days On Market: | 148 |
| Lot Size: | 0,00 |
Description
DON'T MISS OUT!! This is an excellent opportunity to own a stunning, spacious, completely renovated 5 bedroom 2 bathroom ranch home with a 2 car detached garage. This gorgeous home has new kitchen, new bathrooms, new flooring, new stainless steel appliances, new lighting, new windows, new HVAC, new water heater, spacious backyard for entertaining and much much more - everything new, nothing left untouched. The property is located near schools, parks, retail, and public transportation. A must see!!
Property Specifics
| Single Family | |
| — | |
| Ranch | |
| 1950 | |
| 2026 | |
| Finished, Full | |
| Brick | |
| Asphalt | |
| — | |
| No | |
| — |
| Cook | |
| — | |
| 0 / Not Applicable | |
| None | |
| Public | |
| Public Sewer | |
| Central Air | |
| Gas, Forced Air | |
| 12667967 | |
| 25331150630000 |
Nearby Schools
| NAME: | DISTRICT: | DISTANCE: | |
|---|---|---|---|
|
Grade School
Cullen Elementary School |
299 | — | |
|
Middle School
Cullen Elementary School |
299 | Not in DB | |
|
High School
Fenger Academy High School |
299 | Not in DB | |
Property History
| DATE: | EVENT: | PRICE: | SOURCE: |
|---|---|---|---|
| 18 Feb, 2026 | Sold | $115,000 | MRED MLS |
| 6 Jan, 2026 | Under contract | $129,900 | MRED MLS |
| — | Last price change | $134,900 | MRED MLS |
| 10 Dec, 2025 | Listed for sale | $139,900 | MRED MLS |
| 28 Oct, 2026 | Sold | $263,250 | MRED MLS |
| 16 Sep, 2026 | Under contract | $269,000 | MRED MLS |
| — | Last price change | $279,000 | MRED MLS |
| 4 Jun, 2026 | Listed for sale | $279,000 | MRED MLS |


Room Specifics
All Bedroom Info:
Total Bedrooms: 5
Bedrooms Above Ground: 3
Bedrooms Below Ground: 2
Total Bedrooms: 5
Bedrooms Above Ground: 3
Bedrooms Below Ground: 2
Master Bedroom Info:
Dimensions: 14X10
Location: Main LevelDimensions: 14X10
Floor Type: Wood Laminate
Second Bedroom Info:
Dimensions: 11X10
Location: Main LevelDimensions: 11X10
Floor Type: Wood Laminate
Third Bedroom Info:
Dimensions: 11X10
Location: Main LevelDimensions: 11X10
Floor Type: Wood Laminate
Fourth Bedroom Info:
Dimensions: 12X11
Location: BasementDimensions: 12X11
Floor Type: Wood Laminate
Bathroom Info:
Full Bathrooms: 2
Partial Bathrooms: 0Full Bathrooms: 2
Bathroom Amenities: —
Bathroom in Basement: 1
Kitchen Info:
Dimensions: 12X11
Location: Main LevelDimensions: 12X11
Floor Type: Wood Laminate
Features: Eating Area-Table Space
Laundry Room Info:
Dimensions: 9X5
Location: BasementDimensions: 9X5
Floor Type: —
Living Room Info:
Dimensions: 19X12
Location: Main LevelDimensions: 19X12
Floor Type: Wood Laminate
Family Room Info:
Dimensions: 15X22
Location: BasementDimensions: 15X22
Floor Type: Wood Laminate
Additional Rooms Info:
Rooms: Bedroom 5
Basement: Finished, FullRooms: Bedroom 5
First Additional Room Info:
Name: Bedroom 5
Dimensions: 10X10
Location: BasementName: Bedroom 5
Dimensions: 10X10
Floor Type: Wood Laminate
Other Specifics
| 2 | |
| Concrete Perimeter | |
| Garage Owned, Detached, Garage | |
| — | |
| Hardwood | |
| — | |
| Fenced | |
| — | |
| — | |
| 30X125 | |
| — | |
| None | |
| 1st Floor Bedroom, 1st Floor Full Bath | |
| — | |
| Not in DB | |
| Curbs, Sidewalks, Street Lights, Street Paved | |
| — | |
| — |
Tax History
| Year | Property Taxes |
|---|---|
| 2026 | $847 |
Contact Agent
Nearby Similar Homes
12908 Parnell Avenue, Chicago, Illinois 60628
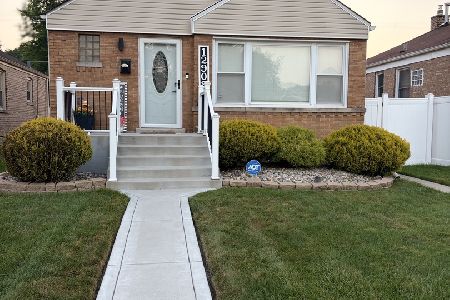
For Sale
$285,900
3 beds / 2.0 baths / 1,100 ft2
Single Family / Built: 1951
56
12908 Wallace Street, Chicago, Illinois 60628
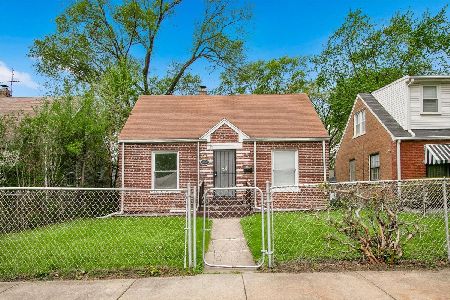
For Sale
$124,900
3 beds / 3.0 baths / 1,300 ft2
Single Family / Built: 1944
46
12924 Wallace Street, Chicago, Illinois 60628

For Sale
$119,000
3 beds / 2.0 baths / 1,114 ft2
Single Family / Built: 1947
51
516 128th Street, Chicago, Illinois 60628
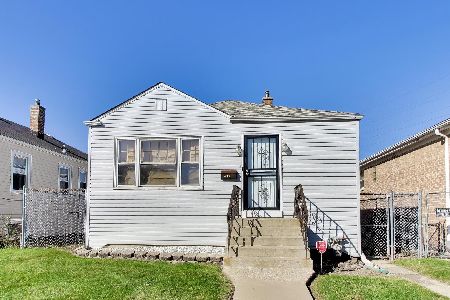
For Sale
$129,999
2 beds / 1.0 baths / 960 ft2
Single Family / Built: 1949
21
524 127th Place, Chicago, Illinois 60628
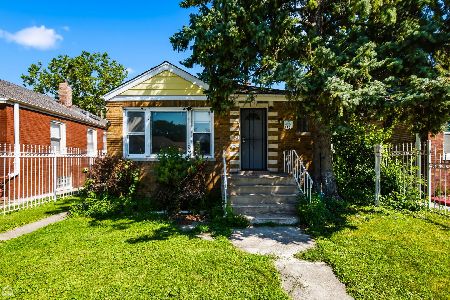
For Sale
$155,000
3 beds / 2.0 baths / 960 ft2
Single Family / Built: 1953
53
12837 Union Avenue, Chicago, Illinois 60628
Foreclosure
$154,900
2 beds / 1.0 baths / 840 ft2
Single Family / Built: 1946
35
Nearby Sold Comparables
12911 Parnell Avenue, Chicago, Illinois 60628

Sold
$125,000
3 beds / 1.1 baths / 997 ft2
Single Family / Built: 1947
3015
12919 Parnell Avenue, Chicago, Illinois 60628
Sold
$119,900
2 beds / 1.1 baths / 952 ft2
Single Family / Built: 1947
2769
12911 Parnell Avenue, Chicago, Illinois 60628
Sold
$38,200
3 beds / 1.0 baths / 997 ft2
Single Family / Built: 1947
4201
12911 Parnell Avenue, Chicago, Illinois 60628

Sold
$160,000
3 beds / 1.1 baths / 962 ft2
Single Family / Built: 1947
941
12915 Parnell Avenue, Chicago, Illinois 60628

Sold
$129,900
3 beds / 1.0 baths / 1,000 ft2
Single Family / Built: 1950
324
12923 Parnell Avenue, Chicago, Illinois 60628
Sold
$49,900
3 beds / 1.1 baths / 962 ft2
Single Family / Built: 1952
4484
Contact Agent
Listing Provided By
SR Realty Group Inc.
