

12928 Tanglewood Circle, Palos Park, Illinois 60464
Sorry, we are updating photos, please update this page in 15 minutes
$322,500
|
Sold
|
|
| Status: | Closed |
| Sqft: | 2,800 |
| Cost/Sqft: | $121 |
| Beds: | 4 |
| Baths: | 3 |
| Year Built: | 1983 |
| Property Taxes: | $6,350 |
| Days On Market: | 2907 |
| Lot Size: | 0,29 |
Description
Highly Desirable High School District 230 "OPTION ZONE" b/w Carl Sandburg or Stagg HS in MILL CREEK SUBDIVISION* 4 Bedroom* 3 Full Bath* 2 Car Garage*Hardwood Oak Floors on Main Levels*Upper Levels* Staircase*Hallway*Spacious Lower Level Family Room*Huge Fireplace* Attached Bonus Room That Can Be Used As Office Or Den*Full Finished Sub Basement That Can Be Used as A Recreation Room With Plenty Of Space For Storage* New Sliding Patio Door Off Kitchen Leads Onto a Patio Deck In Quiet Backyard* Conveniently Located Near Schools*Walking distance to Grocery Store,Schools,Shopping, Restaurants* Home Warranty Included!
Property Specifics
| Single Family | |
| — | |
| — | |
| 1983 | |
| Full | |
| Brick | |
| Asphalt | |
| — | |
| No | |
| 0.29 |
| Cook | |
| — | |
| 0 / Not Applicable | |
| None | |
| Lake Michigan | |
| Public Sewer | |
| Central Air | |
| Natural Gas, Forced Air | |
| 10135233 | |
| 23331050120000 |
Property History
| DATE: | EVENT: | PRICE: | SOURCE: |
|---|---|---|---|
| 12 Feb, 2019 | Sold | $322,500 | MRED MLS |
| 29 Dec, 2018 | Under contract | $339,997 | MRED MLS |
| 11 Nov, 2018 | Listed for sale | $339,997 | MRED MLS |
Sorry, we are updating photos, please update this page in 15 minutes
Room Specifics
All Bedroom Info:
Total Bedrooms: 4
Bedrooms Above Ground: 4
Bedrooms Below Ground: 0
Total Bedrooms: 4
Bedrooms Above Ground: 4
Bedrooms Below Ground: 0
Second Bedroom Info:
Dimensions: —
Location: —Dimensions: —
Floor Type: Hardwood
Third Bedroom Info:
Dimensions: —
Location: —Dimensions: —
Floor Type: Hardwood
Fourth Bedroom Info:
Dimensions: —
Location: —Dimensions: —
Floor Type: Hardwood
Bathroom Info:
Full Bathrooms: 3
Partial Bathrooms: 0Full Bathrooms: 3
Bathroom Amenities: —
Bathroom in Basement: 0
Dining Room Info:
Dimensions: —
Location: —Dimensions: —
Floor Type: Hardwood
Kitchen Info:
Dimensions: —
Location: —Dimensions: —
Floor Type: Ceramic Tile
Features: Eating Area-Table Space
Laundry Room Info:
Dimensions: —
Location: —Dimensions: —
Floor Type: Ceramic Tile
Living Room Info:
Dimensions: —
Location: —Dimensions: —
Floor Type: Hardwood
Family Room Info:
Dimensions: —
Location: —Dimensions: —
Floor Type: Wood Laminate
Additional Rooms Info:
Rooms: Bonus Room, Recreation Room, Utility Room-Lower Level, Foyer
Basement: FullRooms: Bonus Room, Recreation Room, Utility Room-Lower Level, Foyer
Other Specifics
| 2 | |
| Concrete Perimeter | |
| Garage | |
| — | |
| — | |
| — | |
| Deck, Storms/Screens | |
| — | |
| 12480 | |
| — | |
| Full | |
| Hardwood Floors, Wood Laminate Floors | |
| Range, Microwave, Dishwasher, Refrigerator, Washer, Dryer, Disposal | |
| Not in DB | |
| Sidewalks, Street Lights, Street Paved | |
| — | |
| Gas Log, Gas Starter |
Tax History
| Year | Property Taxes |
|---|---|
| 2019 | $6,350 |
Contact Agent
Nearby Similar Homes
9823 Wild Cherry Lane, Palos Park, Illinois 60464
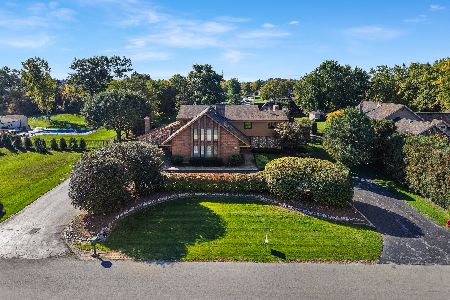
For Sale
$999,999
4 beds / 5.1 baths / 4,683 ft2
Single Family / Built: 1986
14
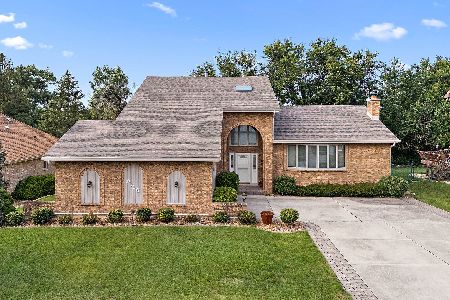
146 Prairie View Drive, Palos Park, Illinois 60464
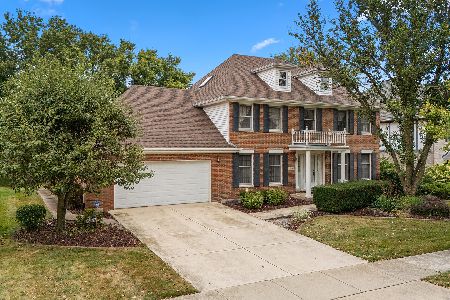
For Sale
$625,000
4 beds / 3.0 baths / 2,971 ft2
Single Family / Built: 1987
34
Nearby Sold Comparables

12849 Tanglewood Circle, Palos Park, Illinois 60464

Sold
$339,900
4 beds / 2.0 baths / 1,808 ft2
Single Family / Built: 1983
2926
10014 Lakeview Court, Palos Park, Illinois 60464
Sold
$419,900
4 beds / 3.0 baths / 3,100 ft2
Single Family / Built: 1987
3088
Contact Agent
Listing Provided By
Coldwell Banker The Real Estate Group
