

12939 79th Avenue, Palos Heights, Illinois 60463
$260,000
|
Sold
|
|
| Status: | Closed |
| Sqft: | 1,557 |
| Cost/Sqft: | $177 |
| Beds: | 3 |
| Baths: | 3 |
| Year Built: | 1973 |
| Property Taxes: | $5,036 |
| Days On Market: | 2720 |
| Lot Size: | 0,47 |
Description
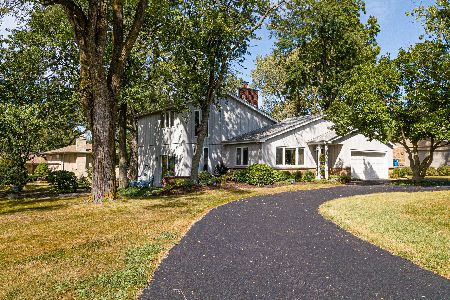
Large sprawling ranch home nestled on almost a 1/2 acre lot. Three bedroom home features formal living room and family room off kitchen. Master bedroom has an adjoining bathroom with a walk in shower. Original stone fireplace between living room and dining room. The only stairs lead to the huge full basement. There is a partial finished family room in the basement with another stone fireplace. Just over half of the basement is unfinished. It is a spacious, clean, dry space which can be finished or used for storage. Beautiful private yard space with variety of different flowers and spacious patio. Well maintained and cared for. Newer flooring in kitchen, family room and dining room. Newer appliances in kitchen. Bright and airy home. Great location on a dead end street so very little traffic. Circular driveway freshly seal coated. Not much left to do to call this home.
Property Specifics
| Single Family | |
| — | |
| Ranch | |
| 1973 | |
| Full | |
| Brick, Frame | |
| Asphalt | |
| — | |
| No | |
| 0.47 |
| Cook | |
| — | |
| — / Not Applicable | |
| None | |
| Lake Michigan, Public | |
| Public Sewer | |
| Central Air | |
| Natural Gas, Forced Air | |
| 10392379 | |
| 23361040040000 |
Property History
| DATE: | EVENT: | PRICE: | SOURCE: |
|---|---|---|---|
| 30 Jan, 2020 | Sold | $260,000 | MRED MLS |
| 20 Dec, 2019 | Under contract | $274,900 | MRED MLS |
| — | Last price change | $279,900 | MRED MLS |
| 24 May, 2019 | Listed for sale | $319,000 | MRED MLS |
Room Specifics
Total Bedrooms: 3
Bedrooms Above Ground: 3
Bedrooms Below Ground: 0
Dimensions: —
Floor Type: Carpet
Dimensions: —
Floor Type: Carpet
Full Bathrooms: 3
Bathroom Amenities: —
Bathroom in Basement: 0
Dimensions: —
Floor Type: Wood Laminate
Dimensions: —
Floor Type: Ceramic Tile
Dimensions: —
Floor Type: Carpet
Dimensions: —
Floor Type: Wood Laminate
Rooms: No additional rooms
Other Specifics
| 2 | |
| Concrete Perimeter | |
| Garage | |
| — | |
| — | |
| — | |
| Patio, Storms/Screens | |
| Fenced Yard | |
| 133 X 154 | |
| — | |
| Full | |
| Vaulted/Cathedral Ceilings, Wood Laminate Floors | |
| Refrigerator, Washer, Cooktop, Built-In Oven | |
| Not in DB | |
| Street Paved | |
| — | |
| Double Sided, Wood Burning, Gas Log, Gas Starter |
Tax History
| Year | Property Taxes |
|---|---|
| 2020 | $5,036 |
Contact Agent
Nearby Similar Homes

Nearby Sold Comparables

Contact Agent
Listing Provided By
Shedor Realty Group
