

12958 Wakefield Drive, Beach Park, Illinois 60083
Subdivision > Cambridge At Heatherstone
Sorry, we are updating photos, please update this page in 15 minutes
$164,200
|
Sold
|
|
| Status: | Closed |
| Sqft: | 1,632 |
| Cost/Sqft: | $105 |
| Beds: | 3 |
| Baths: | 3 |
| Year Built: | 2004 |
| Property Taxes: | $5,362 |
| Days On Market: | 2648 |
| Lot Size: | 0,00 |
Description
Beautiful duplex nestled in quiet Cambridge of Heatherstone subdivision in Beach Park! Stunning two-story living room with large windows and plenty of natural light! Wood laminate floors throughout! Spacious kitchen flows naturally to dining room overlooking backyard! Second floor master suite presents ensuite with soaking tub, his&her sinks, separate shower and oversized walk-in closet! Two additional bedrooms, shared bath and laundry room adorn the second floor! Large backyard with greenery, pond views and patio! Make this townhome yours today! Updates include paint (2019), flooring (2019), kitchen cabinets (2019), patio paint (2019), garage floor painted with sealer (2019), drywall (2019), insulation (2019).
Property Specifics
| Condos/Townhomes | |
| 2 | |
| — | |
| 2004 | |
| None | |
| Vinyl Siding, Brick | |
| Asphalt | |
| — | |
| No | |
| — |
| Lake | |
| Cambridge At Heatherstone | |
| 175 / Annual | |
| Other | |
| Public | |
| Public Sewer | |
| Central Air | |
| Natural Gas, Forced Air | |
| 10468759 | |
| 04303050590000 |
Nearby Schools
| NAME: | DISTRICT: | DISTANCE: | |
|---|---|---|---|
|
Grade School
Oak Crest School |
3 | — | |
|
Middle School
Beach Park Middle School |
3 | Not in DB | |
|
High School
Zion-benton Twnshp Hi School |
126 | Not in DB | |
Property History
| DATE: | EVENT: | PRICE: | SOURCE: |
|---|---|---|---|
| 11 Oct, 2019 | Sold | $164,200 | MRED MLS |
| 30 Aug, 2019 | Under contract | $171,000 | MRED MLS |
| — | Last price change | $182,000 | MRED MLS |
| 30 Jul, 2019 | Listed for sale | $182,000 | MRED MLS |
Sorry, we are updating photos, please update this page in 15 minutes
Room Specifics
All Bedroom Info:
Total Bedrooms: 3
Bedrooms Above Ground: 3
Bedrooms Below Ground: 0
Total Bedrooms: 3
Bedrooms Above Ground: 3
Bedrooms Below Ground: 0
Second Bedroom Info:
Dimensions: —
Location: —Dimensions: —
Floor Type: Wood Laminate
Third Bedroom Info:
Dimensions: —
Location: —Dimensions: —
Floor Type: Wood Laminate
Bathroom Info:
Full Bathrooms: 3
Partial Bathrooms: 1Full Bathrooms: 3
Bathroom Amenities: Separate Shower, Double Sink, Soaking Tub
Bathroom in Basement: 0
Dining Room Info:
Dimensions: —
Location: —Dimensions: —
Floor Type: Wood Laminate
Kitchen Info:
Dimensions: —
Location: —Dimensions: —
Floor Type: Hardwood
Features: Eating Area-Table Space, Pantry-Closet
Laundry Room Info:
Dimensions: —
Location: —Dimensions: —
Floor Type: Vinyl
Living Room Info:
Dimensions: —
Location: —Dimensions: —
Floor Type: Wood Laminate
Additional Rooms Info:
Rooms: Foyer
Basement: NoneRooms: Foyer
Other Specifics
| 2 | |
| — | |
| Garage | |
| — | |
| — | |
| — | |
| Patio, Storms/Screens, End Unit | |
| Common Grounds, Wetlands adjacent, Landscaped | |
| 39X100X38X100 | |
| — | |
| Full | |
| Vaulted/Cathedral Ceilings, Wood Laminate Floors, Second Floor Laundry, Laundry Hook-Up in Unit, Walk-In Closet(s) | |
| Range, Dishwasher, Refrigerator, Washer, Dryer | |
| Not in DB | |
| — | |
| Park | |
| — |
Tax History
| Year | Property Taxes |
|---|---|
| 2019 | $5,362 |
Contact Agent
Nearby Similar Homes
39321 Melbourne Court, Beach Park, Illinois 60083
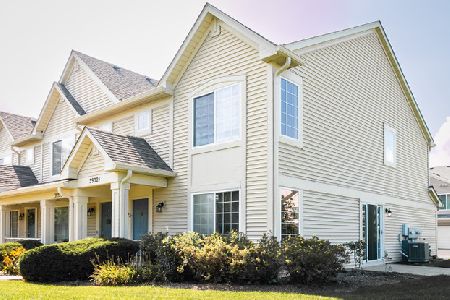
For Sale
$236,800
3 beds / 2.1 baths / 1,330 ft2
Condos/Townhomes / Built: 2003
5
39719 Warren Lane, Beach Park, Illinois 60083
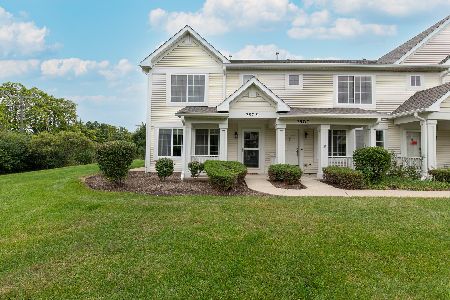
For Sale
$249,900
2 beds / 2.1 baths / 1,318 ft2
Condos/Townhomes / Built: 2004
41
Nearby Sold Comparables
12964 Wakefield Drive, Beach Park, Illinois 60083

Sold
$175,000
3 beds / 2.1 baths / 1,632 ft2
Condos/Townhomes / Built: 2002
2337
12952 Wakefield Drive, Beach Park, Illinois 60083

Sold
$161,700
3 beds / 2.1 baths / 1,632 ft2
Condos/Townhomes / Built: 2004
2632
12946 Wakefield Drive, Beach Park, Illinois 60083
Sold
$114,900
3 beds / 2.1 baths / 0 ft2
Condos/Townhomes / Built: 2004
5398
12946 Wakefield Drive, Beach Park, Illinois 60083
Sold
$149,900
3 beds / 2.1 baths / 1,632 ft2
Condos/Townhomes / Built: 2003
3618
12940 Wakefield Drive, Beach Park, Illinois 60083

Sold
$185,000
3 beds / 2.1 baths / 1,558 ft2
Condos/Townhomes / Built: 2003
2108
12957 Wakefield Drive, Beach Park, Illinois 60083
Sold
$129,900
3 beds / 2.1 baths / 0 ft2
Condos/Townhomes / Built: 2004
6341
Contact Agent
Listing Provided By
RE/MAX Top Performers
