

12982 Applewood Drive, Huntley, Illinois 60142
Subdivision > Del Webb Sun City
Sorry, we are updating photos, please update this page in 15 minutes
$282,500
|
Sold
|
|
| Status: | Closed |
| Sqft: | 1,982 |
| Cost/Sqft: | $145 |
| Beds: | 2 |
| Baths: | 3 |
| Year Built: | 1999 |
| Property Taxes: | $6,511 |
| Days On Market: | 2951 |
| Lot Size: | 0,21 |
Description
ORIGINAL DEL WEBB PETOSKEY MODEL WITH BRICK ELEVATION , SUN ROOM AND BASEMENT~KITCHEN FEATURES EXTENDED CABINETS INTO EATING AREA WITH BAY AND SKYLIGHT~MASTER SUITE WITH TWO CLOSETS AND BATH WITH DBL BOWL RAISED VANITY, TUB, SEPARATE SHOWER~LAUNDRY ROOM HAS CABINETS AND VANITY SINK~2 1/2 CAR GARAGE~NEW ROOF IN 2013~FINISHED BASEMENT AND LARGE CRAWL SPACE FOR STORAGE~LAWN SPRINKLER~LARGE PATIO~ACTIVE ADULT COMMUNITY~COME AND ENJOY ALL THE AMENITIES DEL WEBB HAS TO OFFER.
Property Specifics
| Single Family | |
| — | |
| Ranch | |
| 1999 | |
| Partial | |
| Vinyl Siding, Brick | |
| Asphalt | |
| PETOSKEY A | |
| No | |
| 0.21 |
| Kane | |
| Del Webb Sun City | |
| 125 / Monthly | |
| Insurance, Clubhouse, Exercise Facilities, Pool, Scavenger | |
| Public | |
| Public Sewer | |
| Central Air | |
| Natural Gas, Forced Air | |
| 10109431 | |
| 0205476013 |
Property History
| DATE: | EVENT: | PRICE: | SOURCE: |
|---|---|---|---|
| 26 Nov, 2018 | Sold | $282,500 | MRED MLS |
| 14 Oct, 2018 | Under contract | $287,900 | MRED MLS |
| 11 Oct, 2018 | Listed for sale | $287,900 | MRED MLS |
Sorry, we are updating photos, please update this page in 15 minutes
Room Specifics
All Bedroom Info:
Total Bedrooms: 3
Bedrooms Above Ground: 2
Bedrooms Below Ground: 1
Total Bedrooms: 3
Bedrooms Above Ground: 2
Bedrooms Below Ground: 1
Second Bedroom Info:
Dimensions: —
Location: —Dimensions: —
Floor Type: Carpet
Third Bedroom Info:
Dimensions: —
Location: —Dimensions: —
Floor Type: Carpet
Bathroom Info:
Full Bathrooms: 3
Partial Bathrooms: 0Full Bathrooms: 3
Bathroom Amenities: Separate Shower, Double Sink, Soaking Tub
Bathroom in Basement: 1
Dining Room Info:
Dimensions: —
Location: —Dimensions: —
Floor Type: Carpet
Kitchen Info:
Dimensions: —
Location: —Dimensions: —
Floor Type: Vinyl
Features: Eating Area-Table Space, Island, Pantry-Closet
Family Room Info:
Dimensions: —
Location: —Dimensions: —
Floor Type: Carpet
Additional Rooms Info:
Rooms: Eating Area, Den, Heated Sun Room, Recreation Room
Basement: PartialRooms: Eating Area, Den, Heated Sun Room, Recreation Room
Other Specifics
| 2.5 | |
| Concrete Perimeter | |
| Garage | |
| — | |
| — | |
| — | |
| Patio, Storms/Screens | |
| — | |
| 9,148 SQFT | |
| — | |
| Full | |
| Skylight(s), First Floor Bedroom, First Floor Laundry, First Floor Full Bath | |
| Range, Microwave, Dishwasher, Refrigerator, Washer, Dryer | |
| Not in DB | |
| Clubhouse, Pool, Tennis Courts, Sidewalks, Street Lights, Street Paved | |
| — | |
| — |
Tax History
| Year | Property Taxes |
|---|---|
| 2018 | $6,511 |
Contact Agent
Nearby Similar Homes
12675 Oak Grove Drive, Huntley, Illinois 60142
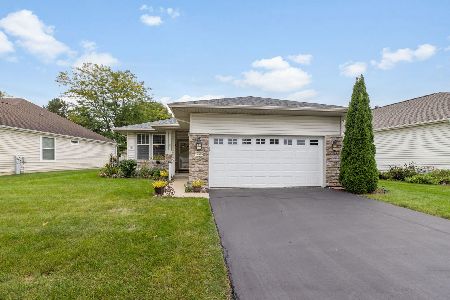
For Sale
$349,900
2 beds / 2.0 baths / 1,351 ft2
Single Family / Built: 2000
42
12449 Fox Run Court, Huntley, Illinois 60142

For Sale
$374,900
2 beds / 2.0 baths / 1,703 ft2
Single Family / Built: 2000
29
12706 Sycamore Court, Huntley, Illinois 60142

For Sale
$600,000
2 beds / 3.1 baths / 2,531 ft2
Single Family / Built: 1999
11
10045 Goodridge Lane, Huntley, Illinois 60142

For Sale
$522,990
4 beds / 2.1 baths / 2,600 ft2
Single Family / Built: 2026
84
Nearby Sold Comparables
12992 Applewood Drive, Huntley, Illinois 60142
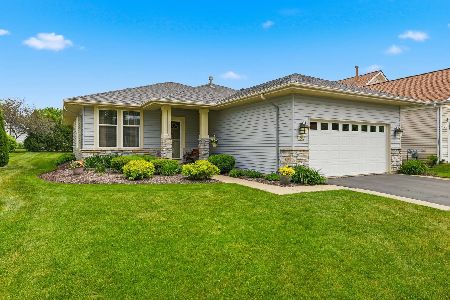
Sold
$349,900
2 beds / 2.0 baths / 1,520 ft2
Single Family / Built: 1999
170
12962 Applewood Drive, Huntley, Illinois 60142

Sold
$259,900
2 beds / 2.0 baths / 1,862 ft2
Single Family / Built: 2000
3724
13002 Applewood Drive, Huntley, Illinois 60142
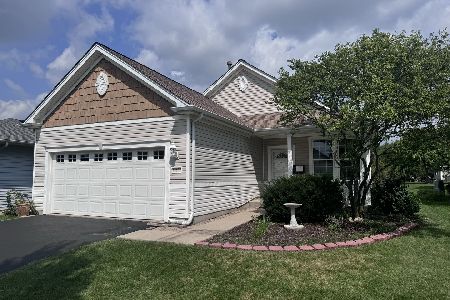
Sold
$289,900
2 beds / 2.0 baths / 1,130 ft2
Single Family / Built: 1999
852
13002 Applewood Drive, Huntley, Illinois 60142
Sold
$199,900
2 beds / 2.0 baths / 1,130 ft2
Single Family / Built: 2002
2977
12975 Oak Grove Drive, Huntley, Illinois 60142

Sold
$309,900
2 beds / 2.0 baths / 1,541 ft2
Single Family / Built: 1999
1368
12975 Oak Grove Drive, Huntley, Illinois 60142
Sold
$211,900
2 beds / 2.0 baths / 1,640 ft2
Single Family / Built: 2000
6933
Contact Agent
Listing Provided By
Huntley Realty
