

12N020 Randall Road, Elgin, Illinois 60123
Sorry, we are updating photos, please update this page in 15 minutes
$190,000
|
Sold
|
|
| Status: | Closed |
| Sqft: | 1,776 |
| Cost/Sqft: | $113 |
| Beds: | 3 |
| Baths: | 3 |
| Year Built: | 1973 |
| Property Taxes: | $3,935 |
| Days On Market: | 4235 |
| Lot Size: | 0,50 |
Description
Take the cure from house-hunting, this home is individual as you are, with 3BR 2.5 baths, the best of the west two car garage,luxurious living room & big family room all in one floor & plenty of natural light kitchen with granite countertops big yard and space for parking & full finished basement with big laundry room bar area to enjoy with family and friends. fireplace newer appliances, come & see, ready to move in
Property Specifics
| Single Family | |
| — | |
| — | |
| 1973 | |
| Full | |
| Aluminum Siding | |
| Asphalt | |
| — | |
| No | |
| 0.5 |
| Kane | |
| — | |
| 0 / Not Applicable | |
| None | |
| Private Well | |
| Septic-Private | |
| Central Air | |
| Natural Gas, Forced Air | |
| 08869931 | |
| 0608478008 |
Nearby Schools
| NAME: | DISTRICT: | DISTANCE: | |
|---|---|---|---|
|
Grade School
Hillcrest Elementary School |
46 | — | |
|
Middle School
Kimball Middle School |
46 | Not in DB | |
|
High School
Larkin High School |
46 | Not in DB | |
Property History
| DATE: | EVENT: | PRICE: | SOURCE: |
|---|---|---|---|
| 28 Sep, 2010 | Sold | $132,900 | MRED MLS |
| 27 Aug, 2010 | Under contract | $134,900 | MRED MLS |
| — | Last price change | $127,960 | MRED MLS |
| 9 Jul, 2010 | Listed for sale | $131,800 | MRED MLS |
| 14 May, 2015 | Sold | $190,000 | MRED MLS |
| 15 Apr, 2015 | Under contract | $199,900 | MRED MLS |
| 22 Mar, 2015 | Listed for sale | $199,900 | MRED MLS |
Sorry, we are updating photos, please update this page in 15 minutes
Room Specifics
All Bedroom Info:
Total Bedrooms: 3
Bedrooms Above Ground: 3
Bedrooms Below Ground: 0
Total Bedrooms: 3
Bedrooms Above Ground: 3
Bedrooms Below Ground: 0
Second Bedroom Info:
Dimensions: —
Location: —Dimensions: —
Floor Type: Wood Laminate
Third Bedroom Info:
Dimensions: —
Location: —Dimensions: —
Floor Type: Wood Laminate
Bathroom Info:
Full Bathrooms: 3
Partial Bathrooms: 1Full Bathrooms: 3
Bathroom Amenities: —
Bathroom in Basement: 1
Dining Room Info:
Dimensions: —
Location: —Dimensions: —
Floor Type: Ceramic Tile
Kitchen Info:
Dimensions: —
Location: —Dimensions: —
Floor Type: Ceramic Tile
Laundry Room Info:
Dimensions: —
Location: —Dimensions: —
Floor Type: Other
Living Room Info:
Dimensions: —
Location: —Dimensions: —
Floor Type: Ceramic Tile
Family Room Info:
Dimensions: —
Location: —Dimensions: —
Floor Type: Ceramic Tile
Additional Rooms Info:
Rooms: Den, Office, Recreation Room
Basement: FullRooms: Den, Office, Recreation Room
Other Specifics
| 2 | |
| Concrete Perimeter | |
| Garage | |
| — | |
| — | |
| — | |
| Porch | |
| — | |
| 100X203 | |
| — | |
| None | |
| Bar-Wet, Skylight(s), First Floor Bedroom, First Floor Full Bath | |
| Double Oven, Range, Microwave | |
| Not in DB | |
| — | |
| — | |
| Wood Burning |
Tax History
| Year | Property Taxes |
|---|---|
| 2010 | $4,329 |
| 2015 | $3,935 |
Contact Agent
Nearby Similar Homes
11N583 Howard Avenue, Elgin, Illinois 60124
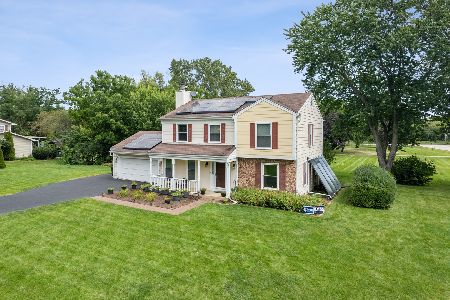
For Sale
$449,500
4 beds / 2.1 baths / 2,092 ft2
Single Family / Built: 1978
30
604 Shenandoah Trail, Elgin, Illinois 60123
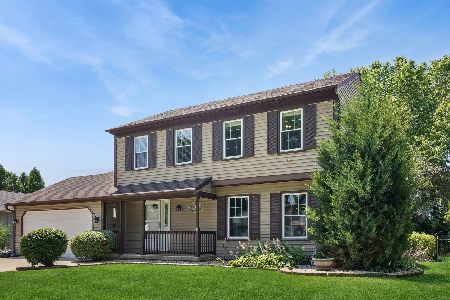
For Sale
$399,000
3 beds / 2.1 baths / 1,926 ft2
Single Family / Built: 1986
97
Nearby Sold Comparables
12n020 Randall Road, Elgin, Illinois 60123

Sold
$134,900
3 beds / 1.1 baths / 1,776 ft2
Single Family / Built: 1973
5952
12N004 Randall Road, Elgin, Illinois 60123
Sold
$179,900
3 beds / 1.1 baths / 0 ft2
Single Family / Built: 1960
6678
12N058 Randall Road, Elgin, Illinois 60123
Sold
$100,000
3 beds / 3.0 baths / 0 ft2
Single Family / Built: 1957
6102
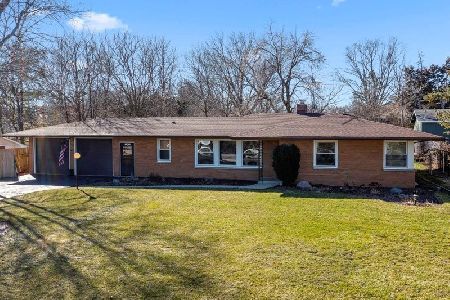
11N984 Randall Road, Elgin, Illinois 60123
Sold
$14,900
3 beds / 1.1 baths / 1,879 ft2
Single Family / Built: 1970
5379
11N964 Randall Road, Elgin, Illinois 60123
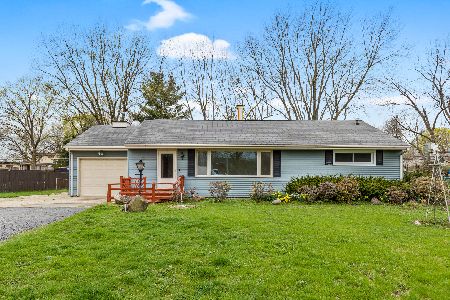
Sold
$215,000
3 beds / 1.0 baths / 2,000 ft2
Single Family / Built: 1958
2025
Contact Agent
Listing Provided By
RE/MAX Horizon
