

12N297 Charlotte Court, Elgin, Illinois 60124
Subdivision > West Highland Acres
Sorry, we are updating photos, please update this page in 15 minutes
$252,500
|
Sold
|
|
| Status: | Closed |
| Sqft: | 2,546 |
| Cost/Sqft: | $108 |
| Beds: | 3 |
| Baths: | 3 |
| Year Built: | 1981 |
| Property Taxes: | $8,791 |
| Days On Market: | 5322 |
| Lot Size: | 0,00 |
Description
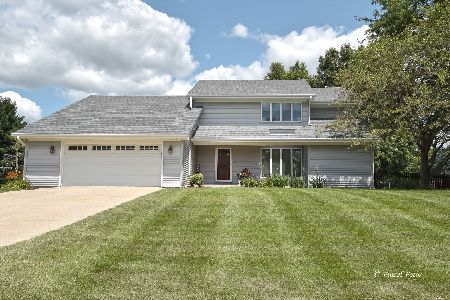
Solidly Built ALL-BRICK Ranch in desirable BURLINGTON School District! Very functional floor plan w/3 bed/3 bath + office that could be made into 4th bed. All Bedrooms w/HW floor. Master w/Bath & Walk-in Closet. 1st FLOOR laundry, EAT-IN KITCHEN overlooks beautifully landscaped 1.5 ACRE yard complete w/ PATIO & planter boxes. HUGE basement & 2.5 GARAGE w/plenty of storage space. Enjoy sunsets on the front porch.
Property Specifics
| Single Family | |
| — | |
| Ranch | |
| 1981 | |
| Full | |
| Brick | |
| Asphalt | |
| CUSTOM RANCH | |
| No | |
| — |
| Kane | |
| West Highland Acres | |
| 0 / Not Applicable | |
| None | |
| Private Well | |
| Septic-Private | |
| Central Air | |
| Natural Gas, Forced Air | |
| 08030195 | |
| 0608403014 |
Nearby Schools
| NAME: | DISTRICT: | DISTANCE: | |
|---|---|---|---|
|
Grade School
Country Trails Elementary School |
301 | — | |
|
Middle School
Prairie Knolls Middle School |
301 | Not in DB | |
|
High School
Central High School |
301 | Not in DB | |
Property History
| DATE: | EVENT: | PRICE: | SOURCE: |
|---|---|---|---|
| 13 Jul, 2012 | Sold | $252,500 | MRED MLS |
| 20 Apr, 2012 | Under contract | $274,900 | MRED MLS |
| 30 Mar, 2012 | Listed for sale | $274,900 | MRED MLS |
| 15 Jul, 2022 | Sold | $400,000 | MRED MLS |
| 4 Jun, 2022 | Under contract | $410,000 | MRED MLS |
| 19 Apr, 2022 | Listed for sale | $410,000 | MRED MLS |
Sorry, we are updating photos, please update this page in 15 minutes
Room Specifics
All Bedroom Info:
Total Bedrooms: 3
Bedrooms Above Ground: 3
Bedrooms Below Ground: 0
Total Bedrooms: 3
Bedrooms Above Ground: 3
Bedrooms Below Ground: 0
Second Bedroom Info:
Dimensions: —
Location: —Dimensions: —
Floor Type: Hardwood
Third Bedroom Info:
Dimensions: —
Location: —Dimensions: —
Floor Type: Hardwood
Bathroom Info:
Full Bathrooms: 3
Partial Bathrooms: 0Full Bathrooms: 3
Bathroom Amenities: —
Bathroom in Basement: 0
Dining Room Info:
Dimensions: —
Location: —Dimensions: —
Floor Type: Parquet
Kitchen Info:
Dimensions: —
Location: —Dimensions: —
Floor Type: Vinyl
Features: Eating Area-Table Space
Living Room Info:
Dimensions: —
Location: —Dimensions: —
Floor Type: Carpet
Family Room Info:
Dimensions: —
Location: —Dimensions: —
Floor Type: Carpet
Additional Rooms Info:
Rooms: Office
Basement: FullRooms: Office
Other Specifics
| 2.5 | |
| Concrete Perimeter | |
| Garage | |
| — | |
| — | |
| — | |
| Patio, Porch | |
| Corner Lot, Cul-De-Sac | |
| 1.5 ACRES | |
| — | |
| Full | |
| Hardwood Floors, First Floor Bedroom, First Floor Laundry, First Floor Full Bath | |
| Range, Microwave, Dishwasher, Refrigerator, Freezer, Washer, Dryer | |
| Not in DB | |
| Street Paved | |
| — | |
| Gas Log |
Tax History
| Year | Property Taxes |
|---|---|
| 2012 | $8,791 |
| 2022 | $10,138 |
Contact Agent
Nearby Similar Homes
Nearby Sold Comparables
12N297 Charlotte Court, Elgin, Illinois 60124

Sold
$410,000
3 beds / 3.0 baths / 2,546 ft2
Single Family / Built: 1981
1650
37W309 Linda Lane, Elgin, Illinois 60124

Sold
$339,000
3 beds / 3.0 baths / 0 ft2
Single Family / Built: 1987
2615
37W390 Linda Lane, Elgin, Illinois 60124
Sold
$599,900
4 beds / 2.2 baths / 2,837 ft2
Single Family / Built: 1985
95
12N260 Charlotte Court, Elgin, Illinois 60124
Sold
$494,000
3 beds / 4.0 baths / 2,873 ft2
Single Family / Built: 2003
4693
12N250 Charlotte Court, Elgin, Illinois 60124

Sold
$550,000
3 beds / 2.0 baths / 2,200 ft2
Single Family / Built: 1989
774
12N276 Tina Trail, Elgin, Illinois 60124

Sold
$350,000
3 beds / 1.1 baths / 1,656 ft2
Single Family / Built: 1973
1006
Contact Agent
Listing Provided By
Coldwell Banker The Real Estate Group
