

12N260 Charlotte Court, Elgin, Illinois 60124
Sorry, we are updating photos, please update this page in 15 minutes
$475,000
|
Sold
|
|
| Status: | Closed |
| Sqft: | 2,873 |
| Cost/Sqft: | $172 |
| Beds: | 3 |
| Baths: | 4 |
| Year Built: | 2003 |
| Property Taxes: | $9,614 |
| Days On Market: | 4693 |
| Lot Size: | 1,48 |
Description
Amazing Custom Ranch with over 5400 sq feet of Beautiful Living Space! Warm Great Room w/soaring clg,blt in custom entertainment ctr, stone f/p. Gourmet kit with hi-end SS, w/in pantry. Custom flooring & tile work thruout. Mst suite w/hickory inlay flooring,w/in closet, custom shower.Lower level is amazing w/Full Wet bar, 2 rec areas, 4 & 5 bedroom or 2nd office.Cul de sac lot w/in-ground pool. 4 car htd garage...
Property Specifics
| Single Family | |
| — | |
| Ranch | |
| 2003 | |
| Full | |
| Brick, Cedar, Stone | |
| Asphalt | |
| — | |
| No | |
| 1.48 |
| Kane | |
| — | |
| 0 / Not Applicable | |
| None | |
| Private Well | |
| Septic-Private | |
| Central Air, Zoned | |
| Natural Gas, Forced Air, Zoned | |
| 08506075 | |
| 0608403011 |
Nearby Schools
| NAME: | DISTRICT: | DISTANCE: | |
|---|---|---|---|
|
Grade School
Country Trails Elementary School |
301 | — | |
Property History
| DATE: | EVENT: | PRICE: | SOURCE: |
|---|---|---|---|
| 7 Mar, 2014 | Sold | $475,000 | MRED MLS |
| 6 Jan, 2014 | Under contract | $494,000 | MRED MLS |
| 19 Dec, 2013 | Listed for sale | $494,000 | MRED MLS |
Sorry, we are updating photos, please update this page in 15 minutes
Room Specifics
All Bedroom Info:
Total Bedrooms: 5
Bedrooms Above Ground: 3
Bedrooms Below Ground: 2
Total Bedrooms: 5
Bedrooms Above Ground: 3
Bedrooms Below Ground: 2
Second Bedroom Info:
Dimensions: —
Location: —Dimensions: —
Floor Type: Hardwood
Third Bedroom Info:
Dimensions: —
Location: —Dimensions: —
Floor Type: Hardwood
Fourth Bedroom Info:
Dimensions: —
Location: —Dimensions: —
Floor Type: Other
Bathroom Info:
Full Bathrooms: 4
Partial Bathrooms: 0Full Bathrooms: 4
Bathroom Amenities: Whirlpool, Separate Shower, Double Sink
Bathroom in Basement: 1
Kitchen Info:
Dimensions: —
Location: —Dimensions: —
Floor Type: Ceramic Tile
Features: Eating Area-Breakfast Bar, Eating Area-Table Space, Island, Pantry-Closet, Pantry-Walk-in
Laundry Room Info:
Dimensions: —
Location: —Dimensions: —
Floor Type: Ceramic Tile
Additional Rooms Info:
Rooms: Bedroom 5, Eating Area, Foyer, Game Room, Great Room, Office, Recreation Room
Basement: FullRooms: Bedroom 5, Eating Area, Foyer, Game Room, Great Room, Office, Recreation Room
Other Specifics
| 4 | |
| Concrete Perimeter | |
| Garage | |
| — | |
| — | |
| — | |
| In Ground Pool | |
| Cul-De-Sac | |
| 221X236X217X229X48 | |
| Full,Unfinished | |
| Full | |
| Vaulted/Cathedral Ceilings, Bar-Wet, Hardwood Floors, First Floor Bedroom, First Floor Laundry, First Floor Full Bath | |
| Range, Microwave, Dishwasher, Refrigerator, Washer, Dryer, Disposal | |
| Not in DB | |
| Street Lights, Street Paved | |
| — | |
| Wood Burning, Gas Starter |
Tax History
| Year | Property Taxes |
|---|---|
| 2014 | $9,614 |
Contact Agent
Nearby Similar Homes
Nearby Sold Comparables
12N250 Charlotte Court, Elgin, Illinois 60124

Sold
$550,000
3 beds / 2.0 baths / 2,200 ft2
Single Family / Built: 1989
774
12N297 Charlotte Court, Elgin, Illinois 60124

Sold
$274,900
3 beds / 3.0 baths / 2,546 ft2
Single Family / Built: 1981
5322
12N297 Charlotte Court, Elgin, Illinois 60124

Sold
$410,000
3 beds / 3.0 baths / 2,546 ft2
Single Family / Built: 1981
1650
37W390 Linda Lane, Elgin, Illinois 60124
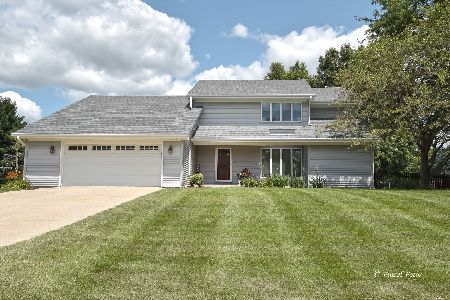
Sold
$599,900
4 beds / 2.2 baths / 2,837 ft2
Single Family / Built: 1985
95
12N295 Jackson Drive, Elgin, Illinois 60124
Sold
$339,900
4 beds / 2.1 baths / 3,143 ft2
Single Family / Built: 1992
4554
12N271 Jackson Drive, Elgin, Illinois 60124
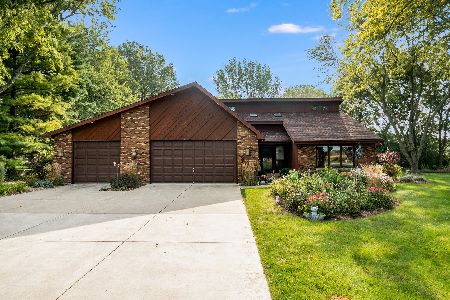
Sold
$359,900
4 beds / 3.0 baths / 3,078 ft2
Single Family / Built: 1979
2221
Contact Agent
Listing Provided By
The HomeCourt Real Estate
