

13 Crestview Lane, Lake Barrington, Illinois 60010
Subdivision > Flint Lake Estates
Sorry, we are updating photos, please update this page in 15 minutes
$550,000
|
Sold
|
|
| Status: | Closed |
| Sqft: | 0 |
| Cost/Sqft: | — |
| Beds: | 4 |
| Baths: | 3 |
| Year Built: | 1994 |
| Property Taxes: | $11,597 |
| Days On Market: | 6188 |
| Lot Size: | 1,51 |
Description
Looking for privacy & tranquility? This welcoming brick 2story offers warmth & traditional charm. Sunny interior-freshly refinished hdwd floors, fieldstone fireplace. Chef's kitchen: 42"maple cabs, stainless appliances: 2 Sub Zeros,Thermadore range,new dw. Dining room. w/2 bay windows. SPECIAL LOFT OFFICE w/distant treetop views. Large trayed master. Heated*4*CAR GARAGE! Newer ingrnd pool. Quiet wooded court.
Property Specifics
| Single Family | |
| — | |
| Colonial | |
| 1994 | |
| Full | |
| Aluminum/Vinyl/Steel Siding, Brick | |
| Asphalt | |
| — | |
| No | |
| 1.51 |
| Lake | |
| Flint Lake Estates | |
| 0 / Not Applicable | |
| None | |
| Private Well | |
| Septic-Private | |
| Central Air | |
| Natural Gas, Forced Air | |
| 07381511 | |
| 13154020100000 |
Nearby Schools
| NAME: | DISTRICT: | DISTANCE: | |
|---|---|---|---|
|
Grade School
Roslyn Road Elementary School |
220 | — | |
|
Middle School
Barrington Middle School-station |
220 | Not in DB | |
|
High School
Barrington High School |
220 | Not in DB | |
Property History
| DATE: | EVENT: | PRICE: | SOURCE: |
|---|---|---|---|
| 29 Jun, 2010 | Sold | $550,000 | MRED MLS |
| 24 May, 2010 | Under contract | $597,500 | MRED MLS |
| — | Last price change | $620,000 | MRED MLS |
| 17 Nov, 2009 | Listed for sale | $620,000 | MRED MLS |
Sorry, we are updating photos, please update this page in 15 minutes
Room Specifics
All Bedroom Info:
Total Bedrooms: 4
Bedrooms Above Ground: 4
Bedrooms Below Ground: 0
Total Bedrooms: 4
Bedrooms Above Ground: 4
Bedrooms Below Ground: 0
Second Bedroom Info:
Dimensions: —
Location: —Dimensions: —
Floor Type: Hardwood
Third Bedroom Info:
Dimensions: —
Location: —Dimensions: —
Floor Type: Carpet
Fourth Bedroom Info:
Dimensions: —
Location: —Dimensions: —
Floor Type: Carpet
Bathroom Info:
Full Bathrooms: 3
Partial Bathrooms: 1Full Bathrooms: 3
Bathroom Amenities: Whirlpool, Separate Shower, Double Sink
Bathroom in Basement: 0
Dining Room Info:
Dimensions: —
Location: —Dimensions: —
Floor Type: Carpet
Kitchen Info:
Dimensions: —
Location: —Dimensions: —
Floor Type: Hardwood
Features: Eating Area-Table Space, Pantry-Closet
Living Room Info:
Dimensions: —
Location: —Dimensions: —
Floor Type: Carpet
Family Room Info:
Dimensions: —
Location: —Dimensions: —
Floor Type: Hardwood
Additional Rooms Info:
Rooms: Den, Eating Area, Foyer, Loft, Recreation Room
Basement: FullRooms: Den, Eating Area, Foyer, Loft, Recreation Room
Other Specifics
| 4 | |
| Concrete Perimeter | |
| Garage | |
| — | |
| — | |
| — | |
| Deck, In Ground Pool | |
| Cul-De-Sac, Landscaped, Wooded | |
| 125' X 362' X 260' X 548' | |
| Unfinished | |
| Full | |
| Vaulted/Cathedral Ceilings | |
| Range, Microwave, Dishwasher, Refrigerator, Disposal | |
| Not in DB | |
| Tennis Courts, Street Paved | |
| — | |
| Wood Burning, Gas Starter |
Tax History
| Year | Property Taxes |
|---|---|
| 2010 | $11,597 |
Contact Agent
Nearby Similar Homes
23733 Lookout Pointe Road, Lake Barrington, Illinois 60010

For Sale
$895,000
5 beds / 4.1 baths / 5,113 ft2
Single Family / Built: 2000
46
Nearby Sold Comparables
12 Crestview Lane, Lake Barrington, Illinois 60010

Sold
$529,000
5 beds / 2.2 baths / 4,039 ft2
Single Family / Built: 1970
5647
12 Crestview Lane, Lake Barrington, Illinois 60010
Sold
$575,000
5 beds / 2.2 baths / 4,039 ft2
Single Family / Built: 1970
4085
12 Crestview Lane, Lake Barrington, Illinois 60010
Sold
$575,000
5 beds / 2.2 baths / 4,039 ft2
Single Family / Built: 1970
3742
12 Crestview Lane, Lake Barrington, Illinois 60010
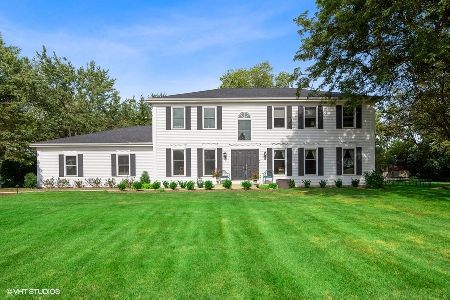
Sold
$675,000
5 beds / 2.2 baths / 4,039 ft2
Single Family / Built: 1972
2153
12 Crestview Lane, Lake Barrington, Illinois 60010
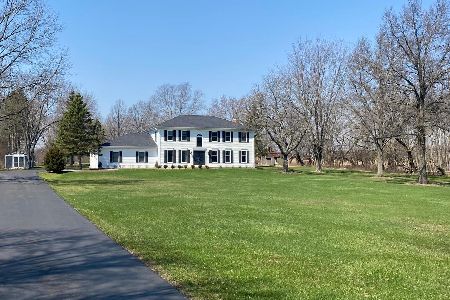
Sold
$1,040,000
5 beds / 2.2 baths / 4,039 ft2
Single Family / Built: 1972
293
14 Crestview Lane, Lake Barrington, Illinois 60010
Sold
$529,000
4 beds / 2.1 baths / 3,303 ft2
Single Family / Built: 1987
5651
Contact Agent
Listing Provided By
RE/MAX of Barrington
