

13 Deepwood Road, Barrington Hills, Illinois 60010


$2,100,000
|
Sold
|
|
| Status: | Closed |
| Sqft: | 5,643 |
| Cost/Sqft: | $424 |
| Beds: | 5 |
| Baths: | 7 |
| Year Built: | 1970 |
| Property Taxes: | $22,819 |
| Lot Size: | 5,03 |
Description
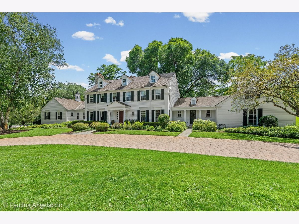
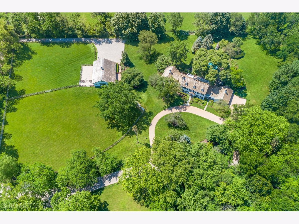
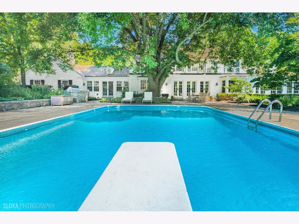
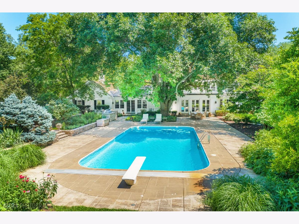
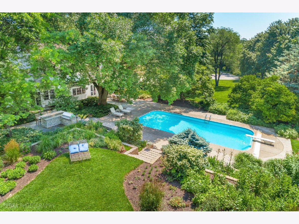
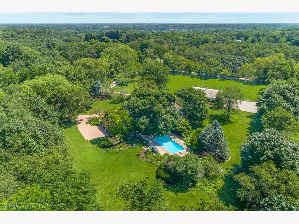
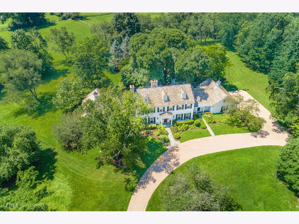
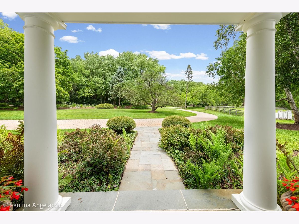
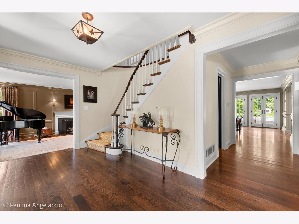
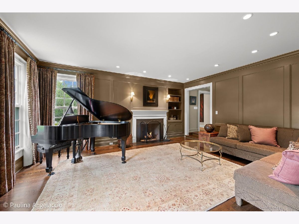
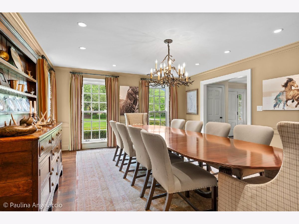
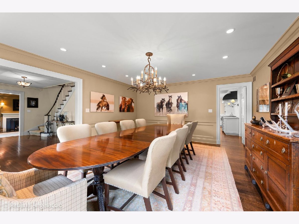
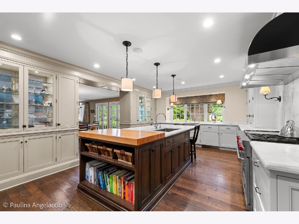
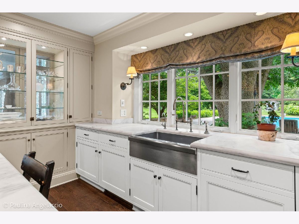
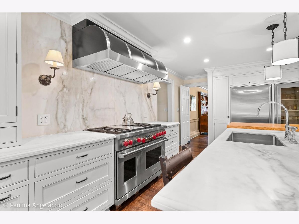
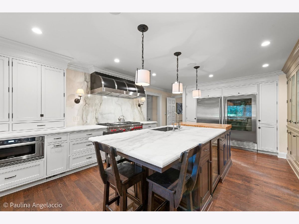
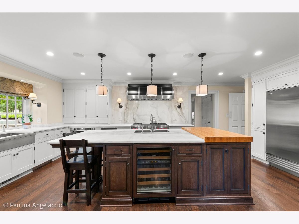
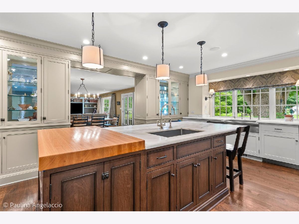
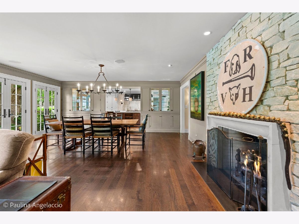
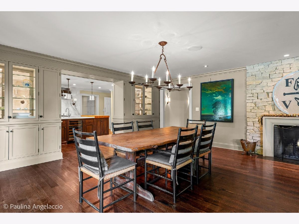
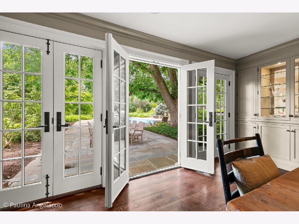
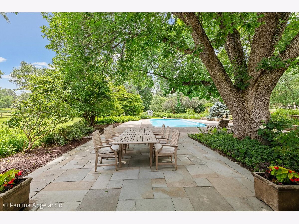
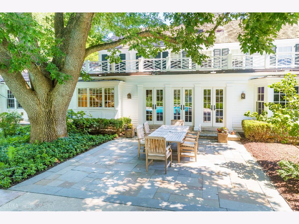
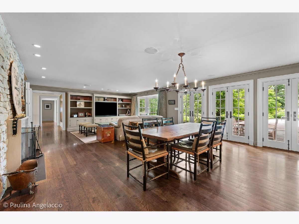
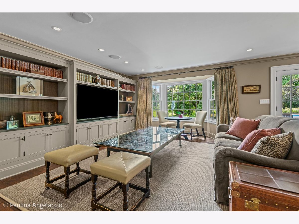
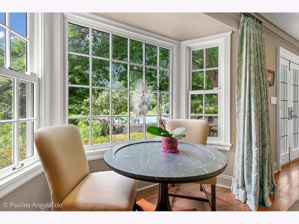
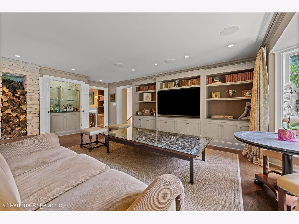
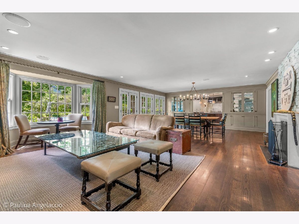
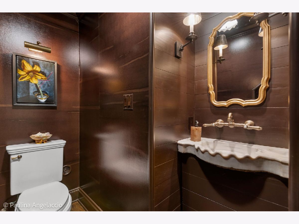
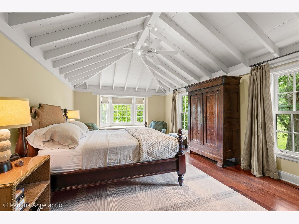
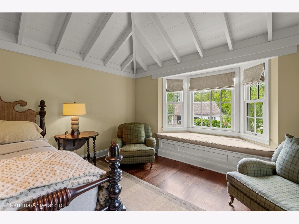
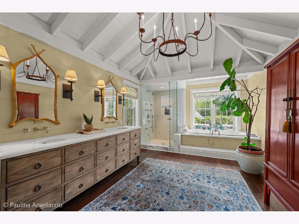
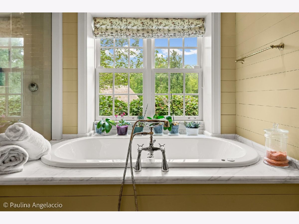
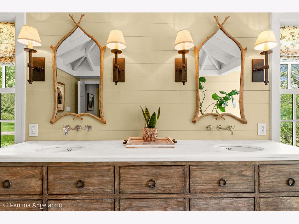
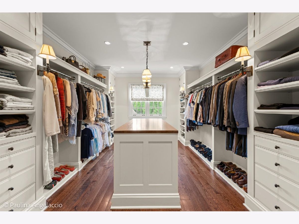
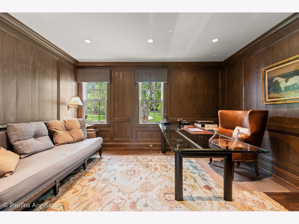
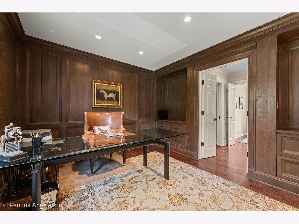
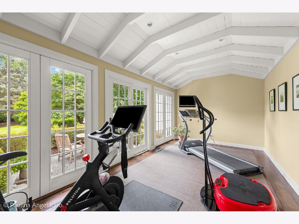
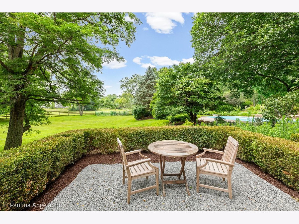
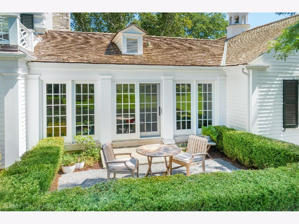
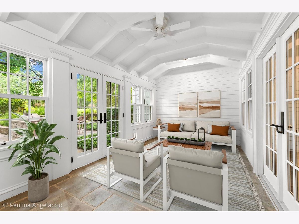
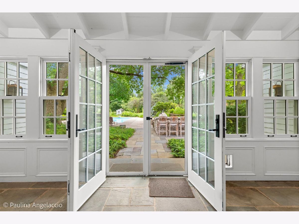
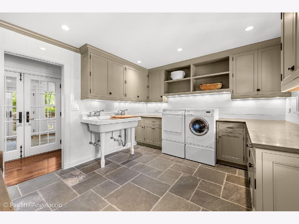
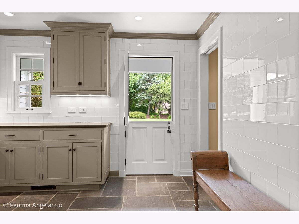
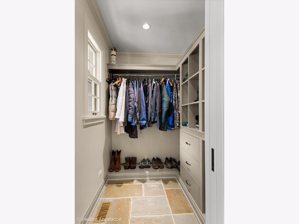
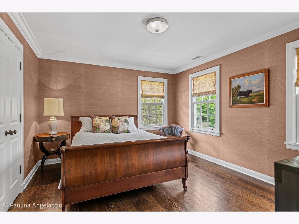
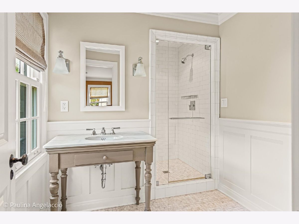
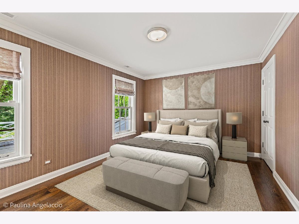
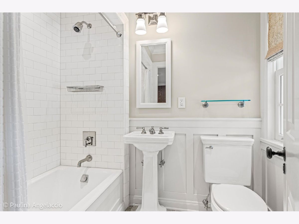
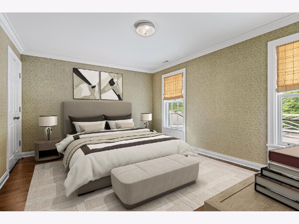
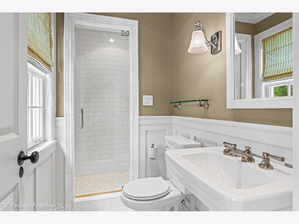
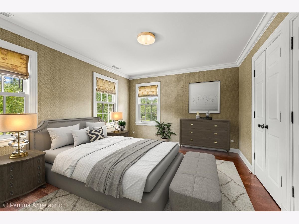
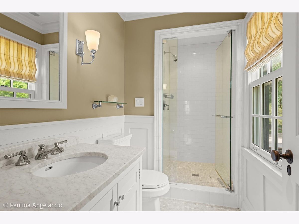
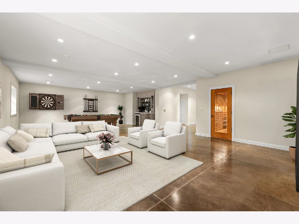
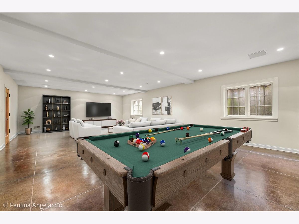
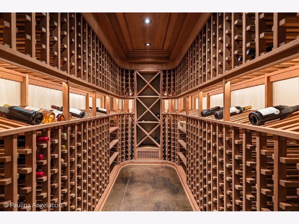
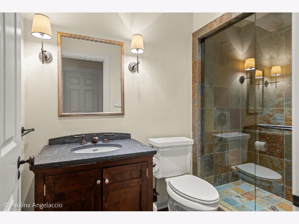
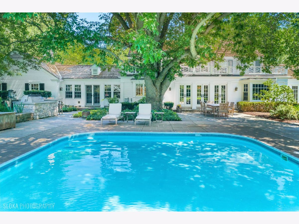
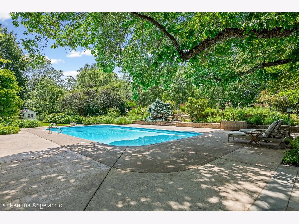
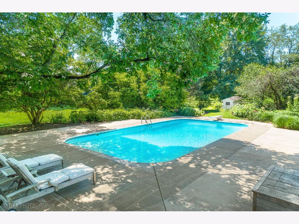
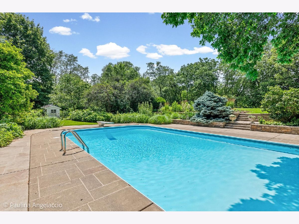
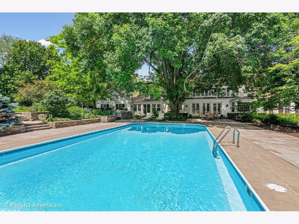
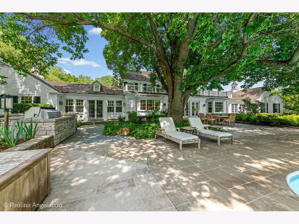
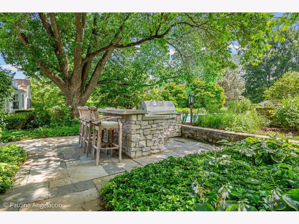
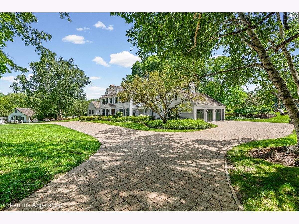
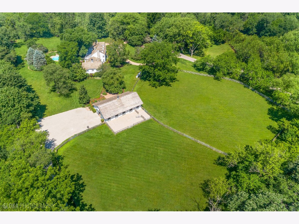
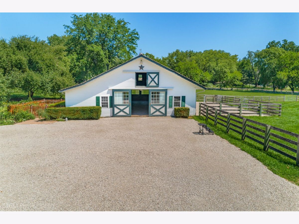
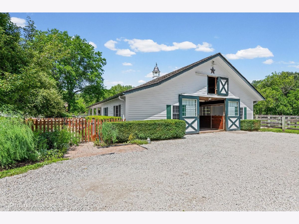
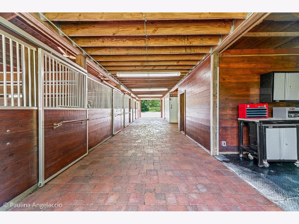
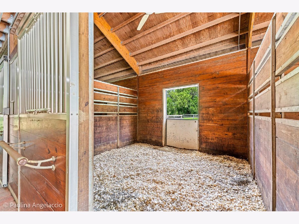
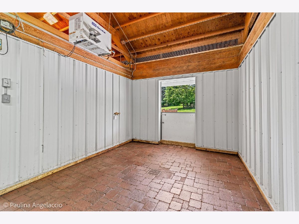
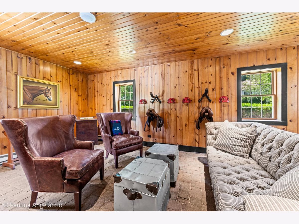
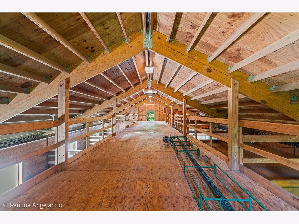
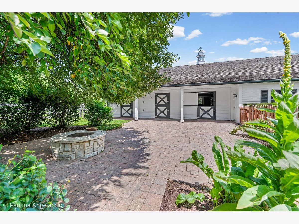
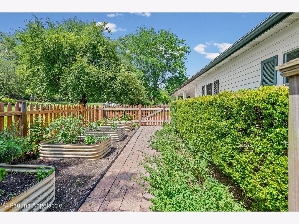
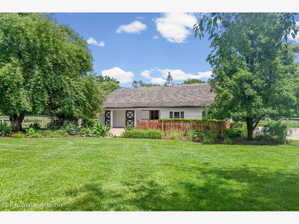
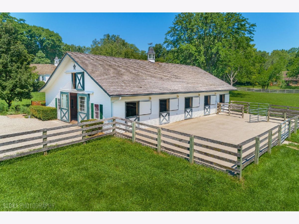
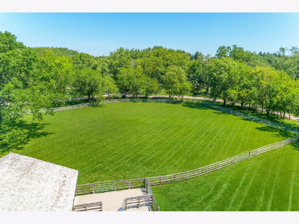
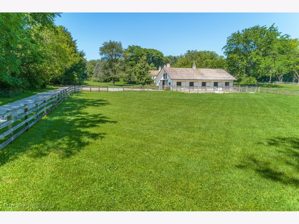
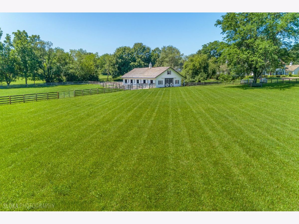
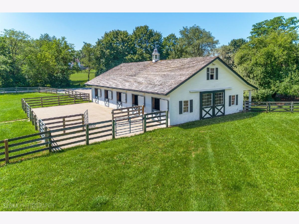
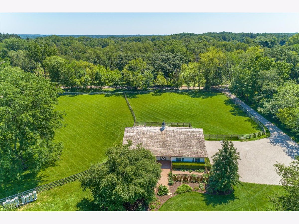
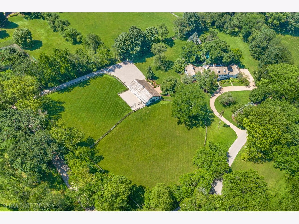
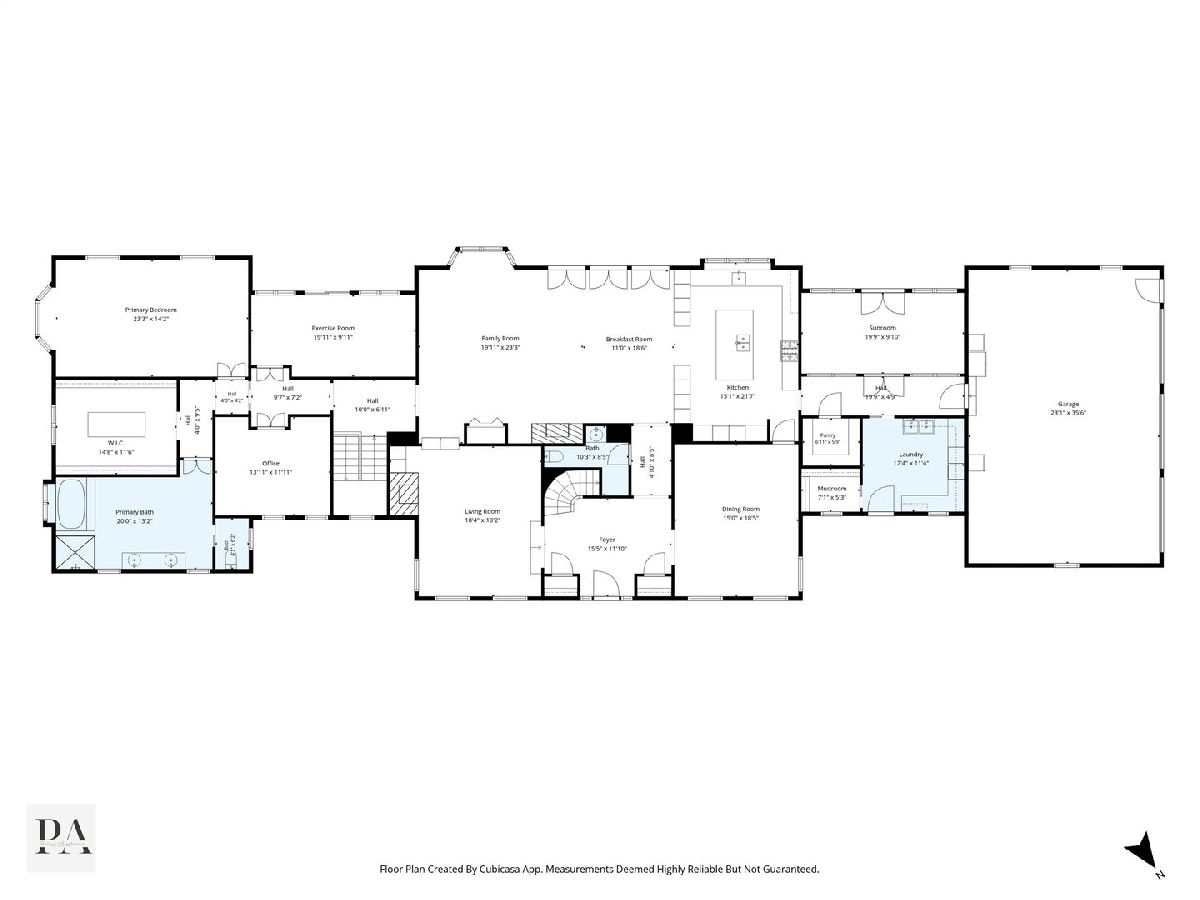
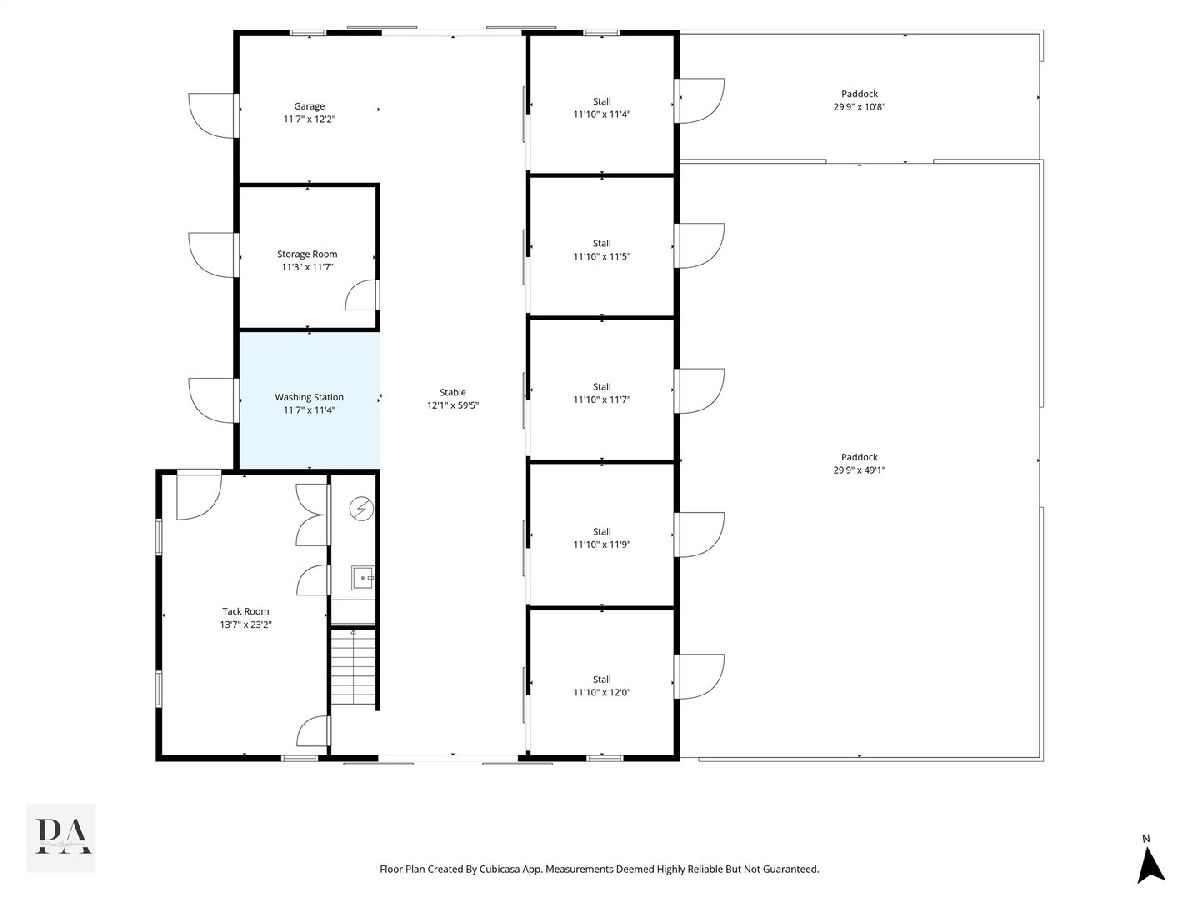
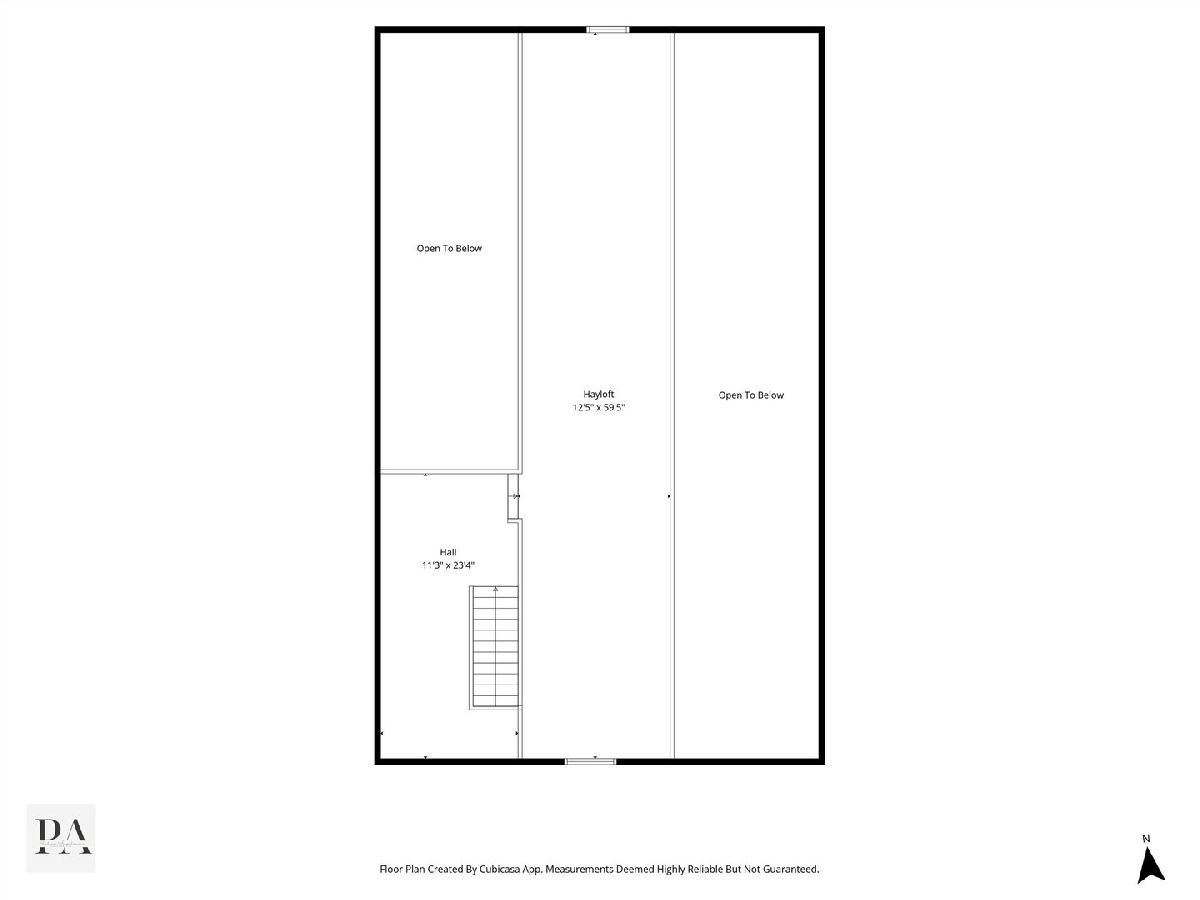
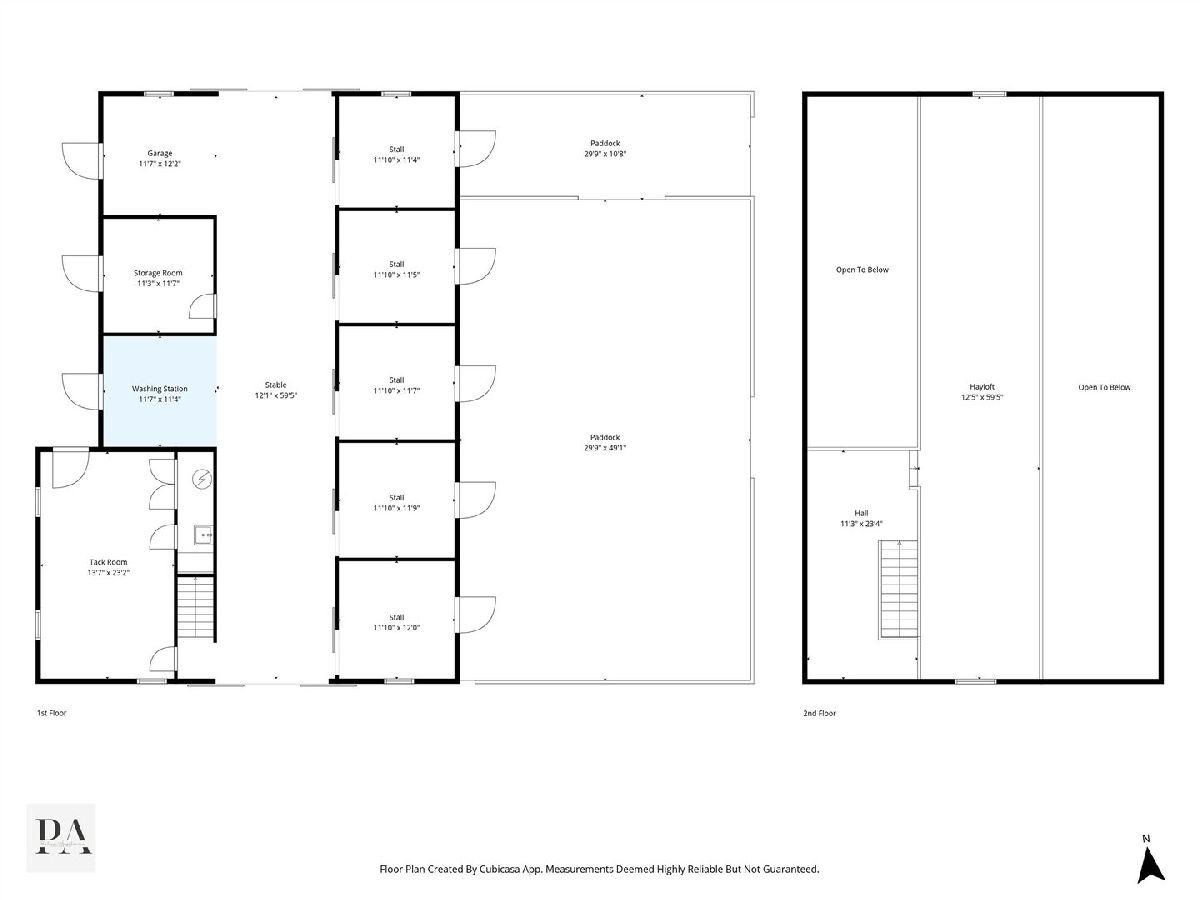
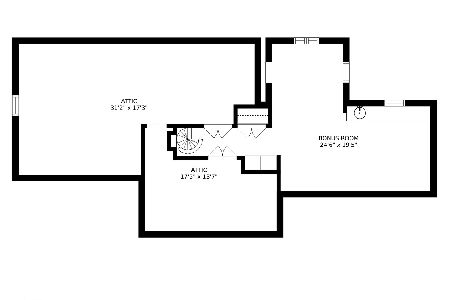
Welcome to this timeless country estate, gracefully set on five picturesque acres and thoughtfully designed for luxurious everyday living. Offering 5 bedrooms, 6 full and 1 half baths, a sparkling inground pool, and a beautifully appointed barn with paddocks and pastures, this exceptional property blends classic elegance with modern comfort. A comprehensive renovation in 2005, including the addition of a spectacular main-level primary suite wing, allows this classic Colonial to live like a ranch while still offering the spaciousness of a two-story home. Inside, gleaming hardwood floors, exquisite custom millwork, refinished marble, oversized windows, architectural details, and custom window treatments create a warm and sophisticated atmosphere throughout. The professionally landscaped grounds are a true retreat, featuring lush gardens along with mature pear and apple trees that enhance the property's idyllic setting. Elegant formal living and dining rooms provide inviting spaces for entertaining, while the gourmet kitchen is a chef's dream, complete with an oversized island, custom cabinetry, marble countertops, walk-in pantry, premium appliances, and an adjoining breakfast room. Three sets of French doors open directly to the pool, creating seamless indoor-outdoor living. Just beyond, the spacious family room offers a stunning stone fireplace, dry bar, and beautiful views of the backyard and pool. The private primary suite wing is nothing short of extraordinary, featuring a dramatic vaulted beamed ceiling, an impressive walk-in closet with center island, and a spa-inspired bath with dual vanities, jetted tub, and separate shower. A handsome private office with custom built-ins and an adjoining exercise room with vaulted beamed ceiling and sliding doors to a secluded patio complete this exceptional retreat. A spacious laundry room, mudroom, and powder room add everyday convenience. Upstairs, four generously sized bedrooms each enjoy their own private ensuite bath, while a second-floor laundry closet adds thoughtful functionality. The finished lower-level features 9-foot ceilings, an expansive recreation room, a temperature-controlled wine cellar, a full bath, abundant storage, and a third laundry area. Equestrian enthusiasts will appreciate the well-equipped barn featuring five stalls, a wash rack, tack room, hay loft, paddocks, and pastures. Outside, every season offers something to enjoy-from relaxing poolside on warm summer days and gathering around the fire pit on crisp autumn evenings to admiring colorful spring blooms and peaceful winter landscapes. Completing this remarkable estate are a circular paver driveway and a heated three-car garage with epoxy flooring. Lovingly maintained and impeccably cared for, this private country paradise offers the perfect balance of tranquility and convenience, just minutes from downtown Barrington, Metra, shopping, dining, and award-winning Barrington District 220 schools. Come experience the beauty, serenity, and timeless appeal of this extraordinary property, you'll fall in love the moment you arrive.
Property Specifics
| Single Family | |
| — | |
| Colonial | |
| 1970 | |
| 2005 | |
| Finished, Partial | |
| 3,012 (1,189 finished) | |
| Other | |
| Shake | |
| — | |
| No | |
| 5.03 |
| Cook | |
| — | |
| 500 / Annual | |
| Other | |
| Well | |
| Septic Tank | |
| Central Air | |
| Gas, Forced Air | |
| 12640058 | |
| 01063000210000 |
Nearby Schools
| NAME: | DISTRICT: | DISTANCE: | |
|---|---|---|---|
|
Grade School
Countryside Elementary School |
220 | — | |
|
Middle School
Barrington Middle School Prairie |
220 | Not in DB | |
|
High School
Barrington High School |
220 | Not in DB | |
Some photos of this home have been virtually staged.
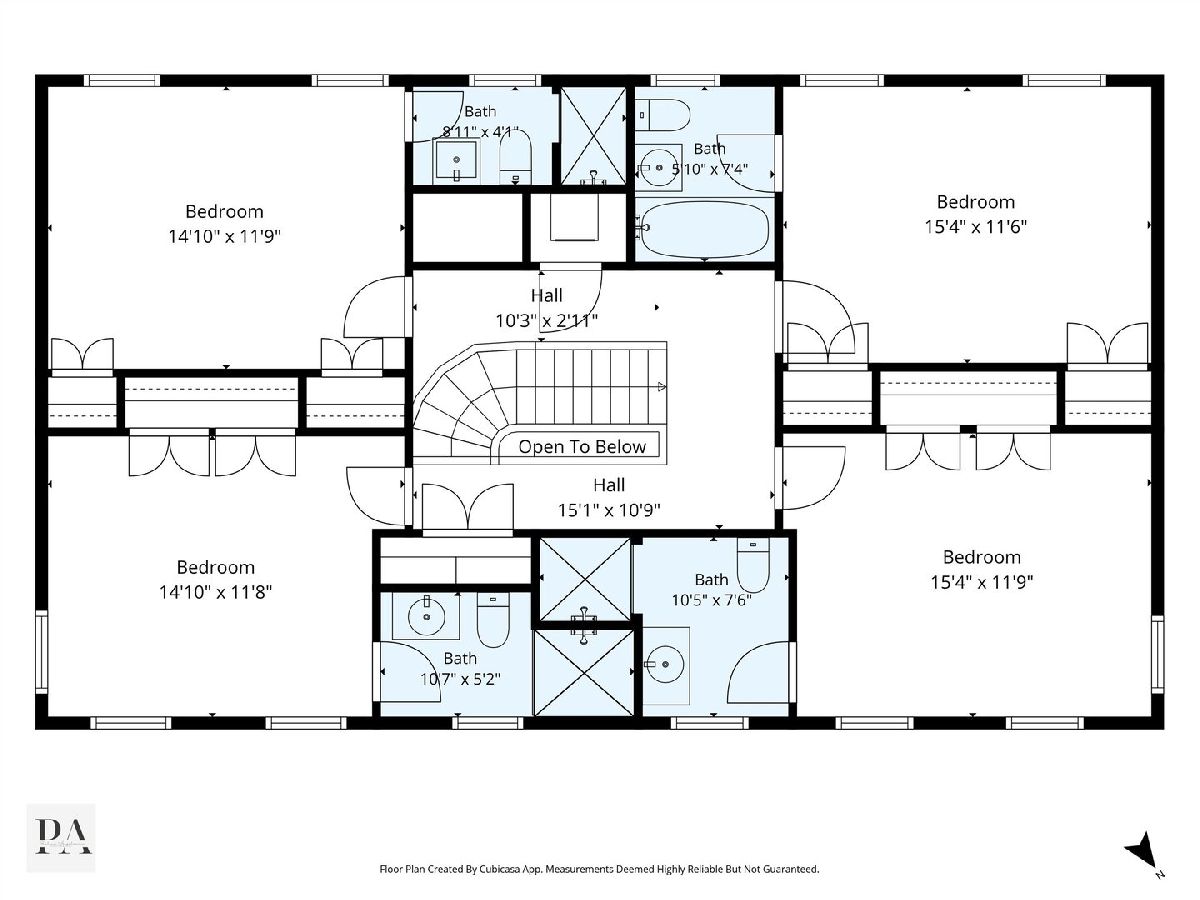
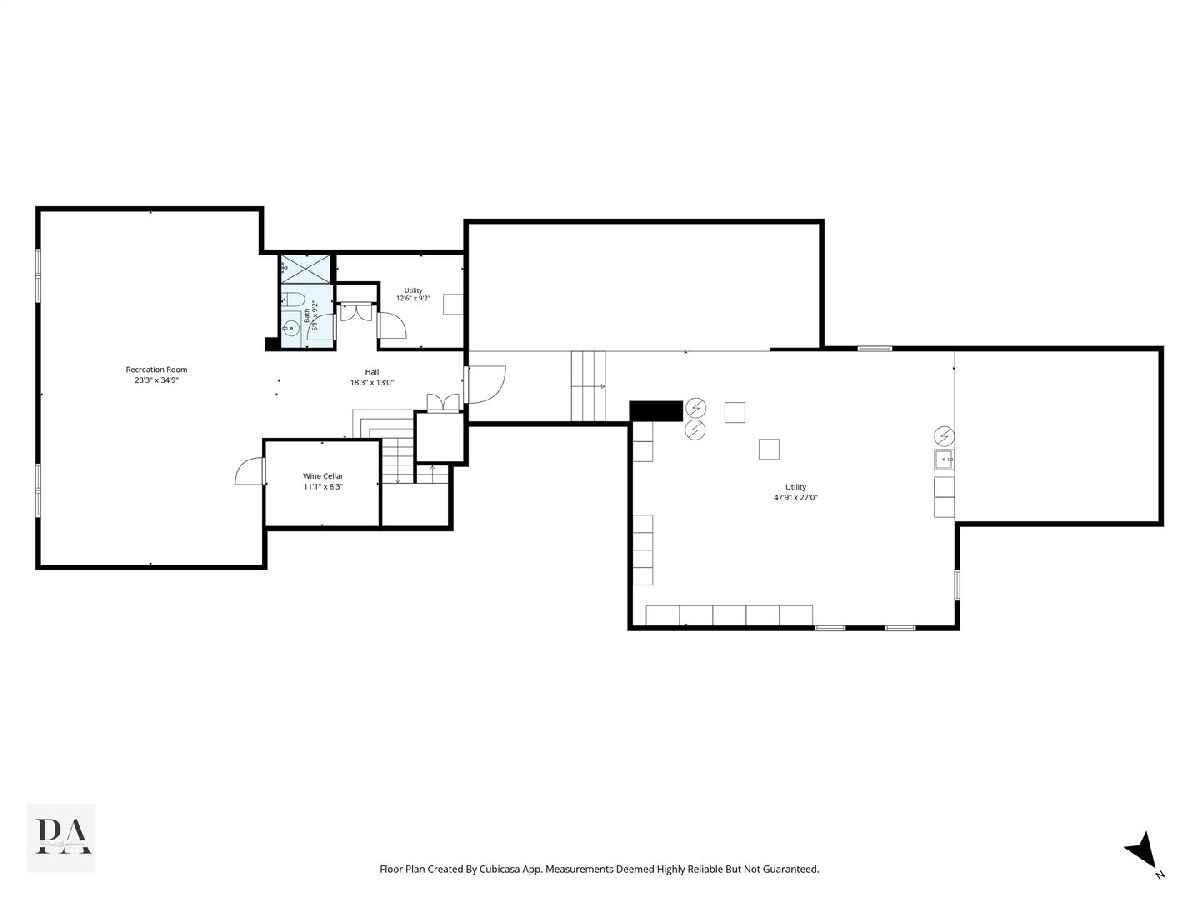
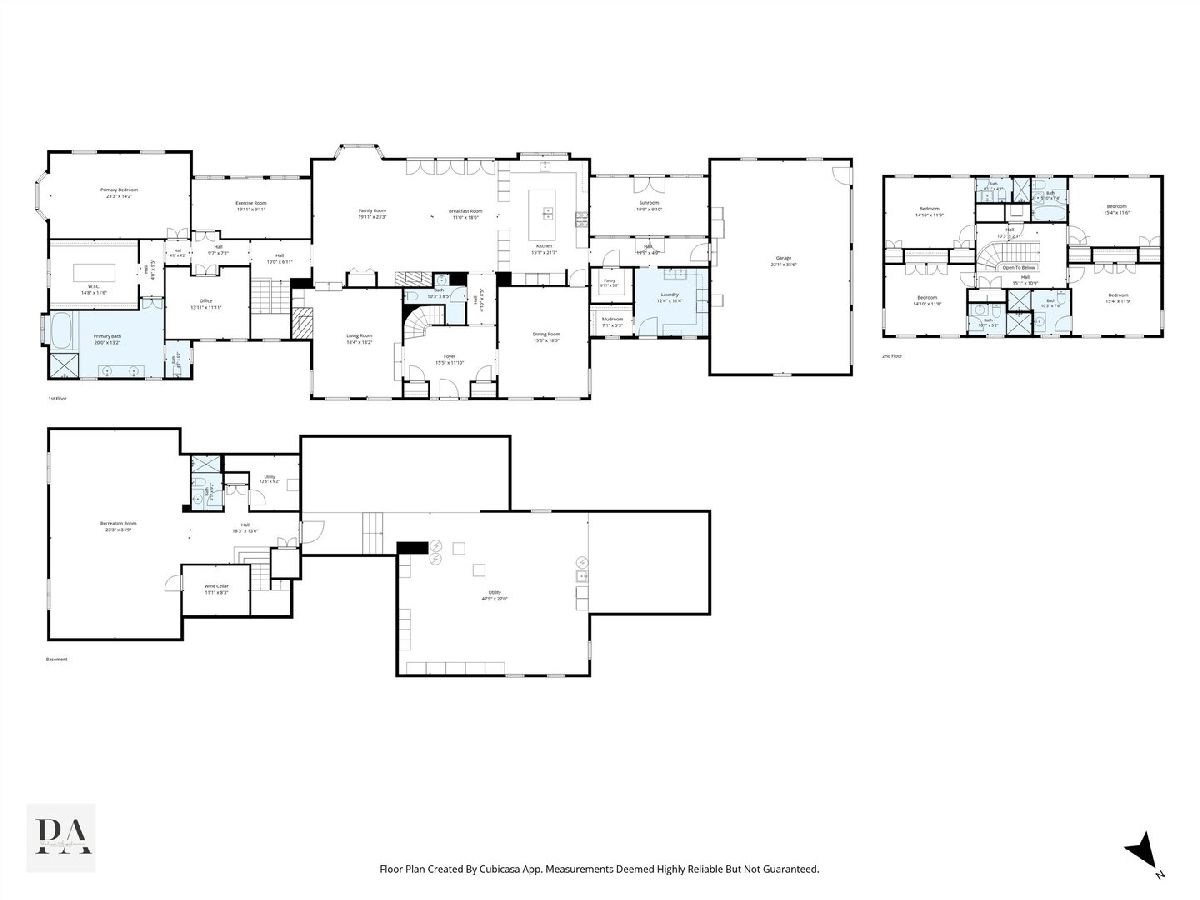
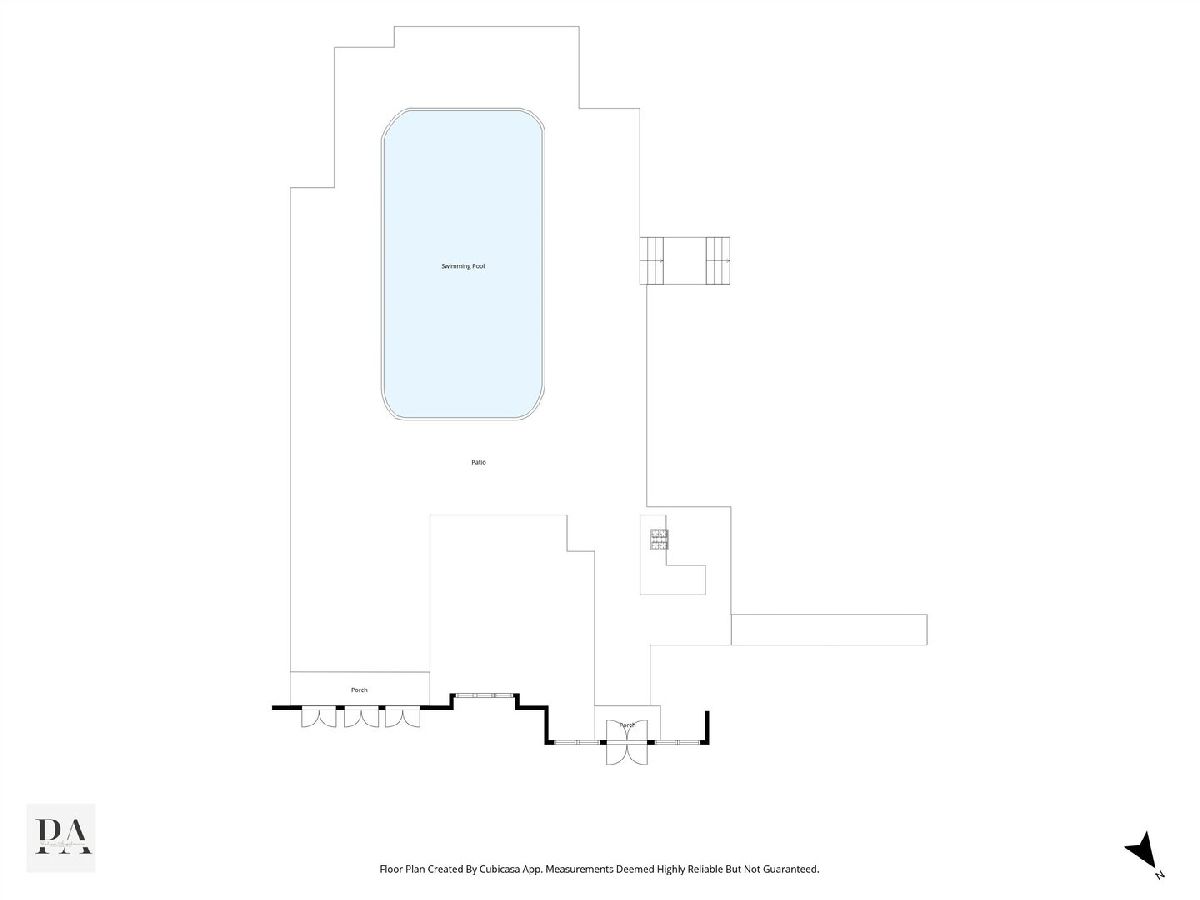
Room Specifics
Total Bedrooms: 5
Bedrooms Above Ground: 5
Bedrooms Below Ground: 0
Dimensions: 23X14
Floor Type: Hardwood
Dimensions: 15X12
Floor Type: Hardwood
Dimensions: 15X12
Floor Type: Hardwood
Dimensions: 15X12
Floor Type: Hardwood
Full Bathrooms: 7
Bathroom Amenities: Whirlpool, Separate Shower, Double Sink
Bathroom in Basement: 1
Dimensions: 18X15
Floor Type: Hardwood
Dimensions: 22X15
Floor Type: Hardwood
Features: Eating Area-Breakfast Bar, Eating Area-Table Space, Island
Dimensions: 12X11
Floor Type: Stone
Dimensions: 18X18
Floor Type: Hardwood
Dimensions: 23X20
Floor Type: Hardwood
Rooms: Breakfast Room, Bedroom 5, Office, Recreation Room, Foyer, Exercise Room, Sun Room, Mud Room
Name: Breakfast Room
Dimensions: 19X11
Floor Type: Hardwood
Name: Bedroom 5
Dimensions: 15X12
Floor Type: Hardwood
Name: Office
Dimensions: 14X12
Floor Type: Hardwood
Name: Recreation Room
Dimensions: 35X23
Floor Type: Other
Name: Foyer
Dimensions: 15X12
Floor Type: Hardwood
Name: Exercise Room
Dimensions: 20X10
Floor Type: Hardwood
Name: Sun Room
Dimensions: 20X10
Floor Type: Stone
Name: Mud Room
Dimensions: 7X5
Floor Type: Stone
Other Specifics
| 3 | |
| Concrete Perimeter | |
| Brick Driveway, Circular Driveway, Garage Door Opener, Heated Garage, Garage Owned, Attached, Garage | |
| Main Level, Multiple Locations | |
| Hardwood | |
| Patio | |
| Invisible | |
| In Ground | |
| Barn(s) | |
| Outdoor Grill, Fire Pit, Box Stalls | |
| Landscaped, Mature Trees, Pasture | |
| 361x156x411x714x390 | |
| — | |
| Full | |
| Vaulted Ceiling(s), Dry Bar, 1st Floor Bedroom, 1st Floor Full Bath, Built-in Features, Walk-In Closet(s), Beamed Ceilings | |
| Range, Microwave, Dishwasher, High End Refrigerator, Freezer, Washer, Dryer, Wine Refrigerator, Water Purifier Owned, Humidifier | |
| Not in DB | |
| Horse-Riding Trails, Street Paved | |
| — | |
| Wood Burning, Gas Starter |
Contact Agent
Nearby Similar Homes

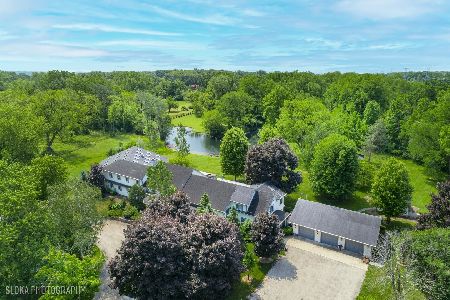
Nearby Sold Comparables
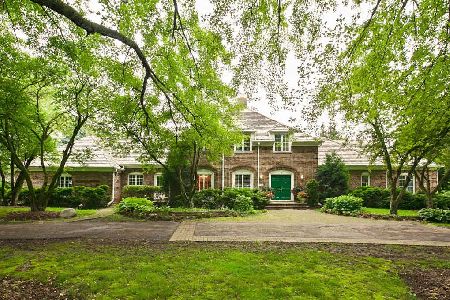
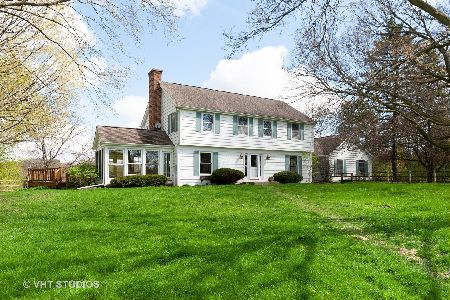
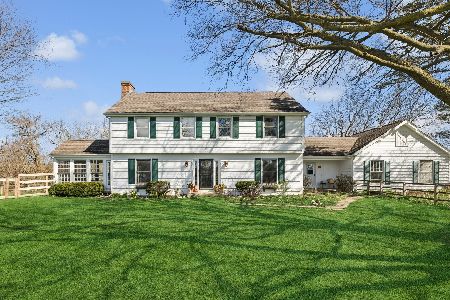

Contact Agent
Listing Provided By
@properties Christie's International Real Estate
