

4 Far Hills Road, Barrington Hills, Illinois 60010


$1,075,000
|
For Sale
|
|
| Status: | Active |
| Sqft: | 4,011 |
| Cost/Sqft: | $268 |
| Beds: | 3 |
| Baths: | 4 |
| Year Built: | 1994 |
| Property Taxes: | $16,928 |
| Days On Market: | 117 |
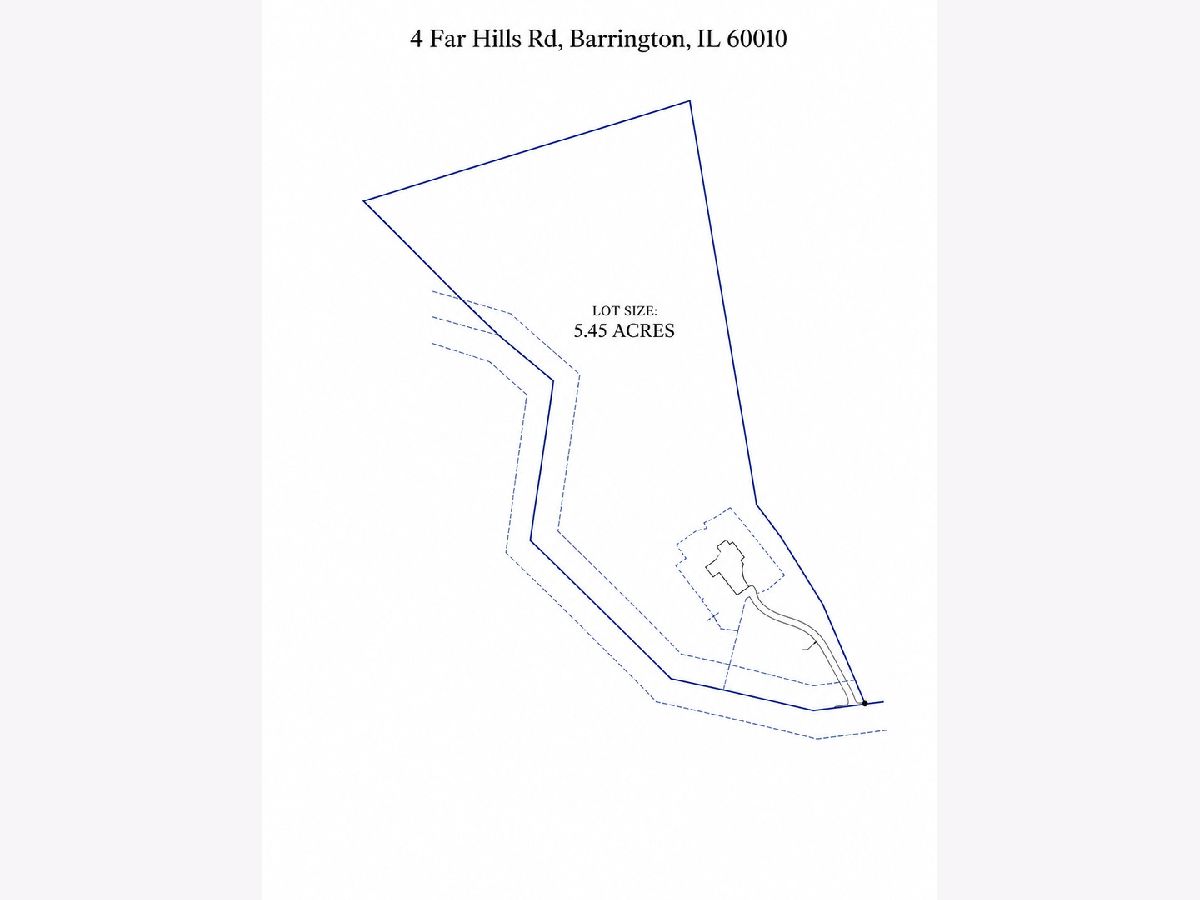
| Lot Size: | 5,45 |
Description
BRING YOUR VISION TO LIFE! THE SELLER HAS JUST CLEARED OVER 2 ACRES, GIVING YOU A FRESH CANVAS FOR ALL OF YOUR OUTDOOR IDEAS! With a total of 5 acres of beautifully manicured grounds, this meticulously maintained & stunning all-brick custom ranch home offers more than 6,000 square feet of living space and an exceptional open-concept design. This mid century modern home designed by Rudolph Laskowski features walls of windows throughout-including 8 sliding glass doors- which flood the interior with natural light and provide picturesque views of the surrounding property. The spacious floor plan features 3 bedrooms & 3.5 bathrooms, 9-10 ft. ceilings and stunning hardwood flooring. At the heart of the home is a chef's dream kitchen, appointed with high-end appliances, granite countertops, large pantry, abundant workspace & cabinetry and seamless flow into the 3 stunning main living areas and 2 dining areas. Luxurious primary suite with a huge remodeled spa-inspired bathroom (2024) featuring dual vanities, separate shower with steam, soaking tub and heated floors. Third bedroom bath also renovated and has heated floors. Extensively updated throughout- Please see list of renovations and update timeline in additional information. New roof, storage shed, and expansive concrete patio in 2015. New washer/dryer 2025. Loads of storage space, including multiple closets and a full unfinished basement with crawl. This rare Barrington Hills estate (zoned for horses) combines quality construction, modern updates, and breathtaking acreage, creating an ideal setting for both everyday living and entertaining. Conveniently located near award-winning schools, charming downtown Barrington, shopping, dining, parks, and Metra access. Schedule your private showing & make this amazing property yours!
Property Specifics
| Single Family | |
| — | |
| — | |
| 1994 | |
| Unfinished, Full | |
| Brick | |
| — | |
| CUSTOM | |
| No | |
| 5.45 |
| Cook | |
| — | |
| 500 / Annual | |
| Other | |
| Well | |
| Septic Tank | |
| Central Air | |
| Natural Gas, Forced Air, Radiant Floor | |
| 12711200 | |
| 01063000230000 |
Nearby Schools
| NAME: | DISTRICT: | DISTANCE: | |
|---|---|---|---|
|
Grade School
Countryside Elementary School |
220 | — | |
|
Middle School
Barrington Middle School Prairie |
220 | Not in DB | |
|
High School
Barrington High School |
220 | Not in DB | |
Property History
| DATE: | EVENT: | PRICE: | SOURCE: |
|---|---|---|---|
| 15 May, 2015 | Sold | $513,000 | MRED MLS |
| 3 Apr, 2015 | Under contract | $593,700 | MRED MLS |
| — | Last price change | $649,500 | MRED MLS |
| 4 Aug, 2014 | Listed for sale | $759,900 | MRED MLS |
| 8 Oct, 2026 | Under contract | $1,075,000 | MRED MLS |
| — | Last price change | $1,100,000 | MRED MLS |
| 21 Jul, 2026 | Listed for sale | $1,100,000 | MRED MLS |
Some photos of this home have been virtually staged.


Room Specifics
Total Bedrooms: 3
Bedrooms Above Ground: 3
Bedrooms Below Ground: 0
Dimensions: 23X14
Floor Type: Carpet
Dimensions: 16X17
Floor Type: Carpet
Dimensions: 13X10
Floor Type: Carpet
Full Bathrooms: 4
Bathroom Amenities: Whirlpool, Separate Shower, Steam Shower, Double Sink
Bathroom in Basement: 0
Dimensions: 16X23
Floor Type: Hardwood
Dimensions: 13X19
Floor Type: Hardwood
Features: Eating Area-Table Space, Pantry-Walk-in
Dimensions: 6X7
Floor Type: —
Dimensions: 13X20
Floor Type: Hardwood
Dimensions: 19X22
Floor Type: Hardwood
Rooms: Eating Area, Foyer
Name: Eating Area
Dimensions: 12X18
Floor Type: Hardwood
Name: Foyer
Dimensions: 10X20
Floor Type: Hardwood
Other Specifics
| 2 | |
| — | |
| Attached, Garage | |
| Main Level | |
| Hardwood | |
| — | |
| — | |
| — | |
| 65X195X269X212X264X466X565 | |
| — | |
| Full, Whirlpool & Sep Shwr | |
| Cathedral Ceiling(s), 1st Floor Bedroom, 1st Floor Full Bath, Walk-In Closet(s), Open Floorplan, Granite Counters, Separate Dining Room | |
| Double Oven, Microwave, Dishwasher, High End Refrigerator, Washer, Dryer, Disposal, Humidifier | |
| Not in DB | |
| — | |
| — | |
| Wood Burning, Gas Starter |
Tax History
| Year | Property Taxes |
|---|---|
| 2015 | $20,628 |
| 2026 | $16,928 |
Contact Agent
Nearby Similar Homes
Nearby Sold Comparables

Contact Agent
Listing Provided By
Berkshire Hathaway HomeServices Starck Real Estate
