

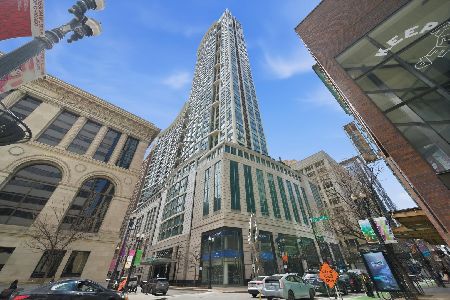
130 Garland Court, Loop, Chicago, Illinois 60602
$1,137,000
|
Sold
|
|
| Status: | Closed |
| Sqft: | 1,758 |
| Cost/Sqft: | $640 |
| Beds: | 3 |
| Baths: | 3 |
| Year Built: | 2005 |
| Property Taxes: | $15,701 |
| Days On Market: | 3174 |
| Lot Size: | 0,00 |
Description
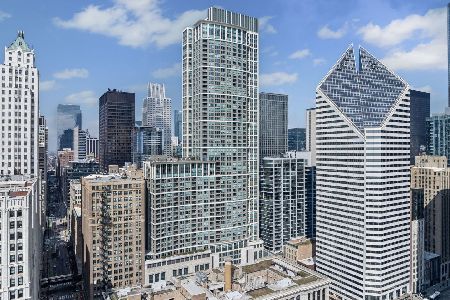
Enjoy stunning views of park & lake from this hi-floor east facing home with floor-to-ceiling windows and recessed balcony! Beautiful updates include hardwood floors and crown molding throughout, custom shades, lighting, beverage area, and built-ins in 2nd bedroom. Open kitchen has 42" cabinets, granite counters, tile backsplash and stainless appliances. Spacious master suite with walk-in closet. Luxurious master bath with whirlpool tub, separate shower and double sinks. Large room sizes, closet interiors by Closet Works and side-by-side washer/dryer. Well managed, full amenity bldg: 24hr doorman, on-site management, indoor pool, terraces, exercise room, party room, dog run, storage, direct access to the Pedway, and more! Walk to lake, Millennium Park, restaurants, transportation, museums and theater! 2 deeded parking spaces avail. at $50,000 each.
Property Specifics
| Condos/Townhomes | |
| 57 | |
| — | |
| 2005 | |
| None | |
| — | |
| Yes | |
| — |
| Cook | |
| Heritage At Millennium Park | |
| 1107 / Monthly | |
| Water,Gas,Insurance,Security,Doorman,TV/Cable,Exercise Facilities,Pool,Exterior Maintenance,Lawn Care,Scavenger,Snow Removal,Internet | |
| Lake Michigan,Public | |
| Public Sewer, Sewer-Storm | |
| 09793547 | |
| 17103090151900 |
Property History
| DATE: | EVENT: | PRICE: | SOURCE: |
|---|---|---|---|
| 23 Apr, 2018 | Sold | $1,137,000 | MRED MLS |
| 17 Jan, 2018 | Under contract | $1,125,000 | MRED MLS |
| 3 Nov, 2017 | Listed for sale | $1,125,000 | MRED MLS |
| 29 Sep, 2023 | Sold | $841,500 | MRED MLS |
| 24 Jul, 2023 | Under contract | $895,000 | MRED MLS |
| — | Last price change | $995,000 | MRED MLS |
| 19 Jan, 2023 | Listed for sale | $995,000 | MRED MLS |
Room Specifics
Total Bedrooms: 3
Bedrooms Above Ground: 3
Bedrooms Below Ground: 0
Dimensions: —
Floor Type: Hardwood
Dimensions: —
Floor Type: Hardwood
Full Bathrooms: 3
Bathroom Amenities: Whirlpool,Separate Shower,Double Sink
Bathroom in Basement: —
Rooms: No additional rooms
Basement Description: None
Other Specifics
| 1 | |
| Concrete Perimeter | |
| — | |
| Balcony, Storms/Screens, Door Monitored By TV | |
| — | |
| COMMON | |
| — | |
| Full | |
| Hardwood Floors, Laundry Hook-Up in Unit, Storage | |
| Range, Microwave, Dishwasher, Refrigerator, Washer, Dryer, Disposal, Stainless Steel Appliance(s) | |
| Not in DB | |
| — | |
| — | |
| Bike Room/Bike Trails, Door Person, Coin Laundry, Elevator(s), Exercise Room, Storage, On Site Manager/Engineer, Party Room, Sundeck, Indoor Pool, Receiving Room, Sauna, Security Door Lock(s), Service Elevator(s), Valet/Cleaner, Spa/Hot Tub | |
| Gas Log |
Tax History
| Year | Property Taxes |
|---|---|
| 2018 | $15,701 |
| 2023 | $19,406 |
Contact Agent
Nearby Similar Homes
Nearby Sold Comparables

Contact Agent
Listing Provided By
Jameson Sotheby's Int'l Realty
