

130 Garland Court, Loop, Chicago, Illinois 60603


$510,000
|
For Sale
|
|
| Status: | Active |
| Sqft: | 1,336 |
| Cost/Sqft: | $382 |
| Beds: | 2 |
| Baths: | 2 |
| Year Built: | 2005 |
| Property Taxes: | $9,336 |
| Lot Size: | 0,00 |
Description
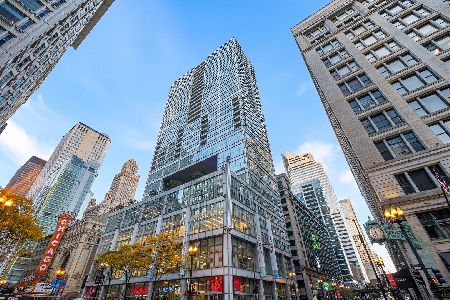
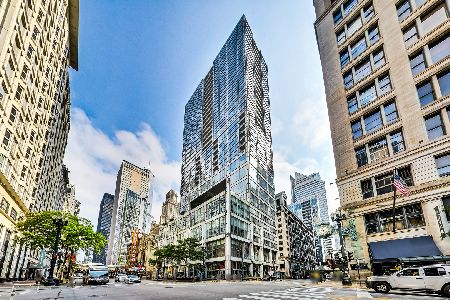
Experience elevated city living in this beautifully renovated 2-bedroom, 2-bath residence at 130 N Garland Ct, ideally situated in the heart of the New Eastside. Designed with both style and functionality in mind, this spacious split-bedroom floor plan offers exceptional privacy and an open-concept layout perfect for modern living. The updated kitchen features timeless granite countertops, abundant cabinetry, and generous prep space, seamlessly flowing into the expansive living and dining areas. Step onto your private balcony to enjoy fresh air and sweeping city views - an ideal extension of the living space during Chicago's warmer months. Thoughtfully designed California Closets systems throughout the home provide exceptional storage and organization, maximizing both functionality and elegance in every room. Currently leased at $3,950/month, this home presents an outstanding opportunity for investors seeking immediate income, while also serving as an exceptional future primary residence. Residents enjoy access to a full suite of luxury amenities, including 24-hour door staff and concierge service, on-site management, indoor pool, sauna, fitness center, party room, conference room, outdoor terraces, receiving room, dog run, storage, and direct Pedway access. Unbeatable Millennium Park location just moments from world-class dining, shopping, the lakefront, parks, theaters, museums, the symphony, and public transportation.A heated garage parking spot is available for purchase at $35,000.
Property Specifics
| Condos/Townhomes | |
| 57 | |
| — | |
| 2005 | |
| None | |
| Brick, Glass | |
| — | |
| — | |
| Yes | |
| — |
| Cook | |
| — | |
| 836 / Monthly | |
| Water, Gas, Parking, Insurance, Doorman, TV/Cable, Exercise Facilities, Pool, Lawn Care, Scavenger, Snow Removal, Internet | |
| Lake Michigan, Public | |
| Public Sewer | |
| Central Air | |
| Natural Gas, Forced Air | |
| 12628151 | |
| 17103090151038 |


Room Specifics
Total Bedrooms: 2
Bedrooms Above Ground: 2
Bedrooms Below Ground: 0
Dimensions: 11X15
Floor Type: —
Dimensions: 12X12
Floor Type: —
Full Bathrooms: 2
Bathroom Amenities: —
Bathroom in Basement: 0
Dimensions: COMBO
Floor Type: —
Dimensions: 12X8
Floor Type: —
Dimensions: 14X20
Floor Type: —
Rooms: No additional rooms
Other Specifics
| 1 | |
| Concrete Perimeter | |
| Garage Door Opener, Heated Garage, Deeded, Attached, Garage | |
| Washer Hookup, In Unit | |
| — | |
| — | |
| Balcony | |
| — | |
| COMMON | |
| — | |
| Full | |
| Storage | |
| Range, Dishwasher, Refrigerator, Washer, Dryer, Disposal | |
| Not in DB | |
| — | |
| — | |
| — |
Contact Agent
Nearby Similar Homes



Nearby Sold Comparables


Contact Agent
Listing Provided By
Berkshire Hathaway HomeServices Chicago
